Welcome to 276 Tremont, where charm & character meet in this stunning all-brick home! Step into the sun-filled living room, adorned w/ gleaming hardwood floors & cozy stone fireplace surrounded by custom built-in shelving. The spacious dining room/kitchen combo is an entertainer's dream, boasting bright white cabinets, granite counters, & ss appliances. The 1st floor offers two generously sized bedrms & a full bath, providing ample space for family or guests. As you ascend to the 2nd floor, prepare to be amazed by the incredible primary suite. The expansive room includes a cozy sitting area, perfect for unwinding w/a good book & enjoying your personal haven. Indulge in the dreamy custom closet system, complete w/a center island. The luxurious ensuite bath features a jetted tub for ultimate relaxation and a spacious walk-in tiled shower. Step outside to discover your own backyard oasis, complete with lush landscaping and a private porch area that's ideal for hosting barbeques or simply enjoying the tranquility of nature. Don't miss out on the opportunity to make this your forever home. Experience the perfect blend of elegance & comfort that awaits you!
Closed
$350,000
276 Tremont Ave, Kenmore, NY 14217
4beds
1,657sqft
Single Family Residence
Built in 1926
3,920 Square Feet Lot
$380,600 Zestimate®
$211/sqft
$2,905 Estimated rent
Home value
$380,600
$362,000 - $400,000
$2,905/mo
Zestimate® history
Owner options
List your home for rent
$2,905/mo
Rent Zestimate®
Find your next renter with Zillow Rental Manager. Plus, with online applications, you can quickly screen prospective tenants – for free.
$2,905/mo
Rent Zestimate®
Refinance and save
$2,422/mo
Est. payment
Refinancing to a lower rate could help reduce your monthly payments and save thousands over the life of the loan.
$2,422/mo
Est. payment
Explore your selling options
Work with a Zillow partner agent
Leverage their expertise and Zillow's premium Showcase listings to get your home seen by more buyers.
Get startedList with your own agent
Get your home in front of millions of buyers by listing it on Zillow.
Learn how to do itSell it yourself
Take full control of how buyers see your home on Zillow by listing For Sale by Owner (FSBO).
List your homeWhat's special
Expansive roomCozy sitting areaSpacious walk-in tiled showerLuxurious ensuite bathDreamy custom closet systemCustom built-in shelvingBright white cabinets
Zillow last checked:
Listing updated:
Listed by:
Caroline L Raimy 716-534-6326,
HUNT Real Estate Corporation
Bought with:
Joseph A Trifilo, 40TR0760579
HUNT Real Estate Corporation
Source: NYSAMLSs,MLS#: B1516908 Originating MLS: Buffalo
Originating MLS: BuffaloFacts & features
Interior
Bedrooms & bathrooms
- Bedrooms: 4
- Bathrooms: 3
- Full bathrooms: 2
- 1/2 bathrooms: 1
- Main level bathrooms: 1
- Main level bedrooms: 2
Bedroom 1
- Level: First
- Dimensions: 11.00 x 11.00
Bedroom 2
- Level: First
- Dimensions: 13.00 x 11.00
Bedroom 3
- Level: Second
- Dimensions: 16.00 x 15.00
Bedroom 4
- Level: Second
- Dimensions: 26.00 x 17.00
Dining room
- Level: First
- Dimensions: 13.00 x 12.00
Kitchen
- Level: First
- Dimensions: 13.00 x 12.00
Living room
- Level: First
- Dimensions: 21.00 x 13.00
Heating
- Gas, Radiant
Cooling
- Wall Unit(s)
Appliances
- Included: Dishwasher, Free-Standing Range, Gas Oven, Gas Range, Microwave, Oven, Refrigerator, Tankless Water Heater
- Laundry: In Basement
Features
- Dry Bar, Separate/Formal Dining Room, Entrance Foyer, Separate/Formal Living Room, Granite Counters, Jetted Tub, Natural Woodwork, Bedroom on Main Level
- Flooring: Carpet, Hardwood, Tile, Varies
- Basement: Full,Partially Finished,Sump Pump
- Number of fireplaces: 2
Interior area
- Total structure area: 1,657
- Total interior livable area: 1,657 sqft
Property
Parking
- Total spaces: 1
- Parking features: Detached, Electricity, Garage
- Garage spaces: 1
Features
- Patio & porch: Patio
- Exterior features: Concrete Driveway, Fully Fenced, Patio, Private Yard, See Remarks
- Fencing: Full
Lot
- Size: 3,920 Square Feet
- Dimensions: 35 x 115
- Features: Near Public Transit, Rectangular, Rectangular Lot, Residential Lot
Details
- Parcel number: 1464010667700007006000
- Special conditions: Standard
Construction
Type & style
- Home type: SingleFamily
- Architectural style: Historic/Antique,Two Story
- Property subtype: Single Family Residence
Materials
- Brick, Copper Plumbing
- Foundation: Poured
- Roof: Asphalt
Condition
- Resale
- Year built: 1926
Utilities & green energy
- Electric: Circuit Breakers
- Sewer: Connected
- Water: Connected, Public
- Utilities for property: Cable Available, Sewer Connected, Water Connected
Community & HOA
Community
- Security: Security System Owned
- Subdivision: Holland Land Company's Su
Location
- Region: Kenmore
Financial & listing details
- Price per square foot: $211/sqft
- Tax assessed value: $50,000
- Annual tax amount: $5,714
- Date on market: 1/16/2024
- Cumulative days on market: 10 days
- Listing terms: Cash,Conventional,FHA,VA Loan
Price history
| Date | Event | Price |
|---|---|---|
| 3/21/2024 | Sold | $350,000+22.9%$211/sqft |
Source:  NYSAMLSs #B1516908 Report a problem NYSAMLSs #B1516908 Report a problem | ||
| 2/2/2024 | Pending sale | $284,900$172/sqft |
Source: NYSAMLSs #B1516908 Report a problem | ||
| 1/30/2024 | Listed for sale | $284,900$172/sqft |
Source: NYSAMLSs #B1516908 Report a problem | ||
| 1/24/2024 | Pending sale | $284,900$172/sqft |
Source: NYSAMLSs #B1516908 Report a problem | ||
| 1/16/2024 | Listed for sale | $284,900+9.6%$172/sqft |
Source: NYSAMLSs #B1516908 Report a problem | ||
| 5/15/2020 | Sold | $260,000+8.4%$157/sqft |
Source: NYSAMLSs #B1254775 Report a problem | ||
| 3/13/2020 | Pending sale | $239,900$145/sqft |
Source: Keller Williams Realty Buffalo Northtowns #B1254775 Report a problem | ||
| 3/6/2020 | Listed for sale | $239,900+137.7%$145/sqft |
Source: Keller Williams Realty Buffalo Northtowns #B1254775 Report a problem | ||
| 4/1/2008 | Sold | $100,940-3.8%$61/sqft |
Source: Public Record Report a problem | ||
| 2/8/2008 | Listed for sale | $104,900$63/sqft |
Source: Realty USA #304799 Report a problem | ||
Public tax history
| Year | Property taxes | Tax assessment |
|---|---|---|
| 2025 | -- | $50,000 |
| 2024 | -- | $50,000 |
| 2023 | -- | $50,000 |
| 2022 | -- | $50,000 |
| 2021 | -- | $50,000 |
| 2020 | -- | $50,000 |
| 2019 | -- | $50,000 |
| 2018 | -- | $50,000 |
| 2017 | $2,766 +195.8% | $50,000 |
| 2016 | $935 | $50,000 |
| 2015 | -- | $50,000 |
| 2014 | -- | $50,000 |
| 2013 | -- | $50,000 |
| 2012 | -- | $50,000 |
| 2011 | -- | $50,000 |
| 2010 | -- | $50,000 |
| 2009 | -- | $50,000 |
| 2008 | -- | $50,000 |
| 2007 | -- | $50,000 |
| 2006 | -- | $50,000 |
| 2005 | -- | $50,000 |
| 2004 | -- | $50,000 |
| 2003 | -- | $50,000 |
| 2002 | -- | $50,000 |
| 2001 | -- | $50,000 |
| 2000 | -- | $50,000 |
Find assessor info on the county website
Neighborhood: Kenmore
Nearby homes
- $252,6004 bd2 ba1.5k sqft274 Tremont Ave, Kenmore, NY 14217Off Market

- $291,2004 bd2 ba1.7k sqft280 Tremont Ave, Kenmore, NY 14217Off Market

- $264,5004 bd1 ba1.6k sqft270 Tremont Ave, Kenmore, NY 14217Off Market
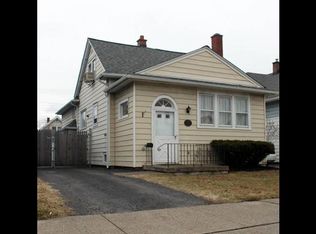
- $184,6002 bd1 ba824 sqft284 Tremont Ave, Kenmore, NY 14217Off Market
- $213,0004 bd1 ba1.6k sqft268 Tremont Ave, Kenmore, NY 14217Off Market
- $197,6002 bd1 ba1.2k sqft288 Tremont Ave, Kenmore, NY 14217Off Market
- $234,500-- bd-- ba1.4k sqft275 Wabash Ave, Kenmore, NY 14217Off Market
- $216,5003 bd1 ba1.5k sqft264 Tremont Ave, Kenmore, NY 14217Off Market
Nearby schools
GreatSchools rating
- 4/10Herbert Hoover Elementary SchoolGrades: K-5Distance: 1.5 mi
- 4/10Kenmore West Senior High SchoolGrades: 8-12Distance: 1 mi
- 8/10Herbert Hoover Middle SchoolGrades: 5-7Distance: 1.5 mi
Schools provided by the listing agent
- Middle: Kenmore Middle
- High: Kenmore West Senior High
- District: Kenmore-Tonawanda Union Free District
Source: NYSAMLSs. This data may not be complete. We recommend contacting the local school district to confirm school assignments for this home.
Sell for more on Zillow
Get a Zillow Showcase℠ listing at no additional cost and you could sell for .
$380,600
2% more
+$7,612
With Zillow Showcase(estimated)
$388,212
- New York
- Erie County
- Buffalo
- 14217
- Kenmore
- 276 Tremont Ave
Nearby cities
Nearby neighborhoods
Nearby zip codes
Other Buffalo Topics
