Skip main navigation
Off market
  • $460,400

    276 Turriff Way, Cameron, NC 28326

    4beds
    --sqft
    SingleFamily
    Built in 2014
    0.49 Acres Lot
    $460,400 Zestimate®
    $--/sqft
    $2,792 Estimated rent

    Home value

    $460,400

    $428,000 - $497,000

    $2,792/mo

    Zestimate® history
    Loading
    Loading...

    Owner options

    List your home for rent

    $2,792/mo

    Rent Zestimate®

    Find your next renter with Zillow Rental Manager. Plus, with online applications, you can quickly screen prospective tenants – for free.

    Learn more

    $2,792/mo

    Rent Zestimate®

    Refinance and save

    $2,726/mo

    Est. payment

    Refinancing to a lower rate could help reduce your monthly payments and save thousands over the life of the loan.

    See today's rates

    $2,726/mo

    Est. payment

    Explore your selling options

    Work with a Zillow partner agent

    Leverage their expertise and Zillow's premium Showcase listings to get your home seen by more buyers.

    Get started

    List with your own agent

    Get your home in front of millions of buyers by listing it on Zillow.

    Learn how to do it

    Sell it yourself

    Take full control of how buyers see your home on Zillow by listing For Sale by Owner (FSBO).

    List your home

    What's special

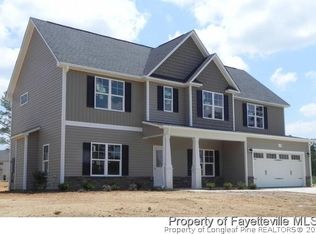
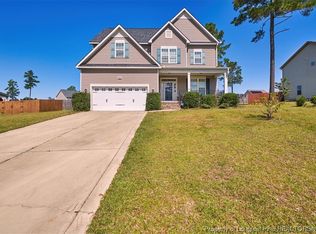
    This great family home is the Roosevelt floorplan with over 3300 square feet of open, usable space that has been freshly painted & is move in ready. It is located in the popular Sinclair neighborhood close to Ft Bragg & nearly equidistant to Fayetteville or Pinehurst.You enter from the covered front porch into the spacious main floor through the 2 story Foyer with the Living Room/Study on the left & the coffered ceiling Dining Room to the right all with rich wood flooring. The Dining Room opens up to the oversized Great Room with gas log fireplace that is fully open to the large Kitchen. The gourmet Kitchen has granite counter tops, an island, bar top seating, stainless appliances, large pantry, more wood flooring & it also has an informal & cozy Breakfast Room overlooking your private back yard. Finally there is a downstairs Flex Room with closet & entry to the downstairs full bath.

    This property is not currently displayed as for sale or rent on Zillow. This may be different from what's on other websites or public sources.

    Facts & features

    Interior

    Bedrooms & bathrooms
    • Bedrooms: 4
    • Bathrooms: 4
    • Full bathrooms: 4
    Heating
    • Heat pump
    Appliances
    • Included: Dishwasher, Dryer, Garbage disposal, Microwave, Range / Oven, Refrigerator, Washer
    • Laundry: Laundry-2nd Floor
    Features
    • Ceiling Fan(s), Kitchen Island, Double Vanity, Walk-In Closet(s), Granite Counters, Foyer, Cathedral/Vaulted Ceiling, Bath-Garden Tub, Bath-Separate Shower
    • Flooring: Carpet, Hardwood, Linoleum / Vinyl
    • Windows: Insulated Windows
    • Attic: Storage
    • Has fireplace: Yes
    • Fireplace features: Prefab, Gas Log

    Property

    Parking
    • Total spaces: 2
    • Parking features: Garage - Attached
    Features
    • Patio & porch: Patio - Covered
    • Exterior features: Stone, Vinyl
    • Fencing: Privacy, Fencing - Rear
    Lot
    • Size: 0.49 Acres
    • Features: Interior Lot
    • Topography: Rolling
    Details
    • Parcel number: 955300028879
    • Special conditions: Standard

    Construction

    Type & style
    • Home type: SingleFamily
    Condition
    • Good
    • Year built: 2014

    Utilities & green energy

    • Electric: Duke Progress Energy
    • Sewer: Septic Tank

    Community & HOA

    Community
    • Security: Security System, Smoke Detector(s)
    HOA
    • Has HOA: Yes
    • HOA fee: $28 monthly
    Location
    • Region: Cameron

    Financial & listing details

    • Tax assessed value: $262,270
    • Inclusions: Dryer, Washer, Shed as gifts
    • Road surface type: Paved

    Price history

    DateEventPrice
    6/15/2020Sold$313,800-1.9%
    Source: MCR #200764 Report a problem
    5/15/2020Pending sale$320,000
    Source: COLDWELL BANKER ADVANTAGE - FAYETTEVILLE #626866 Report a problem
    4/28/2020Listed for sale$320,000
    Source: Coldwell Banker Advantage #626866 Report a problem
    3/28/2020Pending sale$320,000
    Source: Coldwell Banker Advantage #626866 Report a problem
    2/7/2020Listed for sale$320,000+18.6%
    Source: COLDWELL BANKER ADVANTAGE - FAYETTEVILLE #626866 Report a problem
    10/13/2014Sold$269,900
    Source: MCR #160464 Report a problem

    Public tax history

    YearProperty taxesTax assessment
    2015-- $262,270
    Find assessor info on the county website

    Neighborhood: 28326

    Nearby schools

    GreatSchools rating
    Schools provided by the listing agent
    • Elementary: Vass-Lakeview Elem
    • Middle: Crains Creek Middle School
    • High: Union Pines High

    Source: The MLS. This data may not be complete. We recommend contacting the local school district to confirm school assignments for this home.

    Get a cash offer in 3 minutes
    Find out how much your home could sell for in as little as 3 minutes with a no-obligation cash offer.
    Estimated market value
    $460,400
    Get a cash offer in 3 minutes
    Find out how much your home could sell for in as little as 3 minutes with a no-obligation cash offer.
    Estimated market value
    $460,400