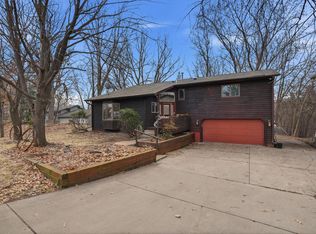
Welcome to this inviting 3-bedroom, 3-bath, two-level split home tucked into the sought-after Twin Lake Shores neighborhood. Thoughtfully updated and full of personality, this home blends comfort, function and well-appointed outdoor recreation.
Step inside to discover hickory engineered hardwood floors flowing through the main level and stairs, glowing with natural light from the kitchen skylight. The kitchen is ready for everyday cooking or weekend hosting with Corian countertops and newer appliances—including a Bosch dishwasher, Whirlpool range and refrigerator. Both the primary bath and main-level bath were beautifully remodeled in 2025, featuring quartz countertops and stylish VPT flooring.
Outside is where the fun really begins. Enjoy summer days in the 24’ round above-ground pool, relax in the fenced yard (with a mix of privacy and open sightlines), and store all your gear in the 12’ x 16’ shed. Big-ticket updates bring peace of mind, with a new roof and skylight (2015).
You’re just a short walk to Vadnais-Snail Lakes Regional Park, offering biking and hiking trails, a boat launch, swimming beach, playground, volleyball court, and picnic pavilion. Easy access to downtown St. Paul, Minneapolis, the airport, shopping and dining keeping everything close at hand.
This is more than a house—it’s a place to live, play, and unwind. Don't miss the opportunity!
Closed
Street View
$436,000
276 Twin Lake Trl, Little Canada, MN 55127
3beds
3,460sqft
Single Family
Built in 1983
0.46 Acres Lot
$446,900 Zestimate®
$126/sqft
$3,727 Estimated rent
Home value
$446,900
$407,000 - $492,000
$3,727/mo
Zestimate® history
Owner options
List your home for rent
$3,727/mo
Rent Zestimate®
Find your next renter with Zillow Rental Manager. Plus, with online applications, you can quickly screen prospective tenants – for free.
$3,727/mo
Rent Zestimate®
Refinance and save
$2,843/mo
Est. payment
Refinancing to a lower rate could help reduce your monthly payments and save thousands over the life of the loan.
$2,843/mo
Est. payment
Explore your selling options
Work with a Zillow partner agent
Leverage their expertise and Zillow's premium Showcase listings to get your home seen by more buyers.
Get startedList with your own agent
Get your home in front of millions of buyers by listing it on Zillow.
Learn how to do itSell it yourself
Take full control of how buyers see your home on Zillow by listing For Sale by Owner (FSBO).
List your homeWhat's special
Stylish vpt flooringHickory engineered hardwood floorsNewer appliancesCorian countertopsBosch dishwasherQuartz countertopsWhirlpool range and refrigerator
Zillow last checked:
Listing updated:
Listed by:
Crystal Vedder 218-940-6364,
Re/Max Advantage Plus
Bought with:
Taylyr Winestorfer
Engel & Volkers Minneapolis Downtown
Source: NorthstarMLS as distributed by MLS GRID,MLS#: 7020416
Facts & features
Interior
Bedrooms & bathrooms
- Bedrooms: 3
- Bathrooms: 3
- Full bathrooms: 2
- 3/4 bathrooms: 1
Bedroom
- Level: Main
- Area: 192 Square Feet
- Dimensions: 16x12
Bedroom 2
- Level: Main
- Area: 165 Square Feet
- Dimensions: 15x11
Bedroom 3
- Level: Lower
- Area: 130 Square Feet
- Dimensions: 13x10
Dining room
- Level: Main
- Area: 110 Square Feet
- Dimensions: 11x10
Family room
- Level: Lower
- Area: 396 Square Feet
- Dimensions: 22x18
Kitchen
- Level: Main
- Area: 121 Square Feet
- Dimensions: 11x11
Laundry
- Level: Lower
- Area: 144 Square Feet
- Dimensions: 9x16
Living room
- Level: Main
- Area: 240 Square Feet
- Dimensions: 20x12
Heating
- Forced Air
Cooling
- Central Air
Appliances
- Included: Dishwasher, Disposal, Exhaust Fan, Gas Water Heater, Microwave, Range, Refrigerator, Water Softener Owned
- Laundry: In Basement, Gas Dryer Hookup, Lower Level, Laundry Room
Features
- Basement: Block,Daylight,Drainage System,Finished,Storage Space
- Number of fireplaces: 1
- Fireplace features: Family Room, Wood Burning
Interior area
- Total structure area: 3,460
- Total interior livable area: 3,460 sqft
- Finished area above ground: 1,116
- Finished area below ground: 1,116
Property
Parking
- Total spaces: 3
- Parking features: Attached, Asphalt, Driveway - Other Surface, Floor Drain, Garage Door Opener, Heated Garage
- Attached garage spaces: 3
- Has uncovered spaces: Yes
Accessibility
- Accessibility features: None
Features
- Levels: Multi/Split
- Patio & porch: Composite Decking, Deck, Patio
- Has private pool: Yes
- Pool features: Above Ground, Heated, Outdoor Pool
- Fencing: Chain Link,Full,Privacy,Wood
Lot
- Size: 0.46 Acres
- Dimensions: 2020 x 1000
- Features: Tree Coverage - Medium
Details
- Additional structures: Storage Shed
- Foundation area: 1116
- Parcel number: 313022440013
- Zoning description: Residential-Single Family
Construction
Type & style
- Home type: SingleFamily
- Property subtype: Single Family
Materials
- Block
- Roof: Age Over 8 Years,Asphalt
Condition
- New construction: No
- Year built: 1983
Utilities & green energy
- Electric: Circuit Breakers
- Gas: Natural Gas
- Sewer: City Sewer/Connected
- Water: City Water/Connected
Community & HOA
HOA
- Has HOA: No
Location
- Region: Little Canada
Financial & listing details
- Price per square foot: $126/sqft
- Tax assessed value: $358,400
- Annual tax amount: $4,548
- Date on market: 2/12/2026
- Cumulative days on market: 14 days
- Road surface type: Paved
Price history
| Date | Event | Price |
|---|---|---|
| 3/18/2026 | Sold | $436,000+2.6%$126/sqft |
Source:  NorthstarMLS as distributed by MLS GRID #7020416 Report a problem NorthstarMLS as distributed by MLS GRID #7020416 Report a problem | ||
| 2/26/2026 | Pending sale | $424,900$123/sqft |
Source: NorthstarMLS as distributed by MLS GRID #7020416 Report a problem | ||
| 2/12/2026 | Listed for sale | $424,900$123/sqft |
Source: NorthstarMLS as distributed by MLS GRID #7020416 Report a problem | ||
Public tax history
| Year | Property taxes | Tax assessment |
|---|---|---|
| 2025 | $4,548 +2.5% | $358,400 +4.3% |
| 2024 | $4,436 +2% | $343,700 -0.3% |
| 2023 | $4,348 +16.6% | $344,900 +2% |
| 2022 | $3,730 +9.9% | $338,300 +21.1% |
| 2021 | $3,394 -11.1% | $279,300 +6.7% |
| 2020 | $3,818 +31.2% | $261,700 +6.3% |
| 2019 | $2,910 | $246,200 |
| 2018 | $2,910 +5.7% | $246,200 +8.6% |
| 2017 | $2,754 | $226,800 |
| 2016 | $2,754 | -- |
| 2015 | $2,754 +4% | $199,700 |
| 2014 | $2,648 -4.1% | -- |
| 2013 | $2,762 -4.7% | -- |
| 2012 | $2,898 +4.1% | -- |
| 2011 | $2,784 | -- |
| 2010 | -- | -- |
| 2009 | $3,066 -4.1% | -- |
| 2008 | $3,196 +18.9% | -- |
| 2007 | $2,688 +12.8% | -- |
| 2006 | $2,382 +10.3% | -- |
| 2005 | $2,160 +6.1% | -- |
| 2004 | $2,036 +8.8% | -- |
| 2003 | $1,872 +12.9% | -- |
| 2002 | $1,658 -10.5% | -- |
| 2001 | $1,852 +7.7% | -- |
| 2000 | $1,720 | -- |
Find assessor info on the county website
Neighborhood: 55127
Nearby homes
- $406,1503 bd2 ba2.5k sqft266 Twin Lake Trl, Little Canada, MN 55127Sold
- $383,6003 bd2 ba1.4k sqft284 Twin Lake Trl, Little Canada, MN 55127Off Market

- $393,5003 bd2 ba1.4k sqft256 Twin Lake Trl, Little Canada, MN 55127Off Market

- $599,1004 bd2 ba2k sqft271 Twin Lake Trl, Little Canada, MN 55127Off Market
- $540,7003 bd3 ba1.9k sqft279 Twin Lake Trl, Little Canada, MN 55127Off Market
- $619,2005 bd4 ba2.5k sqft261 Twin Lake Trl, Little Canada, MN 55127Off Market
- $37,2001.16 AcresUnassigned, Saint paul, MN 55117Off Market
- $10021 Square FeetUnassigned, Saint paul, MN 55117Off Market
Nearby schools
GreatSchools rating
- 8/10Vadnais Heights Elementary SchoolGrades: PK-5Distance: 1.4 mi
- 1/10Sunrise Park Area Learning CenterGrades: 6-8Distance: 4 mi
- NAWhite Bear Lake Area High SchoolGrades: 9-12Distance: 5.4 mi
Get a cash offer in 3 minutes
Find out how much your home could sell for in as little as 3 minutes with a no-obligation cash offer.
Estimated market value
$446,900
Get a cash offer in 3 minutes
Find out how much your home could sell for in as little as 3 minutes with a no-obligation cash offer.
Estimated market value
$446,900
- Minnesota
- Ramsey County
- Little Canada
- 55127
- 276 Twin Lake Trl
Nearby cities
Nearby zip codes
Other Little Canada Topics
