Location Location Location! Walk or bike just about anywhere from this incredible Perrysburg home-just minutes from Centennial Park, Mr Freeze, Frank elementary, Historic up town with shops and restaurants and Levis Commons shopping plaza. This meticulously maintained home is truly move-in ready, with major updates including roof, furnace, ac and water heater (2020) and windows in the back of the house (2024).The dining room/office features wood floors. The family room has cathedral ceiling and a cozy fireplace flanked by floor to ceiling windows for great natural light. The updated kitchen shines with painted cabinetry, quartz countertops, and stainless steel appliances. A rare first floor primary suite includes wood floors and an updated bath. Upstairs offers three spacious bedrooms and refreshed full bath. The finished basement adds valuable living space with laminate flooring and a convenient half bath. Enjoy relaxing on the front porch or hosting in the fenced nicely landscaped backyard with a beautiful extended patio. Updated light fixtures and 6 panel doors. A perfect blend of location, updates and functionality-this one checks all the boxes
Sold for $450,000
$450,000
276 Twinbrook Dr, Perrysburg, OH 43551
4beds
2,472sqft
Single Family Residence
Built in 2002
0.29 Acres Lot
$-- Zestimate®
$182/sqft
$2,878 Estimated rent
Home value
Not available
Estimated sales range
Not available
$2,878/mo
Zestimate® history
Owner options
List your home for rent
$2,878/mo
Rent Zestimate®
Find your next renter with Zillow Rental Manager. Plus, with online applications, you can quickly screen prospective tenants – for free.
$2,878/mo
Rent Zestimate®
Refinance and save
$2,944/mo
Est. payment
Refinancing to a lower rate could help reduce your monthly payments and save thousands over the life of the loan.
$2,944/mo
Est. payment
Explore your selling options
Work with a Zillow partner agent
Leverage their expertise and Zillow's premium Showcase listings to get your home seen by more buyers.
Get startedList with your own agent
Get your home in front of millions of buyers by listing it on Zillow.
Learn how to do itSell it yourself
Take full control of how buyers see your home on Zillow by listing For Sale by Owner (FSBO).
List your homeWhat's special
Zillow last checked:
Listing updated:
Listed by:
Jill M. Perry 419-283-4300,
Howard Hanna
Bought with:
Anissa Yoder, 2002005271
Key Realty LTD
Source: NORIS,MLS#: 10006462
Facts & features
Interior
Bedrooms & bathrooms
- Bedrooms: 4
- Bathrooms: 4
- Full bathrooms: 2
- 1/2 bathrooms: 2
Bedroom 2
- Level: Upper
- Dimensions: 12 x 11
Bedroom 3
- Level: Upper
- Dimensions: 12 x 10
Bedroom 4
- Level: Upper
- Dimensions: 11 x 10
Other
- Description: wood floors walk in closet
- Level: Main
- Dimensions: 14 x 13
Dining room
- Description: Wood Floors
- Level: Main
- Dimensions: 11 x 12
Family room
- Description: cathedral ceiling
- Features: Fireplace
- Level: Main
- Dimensions: 18 x 15
Kitchen
- Description: Eat-In, quartz counter
- Features: Pantry
- Level: Main
- Dimensions: 12 x 18
Other
- Description: Rec Room, Laminate Floors
- Level: Lower
- Dimensions: 20 x 15
Heating
- Forced Air, Natural Gas
Cooling
- Ceiling Fan(s), Central Air
Appliances
- Included: Dishwasher, Microwave, Water Heater, Disposal, Gas Range, Refrigerator
- Laundry: Main Level, Sink
Features
- Cathedral Ceiling(s), Double Vanity, Eat-in Kitchen, Entrance Foyer, Open Floorplan, Pantry, Primary Bathroom, Vaulted Ceiling(s), Walk-In Closet(s)
- Flooring: Carpet, Luxury Vinyl, Wood, Laminate
- Windows: Double Pane Windows
- Basement: Finished,Sump Pump
- Number of fireplaces: 1
- Fireplace features: Family Room
- Common walls with other units/homes: No Common Walls
Interior area
- Total structure area: 2,472
- Total interior livable area: 2,472 sqft
- Finished area below ground: 1,690
Property
Parking
- Total spaces: 10
- Parking features: Asphalt, Driveway
- Garage spaces: 2
- Has uncovered spaces: Yes
Features
- Levels: One and One Half
- Patio & porch: Rear Patio
- Fencing: Full,Split Rail
Lot
- Size: 0.29 Acres
- Dimensions: 75X167
Details
- Parcel number: Q61400070405117.000
Construction
Type & style
- Home type: SingleFamily
- Architectural style: Traditional
- Property subtype: Single Family Residence
Materials
- Vinyl Siding, Wood Siding
- Foundation: Pillar/Post/Pier
- Roof: Asphalt
Condition
- New construction: No
- Year built: 2002
Utilities & green energy
- Electric: 100 Amp Service
- Sewer: Public Sewer, Sanitary Sewer
- Water: Public
- Utilities for property: Water Connected
Community & HOA
Community
- Subdivision: Meadow Creek
HOA
- Has HOA: No
Location
- Region: Perrysburg
Financial & listing details
- Price per square foot: $182/sqft
- Tax assessed value: $336,000
- Annual tax amount: $6,488
- Date on market: 4/21/2026
- Listing terms: Cash,Conventional,FHA,VA Loan
- Road surface type: Asphalt
Price history
| Date | Event | Price |
|---|---|---|
| 5/5/2026 | Sold | $450,000+4.7%$182/sqft |
Source: NORIS #10006462 Report a problem | ||
| 5/1/2026 | Pending sale | $429,900$174/sqft |
Source: NORIS #10006462 Report a problem | ||
| 4/23/2026 | Contingent | $429,900$174/sqft |
Source: NORIS #10006462 Report a problem | ||
| 4/21/2026 | Listed for sale | $429,900+77.6%$174/sqft |
Source: NORIS #10006462 Report a problem | ||
| 3/13/2017 | Sold | $242,000+4.9%$98/sqft |
Source: NORIS #5108055 Report a problem | ||
| 6/9/2003 | Sold | $230,700$93/sqft |
Source: Public Record Report a problem | ||
Public tax history
| Year | Property taxes | Tax assessment |
|---|---|---|
| 2025 | $6,488 +14.1% | $117,600 |
| 2024 | $5,687 -16.7% | $117,600 0% |
| 2023 | $6,829 +13% | $117,610 +24.9% |
| 2022 | $6,043 +1.7% | $94,190 |
| 2021 | $5,940 +0.6% | $94,190 |
| 2020 | $5,907 +12.6% | $94,190 +16.1% |
| 2019 | $5,245 +12.6% | $81,140 |
| 2018 | $4,659 +1.2% | $81,140 |
| 2017 | $4,606 +2.9% | $81,140 +11% |
| 2016 | $4,476 -2.6% | $73,120 |
| 2015 | $4,596 +1.9% | $73,120 |
| 2014 | $4,511 -2.3% | $73,120 |
| 2013 | $4,615 +7.7% | $73,120 |
| 2012 | $4,287 +7.2% | $73,120 -5.4% |
| 2010 | $3,998 -0.7% | $77,290 |
| 2009 | $4,027 +6.2% | $77,290 |
| 2008 | $3,791 | $77,290 |
| 2007 | $3,791 +2% | $77,290 |
| 2006 | $3,716 +1% | $77,290 |
| 2005 | $3,678 +11.8% | $77,290 |
| 2004 | $3,288 +31.1% | -- |
| 2003 | $2,508 | -- |
Find assessor info on the county website
Neighborhood: 43551
Nearby homes
- $427,7004 bd3 ba2.4k sqft288 Twinbrook Dr, Perrysburg, OH 43551Sold
- $428,6004 bd2 ba1.4k sqft264 Twinbrook Dr, Perrysburg, OH 43551Off Market
- $465,0004 bd4 ba2.3k sqft300 Twinbrook Dr, Perrysburg, OH 43551Sold
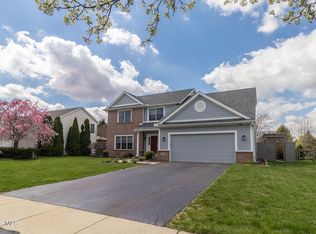
- $372,6004 bd2 ba2k sqft252 Twinbrook Dr, Perrysburg, OH 43551Off Market
- $412,5004 bd2 ba2.4k sqft275 Twinbrook Dr, Perrysburg, OH 43551Off Market
- $400,3004 bd3 ba2.6k sqft287 Twinbrook Dr, Perrysburg, OH 43551Off Market
- $363,6003 bd2 ba1.8k sqft502 Streamview Dr, Perrysburg, OH 43551Off Market
- $353,8003 bd2 ba1.6k sqft312 Twinbrook Dr, Perrysburg, OH 43551Off Market
Nearby schools
GreatSchools rating
- 8/10Frank Elementary SchoolGrades: K-4Distance: 0.4 mi
- 9/10Perrysburg Junior High SchoolGrades: 7-8Distance: 1.2 mi
- 9/10Perrysburg High SchoolGrades: 9-12Distance: 1.7 mi
Schools provided by the listing agent
- Elementary: Frank
- High: Perrysburg
Source: NORIS. This data may not be complete. We recommend contacting the local school district to confirm school assignments for this home.


Get pre-qualified for a loan
At Zillow Home Loans, we can pre-qualify you in as little as 5 minutes with no impact to your credit score.An equal housing lender. NMLS #10287.
- Ohio
- Wood County
- Perrysburg
- 43551
- 276 Twinbrook Dr
Nearby cities
Nearby zip codes
Other Perrysburg Topics
