Step into the timeless elegance of this beautifully crafted Victorian Home, newer construction home, perfectly nestled near the charming Historic District of Longwood. Designed to capture the character and warmth of a vintage Southern residence while offering the comfort and peace of mind of modern construction, this exceptional home was built in 2018 and showcases the best of both worlds. From the moment you arrive, you are welcomed by gorgeous, lush landscaping and an inviting front porch made for rocking chairs, morning coffee, and enjoying the gentle Florida breeze. The curb appeal radiates classic historic charm while the newer construction offers the efficiency, quality, and low-maintenance lifestyle today’s buyer’s desire. Inside, the open-concept great room is filled with natural light enhanced by beautiful Plantation shutters, decorative lighting fixtures, and rich wood-look flooring that flows throughout the living spaces. The kitchen is truly the heart of the home and a dream for the chef of the family, featuring bright white cabinetry, stunning Cecilia Luxe granite countertops, a designer backsplash with the perfect pop of color, and a stainless-steel appliance package. The thoughtfully designed first floor also offers a convenient half bath for guests and a spacious laundry room complete with a folding station. Upstairs, the elegant wood-lined staircase leads to the private owner’s retreat featuring abundant windows, beautiful flooring, and a spa-inspired bath with ivory cabinetry, dual sinks wrapped in rich granite, framed mirrors, charming farmhouse-style lighting, and an oversized walk-in shower accented with stone-style subway tile and thick glass enclosure. The secondary bedrooms are also located upstairs and feature stylish flooring and generous space. Additional highlights include a spacious two-car garage and an easily accessible shared driveway design. Electric Car Charger in the back of the home. Enjoy the rare opportunity to live close to Historic Downtown Longwood, boutique shopping, restaurants, Judy’s Dolls Shop, specialty stores, hospitals, and community conveniences. Ideally located just minutes from SR 434, US 17-92, I-4, Altamonte Mall, Whole Foods Market, and more, this central location makes commuting to Orlando attractions, airports, and Florida’s beautiful beaches incredibly convenient. If you are searching for a home that blends historic-inspired charm with modern luxury and peace of mind, this one-of-a-kind residence is where your dreams become reality.
Sold for $415,000
$415,000
276 W BAY AVENUE, LONGWOOD, FL 32750
3beds
1,814sqft
Single Family Residence
Built in 2018
4,009 Square Feet Lot
$411,900 Zestimate®
$229/sqft
$2,632 Estimated rent
Home value
$411,900
$391,000 - $432,000
$2,632/mo
Zestimate® history
Owner options
List your home for rent
$2,632/mo
Rent Zestimate®
Find your next renter with Zillow Rental Manager. Plus, with online applications, you can quickly screen prospective tenants – for free.
$2,632/mo
Rent Zestimate®
Refinance and save
$2,773/mo
Est. payment
Refinancing to a lower rate could help reduce your monthly payments and save thousands over the life of the loan.
$2,773/mo
Est. payment
Explore your selling options
Work with a Zillow partner agent
Leverage their expertise and Zillow's premium Showcase listings to get your home seen by more buyers.
Get startedList with your own agent
Get your home in front of millions of buyers by listing it on Zillow.
Learn how to do itSell it yourself
Take full control of how buyers see your home on Zillow by listing For Sale by Owner (FSBO).
List your homeWhat's special
Spacious two-car garageCharming farmhouse-style lightingElegant wood-lined staircaseTimeless eleganceBeautiful flooringBeautiful plantation shuttersDecorative lighting fixtures
Zillow last checked:
Listing updated:
Listed by:
Karen Arbutine 407-928-3788,
RE/MAX CENTRAL REALTY 407-333-4400
Bought with:
Angela Carney, 3395194
CORCORAN PREMIER REALTY
Source: Stellar MLS,MLS#: O6405671 Originating MLS: Orlando Regional
Originating MLS: Orlando Regional
Facts & features
Interior
Bedrooms & bathrooms
- Bedrooms: 3
- Bathrooms: 3
- Full bathrooms: 2
- 1/2 bathrooms: 1
Primary bedroom
- Features: Walk-In Closet(s)
- Level: Second
- Area: 342 Square Feet
- Dimensions: 18x19
Bedroom 2
- Features: Built-in Closet
- Level: Second
- Area: 154 Square Feet
- Dimensions: 11x14
Bedroom 3
- Features: Built-in Closet
- Level: Second
- Area: 169 Square Feet
- Dimensions: 13x13
Balcony porch lanai
- Level: First
- Area: 80 Square Feet
- Dimensions: 10x8
Dining room
- Level: First
- Area: 242 Square Feet
- Dimensions: 22x11
Kitchen
- Level: First
- Area: 242 Square Feet
- Dimensions: 22x11
Laundry
- Level: First
- Area: 70 Square Feet
- Dimensions: 10x7
Living room
- Level: First
- Area: 294 Square Feet
- Dimensions: 21x14
Heating
- Central
Cooling
- Central Air
Appliances
- Included: Dishwasher, Microwave, Range
- Laundry: Inside
Features
- Living Room/Dining Room Combo, Walk-In Closet(s)
- Flooring: Carpet, Tile
- Has fireplace: No
Interior area
- Total structure area: 2,412
- Total interior livable area: 1,814 sqft
Property
Parking
- Total spaces: 2
- Parking features: Common, Electric Vehicle Charging Station(s), Garage Faces Side
- Attached garage spaces: 2
- Details: Garage Dimensions: 20x22
Features
- Levels: Two
- Stories: 2
- Patio & porch: Covered, Front Porch
- Exterior features: None
- Fencing: Fenced,Vinyl
Lot
- Size: 4,009 Square Feet
- Features: Historic District
Details
- Parcel number: 3120305AU0000067A
- Zoning: RES
- Special conditions: None
Construction
Type & style
- Home type: SingleFamily
- Architectural style: Traditional,Victorian
- Property subtype: Single Family Residence
Materials
- Wood Frame, Wood Siding
- Foundation: Slab
- Roof: Shingle
Condition
- New construction: No
- Year built: 2018
Utilities & green energy
- Sewer: Public Sewer
- Water: Public
- Utilities for property: Electricity Connected
Community & HOA
Community
- Pet fee: $0 monthly
- Subdivision: LONGWOOD
HOA
- Has HOA: No
Location
- Region: Longwood
Financial & listing details
- Price per square foot: $229/sqft
- Tax assessed value: $425,962
- Annual tax amount: $5,657
- Date on market: 5/19/2026
- Cumulative days on market: 19 days
- Listing terms: Cash,Conventional,FHA,VA Loan
- Ownership: Fee Simple
- Total actual rent: 0
- Electric utility on property: Yes
- Road surface type: Paved
Price history
| Date | Event | Price |
|---|---|---|
| 7/24/2026 | Sold | $415,000-1%$229/sqft |
Source:  Stellar MLS #O6405671 Report a problem Stellar MLS #O6405671 Report a problem | ||
| 6/8/2026 | Pending sale | $419,000$231/sqft |
Source: Stellar MLS #O6405671 Report a problem | ||
| 5/19/2026 | Listed for sale | $419,000+44.7%$231/sqft |
Source: Stellar MLS #O6405671 Report a problem | ||
| 12/21/2018 | Sold | $289,555$160/sqft |
Source: Public Record Report a problem | ||
Public tax history
| Year | Property taxes | Tax assessment |
|---|---|---|
| 2025 | $6,323 +11.8% | $369,750 +10% |
| 2024 | $5,657 +12.9% | $336,136 +10% |
| 2023 | $5,012 +8.8% | $305,578 +10% |
| 2022 | $4,609 +11% | $277,798 +10% |
| 2021 | $4,153 +9.4% | $252,544 +10% |
| 2020 | $3,797 -7.7% | $229,585 -6.5% |
| 2019 | $4,114 | $245,612 +996.1% |
| 2018 | $4,114 | $22,407 |
Find assessor info on the county website
Neighborhood: 32750
Nearby homes
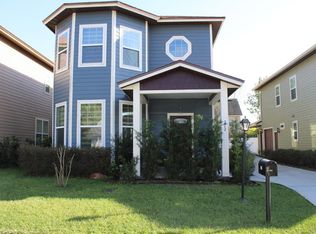
- $426,5003 bd3 ba1.8k sqft272 W Bay Ave, Longwood, FL 32750Off Market
- $423,8003 bd2 ba1.8k sqft266 W Bay Ave, Longwood, FL 32750Off Market
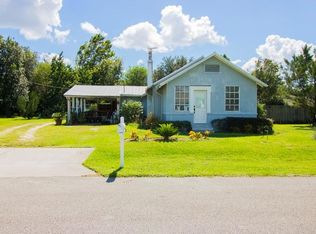
- $348,400-- bd-- ba2.7k sqft295 W Pine Ave, Longwood, FL 32750Off Market
- $451,3003 bd1 ba1.1k sqft262 W Bay Ave, Longwood, FL 32750Off Market
- $75,349-- bd-- ba1.4k sqft285 W Pine Ave, Longwood, FL 32750Off Market
- $519,1006 bd2 ba2.6k sqft195 W Pine Ave, Longwood, FL 32750Off Market
- $3,2503 bd1 ba1.1k sqft265 W Bay Ave, Longwood, FL 32750For Rent
- $248,3003 bd1 ba-- sqft265 W Bay Ave #0, Longwood, FL 32750Off Market
Nearby schools
GreatSchools rating
- 6/10Longwood Elementary SchoolGrades: PK-5Distance: 1.2 mi
- 7/10Greenwood Lakes Middle SchoolGrades: 6-8Distance: 2.6 mi
- 6/10Lyman High SchoolGrades: PK,9-12Distance: 0.9 mi
Schools provided by the listing agent
- Elementary: Longwood Elementary
- Middle: Greenwood Lakes Middle
- High: Lyman High
Source: Stellar MLS. This data may not be complete. We recommend contacting the local school district to confirm school assignments for this home.
Get a cash offer in 3 minutes
Find out how much your home could sell for in as little as 3 minutes with a no-obligation cash offer.
Estimated market value
$411,900
Get a cash offer in 3 minutes
Find out how much your home could sell for in as little as 3 minutes with a no-obligation cash offer.
Estimated market value
$411,900
- Florida
- Seminole County
- Longwood
- 32750
- 276 W BAY AVENUE
Nearby cities
Nearby zip codes
Other Longwood Topics
