Skip main navigation
Sold for $665,000
Street View
  • $665,000

    276 W Chestnut Hl, Newark, DE 19713

    4beds
    2,800sqft
    Single Family Residence
    Built in 2023
    0.36 Acres Lot
    $691,400 Zestimate®
    $238/sqft
    $3,553 Estimated rent

    Home value

    $691,400

    $657,000 - $733,000

    $3,553/mo

    Zestimate® history
    Loading
    Loading...

    Owner options

    List your home for rent

    $3,553/mo

    Rent Zestimate®

    Find your next renter with Zillow Rental Manager. Plus, with online applications, you can quickly screen prospective tenants – for free.

    Learn more

    $3,553/mo

    Rent Zestimate®

    Refinance and save

    $3,972/mo

    Est. payment

    Refinancing to a lower rate could help reduce your monthly payments and save thousands over the life of the loan.

    See today's rates

    $3,972/mo

    Est. payment

    Explore your selling options

    Work with a Zillow partner agent

    Leverage their expertise and Zillow's premium Showcase listings to get your home seen by more buyers.

    Get started

    List with your own agent

    Get your home in front of millions of buyers by listing it on Zillow.

    Learn how to do it

    Sell it yourself

    Take full control of how buyers see your home on Zillow by listing For Sale by Owner (FSBO).

    List your home

    What's special

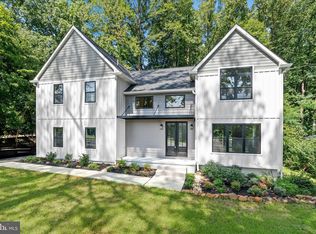
    Welcome to 276 W. Chestnut Hill Rd! Rare opportunity to own a new construction home in a well established area! This 4-bedroom, 3.5-bathroom home is stunning inside and out with beautiful curb appeal and unique architecture and materials. The front porch with tall, double entry door makes quite an impression! Inside you will find warm hardwood floors to complement the sleek design. The main level features a gorgeous custom Kitchen with quartz counters, tailor-made wood range hood, and stainless steel appliances. Both the island and the peninsula feature seating, perfect for gathering in the heart of the home. The Kitchen is open to the Family Room with gas fireplace and sliders to the expansive deck. The other side of the Kitchen opens to the Dining Room which flows into the Living Room. The open concept layout of this home and the large deck are perfect for entertaining. The Dining Room has another set of sliders leading to the deck - this deck won't disappoint - it runs the full length of the house and overlooks the private backyard with mature trees, which are rare to find in a new construction home. Back inside and up the beautiful wood staircase, you will find a spacious landing overlooking the 2-story foyer and leading to the Primary Bedroom suite with vaulted ceilings, walk-in closet and a Primary Bathroom featuring a gorgeous tub with views of the wooded backyard. At the other end of the hall is another Bedroom with an ensuite Bathroom, 2 more Bedrooms, the shared 3rd full Bathroom and convenient upstairs Laundry. Other features of this new construction home include an oversized 2-car garage with modern awning, a bright, spacious basement with crawl space and a whole house sprinkler system. Don't miss out on this one! It is truly a rare find in this area.

    Zillow last checked:

    Listing updated:

    Listed by:

    Jennifer Samero,

    Long & Foster Real Estate, Inc.

    Source: Long & Foster Broker Feed,MLS#: DENC2067428MLS Logo

    Facts & features

    Interior

    Bedrooms & bathrooms
    • Bedrooms: 4
    • Bathrooms: 4
    • Full bathrooms: 3
    • 1/2 bathrooms: 1
    Heating
    • Forced Air
    Cooling
    • Central A/C
    Features
    • Wood Floors
    • Basement: Unfinished,Partial
    • Number of fireplaces: 1
    Interior area
    • Total structure area: 2,800
    • Total interior livable area: 2,800 sqft

    Property

    Parking
    • Parking features: Attached Garage, Garage Door Opener
    Lot
    • Size: 0.36 Acres
    • Dimensions: 116.80 x 166.60

    Construction

    Type & style
    • Home type: SingleFamily
    • Architectural style: Detached
    • Property subtype: Single Family Residence
    Materials
    • Frame, Brick
    Condition
    • New construction: Yes
    • Year built: 2023

    Utilities & green energy

    • Sewer: Public Sewer
    • Water: Public

    Community & neighborhood

    Location
    • Region: Newark
    • Subdivision: Rittenhouse Wd

    Other

    Other facts
    • Ownership: Fee Simple

    Price history

    DateEventPrice
    10/9/2024Sold$665,000$238/sqft
    Source: Long & Foster Broker Feed #DENC2067428_100 Report a problem
    9/1/2024Contingent$665,000$238/sqft
    Source: Long & Foster Broker Feed #DENC2067428 Report a problem
    8/29/2024Listed for sale$665,000$238/sqft
    Source: Long & Foster Broker Feed #DENC2067428 Report a problem

    Public tax history

    Tax history is unavailable.

    Neighborhood: 19713

    Nearby schools

    GreatSchools rating
    Schools provided by the listing agent
    • District: Christina

    Source: Long & Foster Broker Feed. This data may not be complete. We recommend contacting the local school district to confirm school assignments for this home.

    Get a cash offer in 3 minutes
    Find out how much your home could sell for in as little as 3 minutes with a no-obligation cash offer.
    Estimated market value
    $691,400
    Get a cash offer in 3 minutes
    Find out how much your home could sell for in as little as 3 minutes with a no-obligation cash offer.
    Estimated market value
    $691,400