Skip main navigation
Off market
  • $332,900

    276 W Elgin Dr #276, Pueblo, CO 81007

    3beds
    1,800sqft
    Townhouse
    Built in ----
    -- sqft lot
    $332,900 Zestimate®
    $185/sqft
    $2,088 Estimated rent

    Home value

    $332,900

    $303,000 - $363,000

    $2,088/mo

    Zestimate® history
    Loading
    Loading...

    Owner options

    List your home for rent

    $2,088/mo

    Rent Zestimate®

    Find your next renter with Zillow Rental Manager. Plus, with online applications, you can quickly screen prospective tenants – for free.

    Learn more

    $2,088/mo

    Rent Zestimate®

    Refinance and save

    $1,958/mo

    Est. payment

    Refinancing to a lower rate could help reduce your monthly payments and save thousands over the life of the loan.

    See today's rates

    $1,958/mo

    Est. payment

    Explore your selling options

    Work with a Zillow partner agent

    Leverage their expertise and Zillow's premium Showcase listings to get your home seen by more buyers.

    Get started

    List with your own agent

    Get your home in front of millions of buyers by listing it on Zillow.

    Learn how to do it

    Sell it yourself

    Take full control of how buyers see your home on Zillow by listing For Sale by Owner (FSBO).

    List your home

    What's special

    Fenced backyardBreathtaking mountain viewsSplit-level design

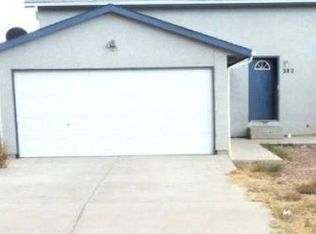
    This charming Pueblo West duplex offers the convenience of being within close walking distance to Desert Sage Elementary School and is located on a paved street. The left unit features 3 bedrooms, 2.5 bathrooms, 3 walk-in closets, a fenced backyard, a two-car garage, and breathtaking mountain views from the kitchen, living room, and balcony, all facing a quiet cul de sac! Upon entering the front door, you're greeted by a split-level design. Upstairs, you'll find a spacious kitchen with a large pantry, a family room with a guest bathroom, and the master bedroom with an en suite bath and walk-in closet. Downstairs, the lower level offers a large living room, two additional bedrooms (each with walk-in closets), and a guest bath with laundry connections. This layout provides an excellent separation of space, offering both privacy and versatility. We are fully committed to fair housing and comply with all state and federal laws. We do not discriminate based on race, color, national origin, religion, sex, familial status, disability, or any other protected characteristics, including ancestry, marital status, sexual orientation, source of income, hairstyle, and more. We will make reasonable accommodations or modifications when necessary to ensure equal access for individuals with disabilities. Lease Term: 1 year Note: Availability date is subject to change. Qualification Requirements: 1. Each person 18 and older must submit a free application. Co-applicants are welcome, and all applicants will share full responsibility for the lease. Dependents or incapacitated individuals do not need to complete an application but must be disclosed during the process. 2. At least one applicant must fully meet all qualification standards, or applicants may qualify by averaging credit scores and combined income. 3. Applicants must have a combined income of at least 2x the rent amount. 4. A minimum credit score of 600 is required (scores can be averaged for multiple applicants). 5. Positive rental/mortgage payment history and employment history are required for the past 12 months (combined history is acceptable for multiple applicants). Supporting Documents: Please provide as much supporting documentation as possible with your application, including: Pay stubs, tax documents, or bank statements Positive rental references (preferably on letterhead) Current or past account statements (e.g., credit cards, lines of credit) Rental ledgers from current or previous landlords Note: Owner pays for water.

    This property is not currently displayed as for sale or rent on Zillow. This may be different from what's on other websites or public sources.

    Zillow last checked:

    Listing updated:

    Source: Zillow Rentals

    Facts & features

    Interior

    Bedrooms & bathrooms
    • Bedrooms: 3
    • Bathrooms: 3
    • Full bathrooms: 2
    • 1/2 bathrooms: 1
    Rooms
    • Room types: []
    Heating
    • Forced Air
    Cooling
    • Central Air
    Appliances
    • Included: Dishwasher, Freezer, Refrigerator
    • Laundry: Hookups
    Features
    • WD Hookup, Walk In Closet
    • Flooring: Carpet, Hardwood, Tile
    Interior area
    • Total interior livable area: 1,800 sqft

    Property

    Parking
    • Parking features: Attached
    • Has attached garage: Yes
    • Details: Contact manager
    Features
    • Exterior features: Heating system: Forced Air, Walk In Closet, Water included in rent

    Construction

    Type & style
    • Home type: Townhouse
    • Property subtype: Townhouse

    Utilities & green energy

    • Utilities for property: Water

    Community & HOA

    Community
    • Deposit fee: $1,800
    • Pet fee: $0 monthly
    • Pet deposit fee: $300
    Location
    • Region: Pueblo

    Financial & listing details

    • Price per square foot: $185/sqft
    • Date on market: 10/21/2024
    • Date available: 10/21/2024
    • Lease term: 1 Year

    Price history

    Price history is unavailable.

    Public tax history

    Tax history is unavailable.

    Neighborhood: Pueblo West

    Nearby schools

    GreatSchools rating
    Get pre-qualified for a loan
    At Zillow Home Loans, we can pre-qualify you in as little as 5 minutes with no impact to your credit score.

    An equal housing lender. NMLS #10287.

    Sell for more on Zillow
    Get a Zillow Showcase℠ listing at no additional cost and you could sell for .
    $332,900
    2% more
    +$6,658
    With Zillow Showcase(estimated)
    $339,558
