Skip main navigation
Active
  • Price cut: $15K (7/9)
    $475,000

    276 Washington Dr, Kyle, TX 78640

    4beds
    2,813sqft
    : 
    Loading
    Get pre-qualified
    Single Family Residence
    Built in 2023
    0.26 Acres Lot
    $468,000 Zestimate®
    $169/sqft
    $70/mo HOA

    What's special

    Gas stoveHuge backyardHome officeElectric ovenCarpeted bedroomsMedia roomUnder cabinet lighting
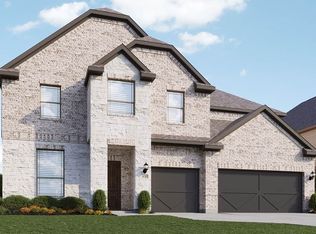
    Welcome to your future home! This property has it all! This home boasts 4 bedrooms, 3 bathrooms, a media room, home office and a massive 3.5 car garage! Full sprinkler system front and back, water softener and home filtration system, in-sink RO (reverse osmosis) water system in kitchen, solar panels(little to no electric bill), 220 electrical outlet in garage positioned and ready for EV charger, over 1/4 acre lot, faces greenbelt with no across the street neighbors. The Primary Suite is graced with tons of natural light and features the optional Deluxe Master Bath. The kitchen comes equipped with stainless steel built-in appliances with a 5-burner cooktop, under cabinet lighting, massive island with room for plenty of seating, and tons of 42" high-end cabinetry. The huge backyard has limitless possibilities. Gas fireplace with electric start, gas stove, electric oven, gas water heater, custom natural wooden shades in every room, back patio with gas line hookup for gas grill, vaulted ceilings in living room, carpeted bedrooms, large double shower in master bath with separate his/hers closets. Brand new elementary school in neighborhood (Cullen Elementary), amazing community activity center with resort-style pool, pickleball court, bocci ball court, firepit and community garden. Community center offers regular community events and activities throughout the year.
    22 days
    |
    968
    |
    83
    |

    Likely to sell faster than

    Zillow last checked:

    Listing updated:

    Listed by:

    Stefani Murrie (512) 292-0800,

    TexCen Realty (512) 292-0800

    Source: Unlock MLS,MLS#: 5180620MLS Logo

    Loading...

      Facts & features

      Interior

      Bedrooms & bathrooms
      • Bedrooms: 4
      • Bathrooms: 3
      • Full bathrooms: 3
      • Main level bedrooms: 4
      Heating
      • Central, Natural Gas
      Cooling
      • Central Air, Electric
      Appliances
      • Included: Built-In Electric Oven, Built-In Gas Range, Cooktop, Dishwasher, Disposal, ENERGY STAR Qualified Dishwasher, Exhaust Fan, Gas Cooktop, Microwave, Plumbed For Ice Maker, Stainless Steel Appliance(s)
      Features
      • Ceiling Fan(s), High Ceilings, Electric Dryer Hookup, Entrance Foyer, French Doors, Kitchen Island, No Interior Steps, Open Floorplan, Primary Bedroom on Main, Recessed Lighting, Smart Home, Smart Thermostat, Walk-In Closet(s)
      • Flooring: Vinyl
      • Windows: Double Pane Windows, Insulated Windows, Vinyl Windows
      • Number of fireplaces: 1
      • Fireplace features: Family Room, Gas, Glass Doors
      Interior area
      • Total interior livable area: 2,813 sqft

      Property

      Parking
      • Total spaces: 3
      • Parking features: Attached, Driveway, Garage, Garage Door Opener, Garage Faces Front
      • Attached garage spaces: 3
      Accessibility
      • Accessibility features: None
      Features
      • Levels: One
      • Stories: 1
      • Patio & porch: Covered
      • Exterior features: Gutters Partial, Pest Tubes in Walls
      • Pool features: None
      • Spa features: None
      • Fencing: Full, Gate, Wood, Wrought Iron
      • Has view: Yes
      • View description: Park/Greenbelt
      • Waterfront features: None
      Lot
      • Size: 0.26 Acres
      • Features: Few Trees, Front Yard, Landscaped, Public Maintained Road, Sprinkler - Automatic, Trees-Small (Under 20 Ft), Views
      Details
      • Additional structures: None
      • Parcel number: 110046000K000042
      • Special conditions: Standard

      Construction

      Type & style
      • Home type: SingleFamily
      • Property subtype: Single Family Residence
      Materials
      • Foundation: Slab
      • Roof: Composition
      Condition
      • Resale
      • New construction: No
      • Year built: 2023
      Details
      • Builder name: Scott Felder Homes

      Utilities & green energy

      • Sewer: Municipal Utility District (MUD)
      • Water: Municipal Utility District (MUD)
      • Utilities for property: Cable Available, Electricity Available, Natural Gas Available, Phone Available, Sewer Available, Water Available

      Community & HOA

      Community
      • Features: Clubhouse, Cluster Mailbox, Common Grounds, Picnic Area, Planned Social Activities, Playground, Pool, Sidewalks, Sport Court(s)/Facility, Street Lights
      • Subdivision: Anthem
      HOA
      • Has HOA: Yes
      • Services included: Common Area Maintenance
      • HOA fee: $210 quarterly
      • HOA name: Anthem
      Location
      • Region: Kyle

      Financial & listing details

      • Price per square foot: $169/sqft
      • Tax assessed value: $497,000
      • Date on market: 6/20/2026
      • Listing terms: Cash,Conventional,FHA,VA Loan
      • Electric utility on property: Yes

        Estimated market value

        $468,000

        $445,000 - $491,000

        $2,785/mo

        Price history

        DateEventPrice
        7/9/2026Price change$475,000-3.1%$169/sqft
        Source: Unlock MLS #5180620 Report a problem
        6/20/2026Listed for sale$490,000-19.3%$174/sqft
        Source: Unlock MLS #5180620 Report a problem
        6/8/2026Listing removed$2,950$1/sqft
        Source: Zillow Rentals Report a problem
        6/1/2026Price change$2,950-4.8%$1/sqft
        Source: Zillow Rentals Report a problem
        4/29/2026Listed for rent$3,100$1/sqft
        Source: Zillow Rentals Report a problem
        5/10/2025Listing removed$3,100$1/sqft
        Source: Zillow Rentals Report a problem
        4/29/2025Listed for rent$3,100$1/sqft
        Source: Unlock MLS #9763571 Report a problem
        4/26/2023Listing removed--
        Source: Unlock MLS #6455218 Report a problem
        3/23/2023Pending sale$606,990$216/sqft
        Source: Unlock MLS #6455218 Report a problem
        2/22/2023Price change$606,990-9%$216/sqft
        Source: Unlock MLS #6455218 Report a problem
        1/27/2023Price change$666,990-2.9%$237/sqft
        Source: Unlock MLS #6455218 Report a problem
        1/6/2023Price change$686,990-5.4%$244/sqft
        Source: Unlock MLS #6455218 Report a problem
        10/10/2022Price change$725,990+2.4%$258/sqft
        Source: Unlock MLS #6455218 Report a problem
        7/28/2022Listed for sale$708,990$252/sqft
        Source: Unlock MLS #6455218 Report a problem

        Public tax history

        YearProperty taxesTax assessment
        2025-- $497,000 -10.5%
        2024$8,576 -48.8%$555,500 -14.7%
        2023$16,745 +451.1%$651,320 +520.3%
        2022$3,038 $105,000
        Find assessor info on the county website

        Monthly payment

        Est. payment

        Payment breakdown

        Explore the cost of this home by adjusting the details. Changes won't be saved.
        All calculations are estimates and provided by Zillow, Inc. for informational purposes only. Actual amounts may vary.
        HOA fees may include property taxes on listings classified as Co-Ops. Contact the listing agent and/or owner for fee details.
        Mortgage interest rates are dependent on a number of factors, including credit score, down payment, and repayment length. Interest rate data provided by Zillow Group Marketplace, Inc. as of 1/1/1970 from various mortgage lenders with which we have lead or other similar arrangements; the Estimated Payment is an average of those rates.
        See how much you could borrow to make a competitive offer.

        Climate risks

        Neighborhood: 78640

        Getting around

        0 / 100
        Car-Dependent
        22 / 100
        Somewhat Bikeable

        Nearby schools

        GreatSchools rating
        Schools provided by the listing agent
        • Elementary: Laura B Negley
        • Middle: R C Barton
        • High: Jack C Hays
        • District: HaysCONSISD

        Source: Unlock MLS. This data may not be complete. We recommend contacting the local school district to confirm school assignments for this home.

        A local agent can set up tours, give advice and negotiate with sellers.

        Browse local experts

        Similar homes