Stanford **PLEASE ASK THE ONSITE AGENT ABOUT OUR HUGE INCENTIVE INCLUDED IN THIS GATED COMMUNITY!** This new construction home offers 4 bedrooms and 3 bathrooms with a loft area upstairs. Elevate your lifestyle with the Stanford Plan, a haven of sophistication and convenience. This home is thoughtfully designed to improve your lifestyle. The main level features a spacious guest suite with a full bath, providing comfort and versatility. The foyer leads to the main living space into the kitchen that opens to the great room and dining area. The kitchen, adorned with an island and bar stool seating is perfect for entertaining and is a testament to style and functionality. You will find a large covered back patio with spacious backyard just outside the dining room. Upstairs has a large Loft area, 3 bedrooms, 2 full baths, and the laundry room is located upstairs for convenience Embrace the future with the included SMART HOUSE PACKAGE, featuring cutting-edge technology such as Ring Doorbell, Echo Show 8, Ecobee Thermostat, and Kwikset Halo Smart Front Door Lock. The WIFI-enabled garage door opener adds an extra layer of convenience. Summerlin is a gated community nestled in a tranquil and peaceful community just minutes from shopping, grocery stores, and everyday conveniences. Stock Photos- Please contact the agent for more details on this beautiful home.
Pending
$425,547
276 Wingate Dr, Winder, GA 30680
4beds
2,222sqft
Single Family Residence, Residential
Built in 2026
-- sqft lot
$413,100 Zestimate®
$192/sqft
$58/mo HOA
What's special
Loft area upstairsLarge covered back patio
- 63 days |
- 33 |
- 1 |
Zillow last checked:
Listing updated:
Listed by:
Tyler Maxwell,
Chafin Realty, Inc. 770-831-0844,
Leslie Montgomery,
Chafin Realty, Inc.
Source: FMLS GA,MLS#: 7792584
Facts & features
Interior
Bedrooms & bathrooms
- Bedrooms: 4
- Bathrooms: 3
- Full bathrooms: 3
- Main level bathrooms: 1
- Main level bedrooms: 1
Rooms
- Room types: Family Room, Kitchen, Laundry, Living Room, Master Bathroom, Master Bedroom, Other
Primary bedroom
- Features: Other
- Level: Other
Bedroom
- Features: Other
Primary bathroom
- Features: Tub/Shower Combo, Other
Dining room
- Features: Other
Kitchen
- Features: Kitchen Island, Pantry Walk-In, Solid Surface Counters, Other
Heating
- Electric, Other
Cooling
- Electric, Other
Appliances
- Included: Dishwasher, Microwave, Refrigerator, Other
- Laundry: Other
Features
- Smart Home, Walk-In Closet(s), Other
- Flooring: Other
- Windows: Wood Frames
- Basement: None
- Number of fireplaces: 1
- Fireplace features: Electric, Factory Built, Other Room
- Common walls with other units/homes: No Common Walls
Interior area
- Total structure area: 2,222
- Total interior livable area: 2,222 sqft
- Finished area above ground: 2,222
- Finished area below ground: 0
Video & virtual tour
Property
Parking
- Total spaces: 2
- Parking features: Attached, Driveway, Garage
- Attached garage spaces: 2
- Has uncovered spaces: Yes
Accessibility
- Accessibility features: None
Features
- Levels: Two
- Stories: 2
- Patio & porch: Patio
- Exterior features: None
- Pool features: None
- Spa features: None
- Fencing: Privacy
- Has view: Yes
- View description: Neighborhood
- Waterfront features: None
- Body of water: None
Lot
- Features: Other
Details
- Additional structures: None
- Other equipment: None
- Horse amenities: None
Construction
Type & style
- Home type: SingleFamily
- Architectural style: Traditional
- Property subtype: Single Family Residence, Residential
Materials
- Other
- Foundation: Slab
- Roof: Composition
Condition
- New Construction
- New construction: Yes
- Year built: 2026
Details
- Warranty included: Yes
Utilities & green energy
- Electric: Other
- Sewer: Public Sewer
- Water: Public
- Utilities for property: Electricity Available, Sewer Available, Underground Utilities, Other
Green energy
- Energy efficient items: None
- Energy generation: None
Community & HOA
Community
- Features: Dog Park, Fitness Center, Gated, Pool, Other
- Security: Security Gate, Smoke Detector(s)
- Subdivision: Summerlin
HOA
- Has HOA: Yes
- Services included: Maintenance Grounds, Maintenance Structure
- HOA fee: $700 annually
Location
- Region: Winder
Financial & listing details
- Price per square foot: $192/sqft
- Annual tax amount: $10
- Date on market: 6/22/2026
- Cumulative days on market: 64 days
- Electric utility on property: Yes
- Road surface type: Asphalt
Estimated market value
$413,100
$392,000 - $438,000
$2,407/mo
Price history
| Date | Event | Price |
|---|---|---|
| 8/2/2026 | Pending sale | $425,547$192/sqft |
Source:  GAMLS #10790754 Report a problem GAMLS #10790754 Report a problem | ||
| 6/22/2026 | Listed for sale | $425,547$192/sqft |
Source: GAMLS #10790754 Report a problem | ||
Public tax history
Tax history is unavailable.
Monthly payment
Est. payment
Payment breakdown
Explore the cost of this home by adjusting the details. Changes won't be saved.Climate risks
Neighborhood: 30680
Nearby schools
GreatSchools rating
- 7/10Auburn Elementary SchoolGrades: PK-5Distance: 1.8 mi
- 5/10Westside Middle SchoolGrades: 6-8Distance: 3.2 mi
- 4/10Apalachee High SchoolGrades: 9-12Distance: 4.6 mi
Schools provided by the listing agent
- Elementary: Auburn
- Middle: Westside - Barrow
- High: Apalachee
Source: FMLS GA. This data may not be complete. We recommend contacting the local school district to confirm school assignments for this home.
- $399,9903 bd3 ba1.8k sqft266 Wingate Dr, Winder, GA 30680Pending

- $499,9905 bd4 ba3k sqft288 Wingate Dr, Winder, GA 30680New Construction
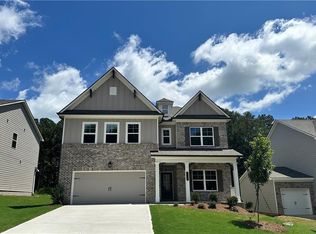
- $456,8804 bd4 ba2.4k sqft254 Wingate Dr, Winder, GA 30680New Construction

- $455,5844 bd3 ba1.8k sqft289 Wingate Dr, Winder, GA 30680New Construction

- $399,9904 bd3 ba2.2k sqft267 Wingate Dr, Winder, GA 30680Sold
- $475,6415 bd4 ba2.8k sqft255 Wingate Dr, Winder, GA 30680Sold
- $439,0284 bd3 ba2.2k sqft242 Wingate Dr, Winder, GA 30680New Construction
- $460,3095 bd4 ba2.5k sqft232 Wingate Dr, Winder, GA 30680New Construction
A local agent can set up tours, give advice and negotiate with sellers.
Similar homes
- from $407,9004 bd3 ba2.6k sqftThe Dresden Plan, The Hills at Cedar Creek, Winder, GA 30680New Construction
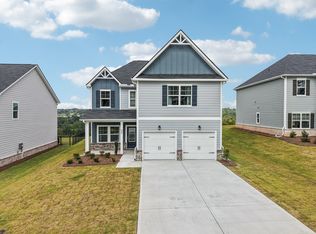 Direct Residential Communities
 - from $402,9004 bd3 ba2.5k sqftThe Dayton Plan, The Hills at Cedar Creek, Winder, GA 30680New Construction
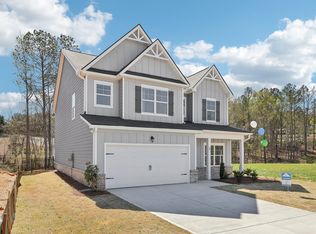 Direct Residential Communities
 - $487,0005 bd3 ba2.8k sqft217 Blue Iris Ct, Winder, GA 30680Active

 MLS ID #10796796, Vannaphone Sisavanh, HomeSmart. GAMLS
 - $529,9004 bd3 ba3.2k sqft311 Rockwell Church Rd, Winder, GA 30680Active
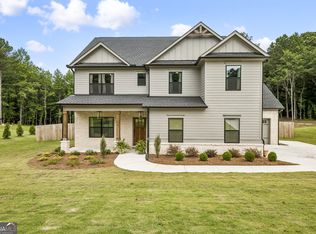 MLS ID #10779113, Greg Shadburn, BHHS Georgia Properties. GAMLS
 - from $369,9004 bd3 ba1.8k sqftThe Claire Plan, Apalachee Overlook, Winder, GA 30680New ConstructionLabb Homes
- from $444,9004 bd4 ba2.6k sqftThe Hickory A at Wehunt Meadow Plan, Wehunt Meadows, Hoschton, GA 30548New ConstructionDavidson Homes, Inc.
- $445,0734 bd3 ba2.2k sqft214 Fowler Farms Dr, Auburn, GA 30011Active Under ContractMLS ID #10760569, Christy Niekro, Chafin Realty, Inc.. GAMLS
- from $435,9904 bd3 ba3.1k sqftBreckenridge Plan, Twin Lakes, Hoschton, GA 30548New ConstructionFischer Homes
- $392,3004 bd3 ba2.2k sqft539 Abbott Rd, Statham, GA 30666ActiveGAMLS
- from $446,9903 bd2 ba2k sqftCalvin Plan, Twin Lakes, Hoschton, GA 30548New ConstructionFischer Homes
- from $429,9904 bd3 ba2.5k sqftHarding Plan, Reserve at Gum Springs, Jefferson, GA 30549New ConstructionCentury Communities
- $479,9004 bd3 ba2.2k sqft2267 Bold Springs Rd, Monroe, GA 30656ActiveMLS ID #10801530, Tabatha Pittaluga, Keller Williams Realty Atl. Partners. GAMLS
- from $391,9903 bd3 ba1.8k sqftWesley Plan, Twin Lakes, Hoschton, GA 30548New ConstructionFischer Homes
- from $394,9903 bd2 ba1.9k sqftGreenbriar Plan, Twin Lakes, Hoschton, GA 30548New ConstructionFischer Homes
- from $514,9902 bd2 ba2.2k sqftEverett Plan, Stonehaven, Winder, GA 30680New ConstructionFischer Homes
- from $489,9904 bd3 ba2.7k sqftIvy Plan, Twin Lakes, Hoschton, GA 30548New ConstructionFischer Homes
- from $476,9903 bd3 ba2.4k sqftCharles Plan, Twin Lakes, Hoschton, GA 30548New ConstructionFischer Homes
- from $394,9902 bd2 ba1.7k sqftDaVinci Plan, Twin Lakes, Hoschton, GA 30548New ConstructionFischer Homes
- $484,9994 bd4 ba2.9k sqft678 Saffron Blvd, Lawrenceville, GA 30045ActiveMLS ID #10778203, Shaleah Zambino, Chapman Hall Realtors Professionals. GAMLS
- $412,7504 bd3 ba2.5k sqft220 Ruby Robin Rd, Jefferson, GA 30549New Construction
 FMLS GA
