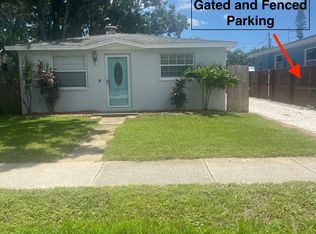
Sellers are motivated!!! Don't miss out on this updated home on a quiet street just minutes from downtown St. Pete. As you walk through the quaint front porch you enter a formal dining room or could be used as a living room. Also, up front are two good-sized bedrooms and a full bathroom. The kitchen has been updated with plenty of wood cabinets, good counter space and it leads to a huge addition. This space includes a large private master suite with mirrored closet doors and a custom bathroom with a jacuzzi tub. There is also a large family room great for entertaining and extra closet space throughout. Need a home that has plenty of storage? You can then go to the enclosed carport that holds another two cars or could be used as a workshop. There are two nice sized sheds with electric. Need more space? There are also two outbuildings with electric and alley access. One could be used as a workshop, the other has a laundry room and could be used as a garage, home office/game room, the possibilities are endless in this well-maintained home. All of this and just minutes from exclusive downtown St Petersburg, the Gulf of Mexico beaches and a short ride to Tampa Airport. Come and see this amazing home today and make it yours tomorrow before someone else does! All information contained herein is believed to be accurate. Buyers are encouraged to confirm any/all information they deem necessary in making their decision to purchase.
Sold for $298,900
$298,900
2760 41ST AVENUE N, ST PETERSBURG, FL 33714
3beds
1,223sqft
Single Family Residence
Built in 1946
5,624 Square Feet Lot
$318,600 Zestimate®
$244/sqft
$2,619 Estimated rent
Home value
$318,600
$299,000 - $341,000
$2,619/mo
Zestimate® history
Owner options
List your home for rent
$2,619/mo
Rent Zestimate®
Find your next renter with Zillow Rental Manager. Plus, with online applications, you can quickly screen prospective tenants – for free.
$2,619/mo
Rent Zestimate®
Refinance and save
$2,072/mo
Est. payment
Refinancing to a lower rate could help reduce your monthly payments and save thousands over the life of the loan.
$2,072/mo
Est. payment
Explore your selling options
Work with a Zillow partner agent
Leverage their expertise and Zillow's premium Showcase listings to get your home seen by more buyers.
Get startedList with your own agent
Get your home in front of millions of buyers by listing it on Zillow.
Learn how to do itSell it yourself
Take full control of how buyers see your home on Zillow by listing For Sale by Owner (FSBO).
List your homeWhat's special
Plenty of wood cabinetsMirrored closet doorsLarge family roomAlley accessExtra closet spaceLarge private master suiteLaundry room
Zillow last checked:
Listing updated:
Listed by:
Meredith Johnson 727-768-7651,
REALTY EXPERTS 727-888-1000,
John Vaughan 727-492-2728,
REALTY EXPERTS
Bought with:
Xina Rim, 3173486
SEASIDE LUXURY REAL ESTATE GROUP
Source: Stellar MLS,MLS#: U8206449 Originating MLS: Pinellas Suncoast
Originating MLS: Pinellas Suncoast
Facts & features
Interior
Bedrooms & bathrooms
- Bedrooms: 3
- Bathrooms: 2
- Full bathrooms: 2
Rooms
- Room types: Family Room
Primary bedroom
- Features: Built-in Closet
- Level: First
- Dimensions: 11x12
Bedroom 2
- Features: Built-in Closet
- Level: First
- Dimensions: 10x8
Bedroom 3
- Features: Built-in Closet
- Level: First
- Dimensions: 10x10
Family room
- Level: First
- Dimensions: 22.5x12.5
Kitchen
- Level: First
- Dimensions: 7.5x11
Living room
- Level: First
- Dimensions: 13.5x10.5
Heating
- Central, Electric
Cooling
- Central Air
Appliances
- Included: Electric Water Heater, Range, Range Hood, Refrigerator
- Laundry: Laundry Room
Features
- Ceiling Fan(s), Solid Wood Cabinets, Split Bedroom, Thermostat
- Flooring: Carpet, Laminate, Tile
- Has fireplace: No
Interior area
- Total structure area: 1,779
- Total interior livable area: 1,223 sqft
Property
Parking
- Total spaces: 2
- Parking features: Driveway, Tandem, Workshop in Garage
- Attached garage spaces: 2
- Has uncovered spaces: Yes
Features
- Levels: One
- Stories: 1
- Patio & porch: Front Porch, Screened
- Exterior features: Storage
- Fencing: Fenced,Wood
- Has view: Yes
- View description: Garden
Lot
- Size: 5,624 Square Feet
- Dimensions: 45 x 125
- Features: In County, Landscaped, Near Public Transit
- Residential vegetation: Trees/Landscaped
Details
- Additional structures: Shed(s), Storage, Workshop
- Parcel number: 023116163440040250
- Zoning: R-4
- Special conditions: None
Construction
Type & style
- Home type: SingleFamily
- Architectural style: Bungalow,Ranch
- Property subtype: Single Family Residence
Materials
- Wood Frame
- Foundation: Pillar/Post/Pier
- Roof: Shingle
Condition
- Completed
- New construction: No
- Year built: 1946
Utilities & green energy
- Sewer: Public Sewer
- Water: Public
- Utilities for property: Cable Connected, Electricity Connected, Public, Sewer Connected
Community & HOA
Community
- Pet fee: $0 monthly
- Subdivision: CLEAR VISTA
HOA
- Has HOA: No
Location
- Region: Saint Petersburg
Financial & listing details
- Price per square foot: $244/sqft
- Tax assessed value: $234,337
- Annual tax amount: $747
- Date on market: 7/8/2023
- Cumulative days on market: 173 days
- Listing terms: Cash,Conventional
- Ownership: Fee Simple
- Total actual rent: 0
- Electric utility on property: Yes
- Road surface type: Paved, Asphalt
Price history
| Date | Event | Price |
|---|---|---|
| 3/15/2024 | Sold | $298,900-0.3%$244/sqft |
Source:  Stellar MLS #U8206449 Report a problem Stellar MLS #U8206449 Report a problem | ||
| 1/26/2024 | Pending sale | $299,900$245/sqft |
Source: Stellar MLS #U8206449 Report a problem | ||
| 1/24/2024 | Listed for sale | $299,900$245/sqft |
Source: Stellar MLS #U8206449 Report a problem | ||
| 1/10/2024 | Listing removed | -- |
Source: Stellar MLS #U8206449 Report a problem | ||
| 1/9/2024 | Listed for sale | $299,900$245/sqft |
Source: Stellar MLS #U8206449 Report a problem | ||
| 12/30/2023 | Pending sale | $299,900$245/sqft |
Source: Stellar MLS #U8206449 Report a problem | ||
| 11/18/2023 | Listed for sale | $299,900$245/sqft |
Source: Stellar MLS #U8206449 Report a problem | ||
| 11/15/2023 | Pending sale | $299,900$245/sqft |
Source: Stellar MLS #U8206449 Report a problem | ||
| 10/31/2023 | Price change | $299,900-6.3%$245/sqft |
Source: Stellar MLS #U8206449 Report a problem | ||
| 10/6/2023 | Price change | $320,000-1.5%$262/sqft |
Source: Stellar MLS #U8206449 Report a problem | ||
| 9/22/2023 | Price change | $325,000-4.1%$266/sqft |
Source: Stellar MLS #U8206449 Report a problem | ||
| 8/22/2023 | Price change | $339,000-3.1%$277/sqft |
Source: Stellar MLS #U8206449 Report a problem | ||
| 8/1/2023 | Price change | $350,000-5.4%$286/sqft |
Source: Stellar MLS #U8206449 Report a problem | ||
| 7/8/2023 | Listed for sale | $369,900+956.9%$302/sqft |
Source: Stellar MLS #U8206449 Report a problem | ||
| 5/30/1995 | Sold | $35,000$29/sqft |
Source: Public Record Report a problem | ||
Public tax history
| Year | Property taxes | Tax assessment |
|---|---|---|
| 2025 | $4,458 +339.2% | $234,337 +271% |
| 2024 | $1,015 +27% | $63,169 +43.2% |
| 2023 | $799 +6.9% | $44,120 +3% |
| 2022 | $748 +2.6% | $42,835 +3% |
| 2021 | $729 +0.9% | $41,587 +1.4% |
| 2020 | $722 +2.4% | $41,013 +2.3% |
| 2019 | $705 | $40,091 +1.9% |
| 2018 | $705 +2.2% | $39,343 +2.1% |
| 2017 | $690 +7.5% | $38,534 +2.1% |
| 2016 | $642 +3.4% | $37,741 +0.7% |
| 2015 | $620 | $37,479 +0.8% |
| 2014 | $620 +4.5% | $37,182 +1.5% |
| 2013 | $593 +23.9% | $36,633 +1.7% |
| 2012 | $479 | $36,021 -21.1% |
| 2011 | -- | $45,658 -4.6% |
| 2010 | -- | $47,847 +2.7% |
| 2009 | -- | $46,589 +0.1% |
| 2008 | $693 | $46,542 +3% |
| 2007 | -- | $45,186 -30.6% |
| 2005 | -- | $65,100 +5.9% |
| 2004 | $416 +3.3% | $61,500 +10.8% |
| 2003 | $403 | $55,500 +46.1% |
| 2002 | -- | $38,000 +26.7% |
| 2001 | -- | $30,000 +20% |
| 2000 | -- | $25,000 |
Find assessor info on the county website
Neighborhood: West and East Lealman
Nearby homes
- $1,5902 bd1 ba550 sqft2776 41st Ave N #2, Saint Petersburg, FL 33714For Rent
- $--2 bd1 ba1.2k sqft2776 41st Ave N #1, Saint Petersburg, FL 33714Off Market
- $440,200-- bd2 ba1.6k sqft2776 41st Ave N, Saint Petersburg, FL 33714Off Market
- $311,6003 bd3 ba1.4k sqft2626 41st Ave N, Saint Petersburg, FL 33714Off Market

- $267,6003 bd1 ba1k sqft2786 41st Ave N, Saint Petersburg, FL 33714Off Market
- $500,000-- bd-- ba2.6k sqft2788 41st Ave N, Saint Petersburg, FL 33714Sold
- $--3 bd1 ba-- sqft2788 41st Ave N APT B, Saint Petersburg, FL 33714Off Market
- $--3 bd1 ba900 sqft2788 41st Ave N APT A, Saint Petersburg, FL 33714Off Market
Nearby schools
GreatSchools rating
- 7/10New Heights Elementary SchoolGrades: PK-5Distance: 0.8 mi
- 7/10Tyrone Middle SchoolGrades: 6-8Distance: 3.6 mi
- 6/10St. Petersburg High SchoolGrades: 9-12Distance: 2.1 mi
Schools provided by the listing agent
- Elementary: New Heights Elementary-PN
- Middle: Tyrone Middle-PN
- High: St. Petersburg High-PN
Source: Stellar MLS. This data may not be complete. We recommend contacting the local school district to confirm school assignments for this home.
Get a cash offer in 3 minutes
Find out how much your home could sell for in as little as 3 minutes with a no-obligation cash offer.
Estimated market value
$318,600
Get a cash offer in 3 minutes
Find out how much your home could sell for in as little as 3 minutes with a no-obligation cash offer.
Estimated market value
$318,600
- Florida
- Pinellas County
- Saint Petersburg
- 33714
- West and East Lealman
- 2760 41ST AVENUE N
Nearby cities
Nearby neighborhoods
Nearby zip codes
Other Saint Petersburg Topics
- Apartments for Rent in 33714
- Houses for Sale in 33714
- Houses for Rent in 33714
- 33714 Real Estate
- Saint Petersburg Condos
- Houses for Sale in Saint Petersburg
- Newest Listings in Saint Petersburg
- Saint Petersburg Home Values
- Saint Petersburg Real Estate Agents
- Saint Petersburg Refinance
- Saint Petersburg Mortgage Rates
