Most amazing FULL RENOVATION! This is the only 4 bedroom ranch for sale in the entire Bethesda Elementary School district below $400,000 plus it's BRICK for a very rich and stately looking front elevation. IDEAL FOR EMPTY NESTERS AND FAMILIES ALIKE!!! Enjoy a gigantic flat fenced backyard perfect for playing catch with your dogs or entertaining your kids and grandkids! Also a large patio is great for relaxing with family and guests in the fine Georgia weather. The amazing feature is the depth and width of this residence that makes the open plan home look and feel unbelievably large! Guests say it is a phenomenal space as you enter this lovely abode. Major upgrades include a brand new 30 year warranty Architectural shingle ROOF and all new premier LVP flooring through out the main level common use areas plus the master suite. The 3 kids' bedrooms and an oversized playroom upstairs have brand new upgraded carpeting with new underpad. As a cherry on the cake, you'll relish the chef's kitchen with two pantries and freshly installed white Quartz with gray veins countertops! The same quartz countertop on a brand new double sink vanity in kids' bathroom that boasts new plumbing and designer faucets to complement the new floor. Master bathroom has been totally gutted and rebuilt as well with a beautiful tile large shower and a great deep tub for lazy weekend soaks. There's a gray colored double vanity to match the light gray large format tile floor. Located in a highly desirable NO HOA community known for easy RENTAL demand, this property is ideal for primary residence or investment purposes. Opportunities like this—with strong rental history, and multi-use potential—are increasingly hard to find. Conveniently located just minutes from Walmart, Publix, shopping, dining, and major conveniences. A rare gem ranch in today’s market—don’t miss the chance to secure it before it’s gone.
Closed
$383,000
2760 Bethesda Ct, Lawrenceville, GA 30044
4beds
2,658sqft
Single Family Residence, Residential
Built in 2004
0.32 Acres Lot
$400,300 Zestimate®
$144/sqft
$2,638 Estimated rent
Home value
$400,300
$380,000 - $420,000
$2,638/mo
Zestimate® history
Owner options
List your home for rent
$2,638/mo
Rent Zestimate®
Find your next renter with Zillow Rental Manager. Plus, with online applications, you can quickly screen prospective tenants – for free.
$2,638/mo
Rent Zestimate®
Refinance and save
$2,412/mo
Est. payment
Refinancing to a lower rate could help reduce your monthly payments and save thousands over the life of the loan.
$2,412/mo
Est. payment
Explore your selling options
Work with a Zillow partner agent
Leverage their expertise and Zillow's premium Showcase listings to get your home seen by more buyers.
Get startedList with your own agent
Get your home in front of millions of buyers by listing it on Zillow.
Learn how to do itSell it yourself
Take full control of how buyers see your home on Zillow by listing For Sale by Owner (FSBO).
List your homeWhat's special
Zillow last checked:
Listing updated:
Listed by:
ANNE TAMM,
Anne Tamm, LLC. 404-247-5257
Bought with:
Sharon Lam, 345152
ATL Realty Star, LLC
Source: FMLS GA,MLS#: 7763973
Facts & features
Interior
Bedrooms & bathrooms
- Bedrooms: 4
- Bathrooms: 2
- Full bathrooms: 2
- Main level bathrooms: 2
- Main level bedrooms: 4
Rooms
- Room types: Bathroom, Game Room, Laundry, Living Room, Loft, Master Bedroom, Media Room
Primary bedroom
- Features: Master on Main, Oversized Master
- Level: Master on Main, Oversized Master
Bedroom
- Features: Master on Main, Oversized Master
Primary bathroom
- Features: Double Vanity, Tub/Shower Combo, Whirlpool Tub
Dining room
- Features: Open Concept, Seats 12+
Kitchen
- Features: Breakfast Bar, Cabinets Stain, Eat-in Kitchen, Keeping Room, Kitchen Island, Pantry, Stone Counters, View to Family Room
Heating
- Forced Air, Natural Gas, Zoned
Cooling
- Attic Fan, Ceiling Fan(s), Central Air, Zoned
Appliances
- Included: Dishwasher, Disposal, Double Oven, Gas Cooktop, Gas Water Heater, Washer
- Laundry: Common Area, In Hall, Laundry Room, Lower Level
Features
- Bookcases, Cathedral Ceiling(s), Central Vacuum, Crown Molding, Double Vanity, High Ceilings, Recessed Lighting, Vaulted Ceiling(s), Walk-In Closet(s)
- Flooring: Vinyl
- Windows: Shutters
- Basement: None
- Number of fireplaces: 1
- Fireplace features: Factory Built, Gas Log, Gas Starter, Great Room, Masonry
- Common walls with other units/homes: No Common Walls
Interior area
- Total structure area: 2,658
- Total interior livable area: 2,658 sqft
Property
Parking
- Total spaces: 2
- Parking features: Attached, Driveway, Garage, Kitchen Level, Level Driveway
- Attached garage spaces: 2
- Has uncovered spaces: Yes
Accessibility
- Accessibility features: None
Features
- Levels: One and One Half
- Stories: 1
- Patio & porch: Patio
- Exterior features: Private Yard
- Pool features: None
- Has spa: Yes
- Spa features: Bath, None
- Fencing: Back Yard,Privacy
- Has view: Yes
- View description: Neighborhood
- Waterfront features: None
- Body of water: None
Lot
- Size: 0.32 Acres
- Features: Back Yard, Cleared, Front Yard, Landscaped, Level
Details
- Additional structures: None
- Parcel number: R7001 631
- Other equipment: Irrigation Equipment
- Horses can be raised: Yes
- Horse amenities: Pasture
Construction
Type & style
- Home type: SingleFamily
- Architectural style: Ranch
- Property subtype: Single Family Residence, Residential
Materials
- Stone
- Foundation: Slab
- Roof: Composition
Condition
- Updated/Remodeled
- New construction: No
- Year built: 2004
Details
- Warranty included: Yes
Utilities & green energy
- Electric: 110 Volts, 220 Volts in Garage
- Sewer: Public Sewer
- Water: Public
- Utilities for property: Cable Available, Electricity Available, Natural Gas Available, Phone Available, Sewer Available, Underground Utilities
Green energy
- Energy efficient items: None
- Energy generation: None
Community & HOA
Community
- Features: Near Schools, Near Shopping, Sidewalks
- Security: Key Card Entry, Security System Owned, Smoke Detector(s)
- Subdivision: Barkey Manor
HOA
- Has HOA: No
Location
- Region: Lawrenceville
Financial & listing details
- Price per square foot: $144/sqft
- Tax assessed value: $513,000
- Annual tax amount: $7,591
- Date on market: 5/3/2026
- Cumulative days on market: 6 days
- Electric utility on property: Yes
- Road surface type: Asphalt
Price history
| Date | Event | Price |
|---|---|---|
| 5/19/2026 | Sold | $383,000-4.2%$144/sqft |
Source:  FMLS GA #7763973 Report a problem FMLS GA #7763973 Report a problem | ||
| 5/12/2026 | Pending sale | $399,900$150/sqft |
Source: FMLS GA #7763973 Report a problem | ||
| 5/3/2026 | Listed for sale | $399,900+40.3%$150/sqft |
Source: FMLS GA #7763973 Report a problem | ||
| 3/24/2026 | Sold | $285,000+115.9%$107/sqft |
Source: Public Record Report a problem | ||
| 8/15/2011 | Sold | $132,000+5.7%$50/sqft |
Source: Public Record Report a problem | ||
| 7/11/2011 | Pending sale | $124,900$47/sqft |
Source: Prudential Georgia Realty #4209580 Report a problem | ||
| 6/18/2011 | Listed for sale | $124,900$47/sqft |
Source: Prudential Georgia Realty #4209580 Report a problem | ||
| 5/7/2011 | Pending sale | $124,900$47/sqft |
Source: Prudential Georgia Realty #4209580 Report a problem | ||
| 4/16/2011 | Price change | $124,900-19.9%$47/sqft |
Source: Fannie Mae #4209580 Report a problem | ||
| 3/31/2011 | Listed for sale | -- |
Source: foreclosure.com Report a problem | ||
| 3/15/2011 | Sold | $155,963-22.2%$59/sqft |
Source: Public Record Report a problem | ||
| 2/14/2005 | Sold | $200,500$75/sqft |
Source: Public Record Report a problem | ||
Public tax history
| Year | Property taxes | Tax assessment |
|---|---|---|
| 2025 | $7,591 +15.4% | $205,200 +17.8% |
| 2024 | $6,577 +2.1% | $174,200 +2.2% |
| 2023 | $6,444 +16.3% | $170,400 +16.8% |
| 2022 | $5,542 +18.4% | $145,840 +21.7% |
| 2021 | $4,683 -0.6% | $119,800 |
| 2020 | $4,710 +13.8% | $119,800 +10.5% |
| 2019 | $4,140 | $108,440 +10.5% |
| 2018 | $4,140 +31.3% | $98,160 +23.3% |
| 2016 | $3,152 +6.5% | $79,640 +8.7% |
| 2015 | $2,959 | $73,240 |
| 2014 | $2,959 +33.8% | $73,240 +41.2% |
| 2013 | $2,212 | $51,880 -1.7% |
| 2012 | -- | $52,800 -20.9% |
| 2011 | -- | $66,760 -18.3% |
| 2010 | -- | $81,760 |
| 2009 | -- | $81,760 |
| 2007 | -- | $81,760 |
| 2006 | -- | $81,760 |
| 2005 | -- | $81,760 +372.1% |
| 2004 | -- | $17,320 |
Find assessor info on the county website
Neighborhood: 30044
Nearby homes
- $445,4005 bd4 ba2.7k sqft2770 Bethesda Ct, Lawrenceville, GA 30044Off Market
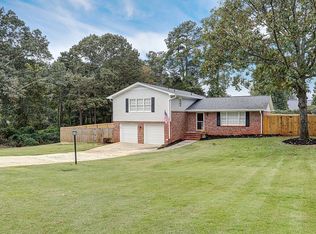
- $410,1004 bd3 ba1.8k sqft2750 Bethesda Ct, Lawrenceville, GA 30044Off Market
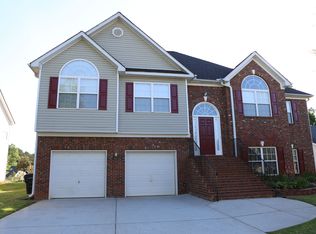
- $412,7006 bd3 ba2.6k sqft2780 Bethesda Ct, Lawrenceville, GA 30044Off Market
- $352,2003 bd2 ba1.8k sqft729 Avalon Forest Way, Lawrenceville, GA 30044Off Market
- $345,3003 bd2 ba1.7k sqft739 Avalon Forest Way, Lawrenceville, GA 30044Off Market
- $359,4003 bd2 ba1.8k sqft719 Avalon Forest Way, Lawrenceville, GA 30044Off Market
- $342,1003 bd2 ba1.6k sqft749 Avalon Forest Way, Lawrenceville, GA 30044Off Market
- $282,9003 bd2 ba1.4k sqft2721 Bethesda Ct, Lawrenceville, GA 30044Off Market
Nearby schools
GreatSchools rating
- 7/10Bethesda Elementary SchoolGrades: PK-5Distance: 0.7 mi
- 6/10Sweetwater Middle SchoolGrades: 6-8Distance: 1.6 mi
- 3/10Berkmar High SchoolGrades: 9-12Distance: 2.6 mi
Schools provided by the listing agent
- Elementary: Bethesda
- Middle: Bay Creek
- High: Berkmar
Source: FMLS GA. This data may not be complete. We recommend contacting the local school district to confirm school assignments for this home.
Get a cash offer in 3 minutes
Find out how much your home could sell for in as little as 3 minutes with a no-obligation cash offer.
Estimated market value
$400,300
Get a cash offer in 3 minutes
Find out how much your home could sell for in as little as 3 minutes with a no-obligation cash offer.
Estimated market value
$400,300
- Georgia
- Gwinnett County
- Lawrenceville
- 30044
- 2760 Bethesda Ct
Nearby cities
Nearby zip codes
Other Lawrenceville Topics
