Welcome to Your Dream Home! Nestled in the highly sought-after gated community of Egrets Landing, this beautiful 4-bedroom, 3-bathroom home offers the perfect blend of elegance, comfort, and privacy. Situated on a premium corner lot within a quiet cul-de-sac, this property provides the added benefit of peace and seclusion, free from the hustle and bustle of passing traffic. As you step inside, you’ll be greeted by a thoughtfully designed floor plan, featuring designer columns that lead you into the formal dining room with an eye-catching tray ceiling—perfect for hosting dinner parties and special occasions. The heart of the home, the gourmet kitchen, is equipped with stainless steel appliances, stunning granite countertops, and a convenient breakfast bar, making it a chef's delight. The kitchen flows seamlessly into the spacious family room, ideal for cozy family gatherings or entertaining friends. The master suite serves as your private retreat, complete with a luxurious garden tub, where you can unwind and enjoy peaceful views of the backyard. Throughout the home, you’ll find durable and stylish ceramic tile floors, adding to the ambiance. Step outside to your outdoor oasis onto your covered patio with beautiful pavers where you can enjoy your morning coffee, or simply enjoy Florida’s sunny weather. Living in Egrets Landing means you’ll have access to fantastic community amenities, including a resort-style pool, splash pad, and an inviting playground, all within the secure gates of this serene neighborhood. It’s more than a home; it’s a lifestyle. Don’t miss this opportunity to own a slice of paradise in Egrets Landing! The property does have solar panels which will be paid off at closing. Schedule your private tour today!
Sold for $450,000
$450,000
2760 BLUE RAVEN COURT, LAKE MARY, FL 32746
4beds
2,081sqft
Single Family Residence
Built in 2007
8,237 Square Feet Lot
$451,200 Zestimate®
$216/sqft
$2,845 Estimated rent
Home value
$451,200
$429,000 - $478,000
$2,845/mo
Zestimate® history
Owner options
List your home for rent
$2,845/mo
Rent Zestimate®
Find your next renter with Zillow Rental Manager. Plus, with online applications, you can quickly screen prospective tenants – for free.
$2,845/mo
Rent Zestimate®
Refinance and save
$3,086/mo
Est. payment
Refinancing to a lower rate could help reduce your monthly payments and save thousands over the life of the loan.
$3,086/mo
Est. payment
Explore your selling options
Work with a Zillow partner agent
Leverage their expertise and Zillow's premium Showcase listings to get your home seen by more buyers.
Get startedList with your own agent
Get your home in front of millions of buyers by listing it on Zillow.
Learn how to do itSell it yourself
Take full control of how buyers see your home on Zillow by listing For Sale by Owner (FSBO).
List your homeWhat's special
Breakfast barGranite countertopsMaster suiteSpacious family roomBeautiful paversQuiet cul-de-sacGourmet kitchen
Zillow last checked:
Listing updated:
Listed by:
Keausha Jordan LLC 407-461-6822,
MAINFRAME REAL ESTATE 407-513-4257
Bought with:
Nickolas Amburgey, 3300140
COMPASS FLORIDA, LLC
Source: Stellar MLS,MLS#: O6249675 Originating MLS: Orlando Regional
Originating MLS: Orlando Regional
Facts & features
Interior
Bedrooms & bathrooms
- Bedrooms: 4
- Bathrooms: 3
- Full bathrooms: 3
Primary bedroom
- Features: Other, Walk-In Closet(s)
- Level: First
- Dimensions: 13x14
Bedroom 2
- Features: Other, Built-in Closet
- Level: First
- Dimensions: 12x12
Bedroom 3
- Features: Other, Built-in Closet
- Level: First
- Dimensions: 12x11
Bedroom 4
- Features: Other, Built-in Closet
- Level: First
Primary bathroom
- Features: Other, No Closet
- Level: First
- Dimensions: 10x12
Balcony porch lanai
- Features: Other, No Closet
- Level: First
- Dimensions: 25x26
Dining room
- Features: Other, No Closet
- Level: First
- Dimensions: 10x12
Family room
- Features: Other, No Closet
- Level: First
- Dimensions: 14x22
Kitchen
- Features: Other, No Closet
- Level: First
- Dimensions: 10x10
Living room
- Features: Other, No Closet
- Level: First
- Dimensions: 10x12
Heating
- Central
Cooling
- Central Air
Appliances
- Included: Dishwasher, Dryer, Microwave, Range, Refrigerator, Washer
- Laundry: Laundry Room
Features
- Cathedral Ceiling(s), Kitchen/Family Room Combo, Open Floorplan, Primary Bedroom Main Floor, Split Bedroom, Vaulted Ceiling(s), Walk-In Closet(s)
- Flooring: Carpet, Ceramic Tile
- Doors: Sliding Doors
- Has fireplace: No
Interior area
- Total structure area: 2,752
- Total interior livable area: 2,081 sqft
Property
Parking
- Total spaces: 2
- Parking features: Garage - Attached
- Attached garage spaces: 2
Features
- Levels: One
- Stories: 1
- Exterior features: Rain Gutters, Sidewalk
Lot
- Size: 8,237 Square Feet
Details
- Parcel number: 0320305PB00001500
- Zoning: PUD
- Special conditions: None
Construction
Type & style
- Home type: SingleFamily
- Property subtype: Single Family Residence
Materials
- Block, Stucco
- Foundation: Slab
- Roof: Shingle
Condition
- New construction: No
- Year built: 2007
Utilities & green energy
- Sewer: Public Sewer
- Water: Public
- Utilities for property: Cable Available, Electricity Available, Other, Water Available
Community & HOA
Community
- Features: Deed Restrictions, Gated Community - Guard, Playground, Pool
- Pet fee: $0 monthly
- Subdivision: EGRETS LANDING
HOA
- Has HOA: Yes
- HOA fee: $85 monthly
- HOA name: Anna Polozola
- HOA phone: 407-333-7787
Location
- Region: Lake Mary
Financial & listing details
- Price per square foot: $216/sqft
- Tax assessed value: $389,988
- Annual tax amount: $3,172
- Date on market: 10/17/2024
- Cumulative days on market: 11 days
- Listing terms: Cash,Conventional,FHA,VA Loan
- Ownership: Fee Simple
- Total actual rent: 0
- Electric utility on property: Yes
- Road surface type: Paved
Price history
| Date | Event | Price |
|---|---|---|
| 12/5/2024 | Sold | $450,000$216/sqft |
Source:  Stellar MLS #O6249675 Report a problem Stellar MLS #O6249675 Report a problem | ||
| 10/17/2024 | Listed for sale | $450,000+80%$216/sqft |
Source: Stellar MLS #O6249675 Report a problem | ||
| 8/26/2016 | Sold | $250,000-9.1%$120/sqft |
Source: Stellar MLS #O5445482 Report a problem | ||
| 7/21/2016 | Pending sale | $274,900$132/sqft |
Source: RE/MAX ASSURED #O5445482 Report a problem | ||
| 6/7/2016 | Listed for sale | $274,900+81.5%$132/sqft |
Source: RE/MAX ASSURED #O5445482 Report a problem | ||
| 10/6/2011 | Sold | $151,428-4.8%$73/sqft |
Source: Public Record Report a problem | ||
| 5/9/2011 | Listing removed | $159,000$76/sqft |
Source: Winter Park Land Co. #O4945806 Report a problem | ||
| 4/27/2011 | Price change | $159,000-11.2%$76/sqft |
Source: Winter Park Land Co. #O4945806 Report a problem | ||
| 1/15/2011 | Listed for sale | $179,000-25.1%$86/sqft |
Source: Winter Park Land Co. #O4945806 Report a problem | ||
| 5/11/2008 | Listing removed | $239,000$115/sqft |
Source: ERA #O4834491 Report a problem | ||
| 4/5/2008 | Listed for sale | $239,000+217%$115/sqft |
Source: ERA #O4834491 Report a problem | ||
| 3/21/2006 | Sold | $75,400$36/sqft |
Source: Public Record Report a problem | ||
Public tax history
| Year | Property taxes | Tax assessment |
|---|---|---|
| 2025 | $3,866 +31.2% | $301,147 +14.5% |
| 2024 | $2,946 +2.7% | $263,014 +3% |
| 2023 | $2,867 +2.8% | $255,353 +3% |
| 2022 | $2,790 -7.5% | $247,916 +3% |
| 2021 | $3,016 +0.9% | $240,695 +1.4% |
| 2020 | $2,990 +1% | $237,372 +2.3% |
| 2019 | $2,960 | $232,035 +1.9% |
| 2018 | $2,960 +1.1% | $227,709 +2.1% |
| 2017 | $2,928 +0.6% | $223,025 +3.5% |
| 2016 | $2,909 +52.4% | $215,419 +45.7% |
| 2015 | $1,909 | $147,887 +0.8% |
| 2014 | $1,909 +10.8% | $146,713 +1.5% |
| 2013 | $1,722 +7.3% | $144,545 +1.7% |
| 2012 | $1,605 -27.2% | $142,129 +0.2% |
| 2011 | $2,205 -16.5% | $141,895 -15.6% |
| 2010 | $2,640 -14.4% | $168,149 -14.8% |
| 2009 | $3,085 -14.7% | $197,416 -17.8% |
| 2008 | $3,616 +444.1% | $240,095 +433.5% |
| 2007 | $665 -1.8% | $45,000 +7.1% |
| 2006 | $677 -65.2% | $42,000 -70.8% |
| 2005 | $1,946 +0.5% | $143,776 +3% |
| 2004 | $1,937 +125.9% | $139,588 +179.2% |
| 2003 | $857 +113.9% | $50,000 +117.4% |
| 2002 | $401 | $23,000 |
Find assessor info on the county website
Neighborhood: 32746
Nearby homes
- $410,0003 bd2 ba1.5k sqft2772 Blue Raven Ct, Lake Mary, FL 32746Sold

- $444,5003 bd2 ba1.9k sqft2778 Blue Raven Ct, Lake Mary, FL 32746Off Market
- $385,8003 bd3 ba1.5k sqft3244 Egrets Landing Dr, Lake Mary, FL 32746Off Market
- $352,1003 bd2 ba1.5k sqft3238 Egrets Landing Dr, Lake Mary, FL 32746Off Market
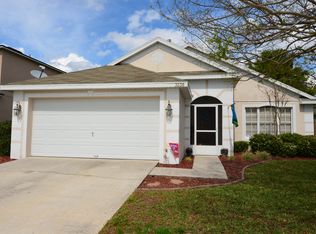
- $455,0004 bd2 ba1.8k sqft3232 Egrets Landing Dr, Lake Mary, FL 32746Sold
- $391,7004 bd2 ba1.8k sqft2784 Blue Raven Ct, Lake Mary, FL 32746Off Market
- $426,0004 bd3 ba2k sqft2761 Blue Raven Ct, Lake Mary, FL 32746Off Market
- $347,8003 bd2 ba1.5k sqft3226 Egrets Landing Dr, Lake Mary, FL 32746Off Market
Nearby schools
GreatSchools rating
- 2/10Wicklow Elementary SchoolGrades: PK-5Distance: 0.9 mi
- 3/10Millennium Middle SchoolGrades: 6-8Distance: 4 mi
- 5/10Seminole High SchoolGrades: 9-12Distance: 1.5 mi
Schools provided by the listing agent
- Elementary: Wicklow Elementary
- Middle: Millennium Middle
- High: Seminole High
Source: Stellar MLS. This data may not be complete. We recommend contacting the local school district to confirm school assignments for this home.
Get a cash offer in 3 minutes
Find out how much your home could sell for in as little as 3 minutes with a no-obligation cash offer.
Estimated market value
$451,200
Get a cash offer in 3 minutes
Find out how much your home could sell for in as little as 3 minutes with a no-obligation cash offer.
Estimated market value
$451,200
- Florida
- Seminole County
- Lake Mary
- 32746
- 2760 BLUE RAVEN COURT
Nearby cities
Nearby neighborhoods
Nearby zip codes
Other Lake Mary Topics
