Skip main navigation
Off market
  • $294,500

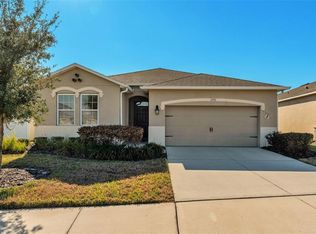
    2760 Canyon Crest Dr, Lakeland, FL 33811

    2beds
    1,641sqft
    Single Family Residence
    Built in 2017
    9,029 Square Feet Lot
    $294,500 Zestimate®
    $179/sqft
    $2,240 Estimated rent

    Home value

    $294,500

    $280,000 - $309,000

    $2,240/mo

    Zestimate® history
    Loading
    Loading...

    Owner options

    List your home for rent

    $2,240/mo

    Rent Zestimate®

    Find your next renter with Zillow Rental Manager. Plus, with online applications, you can quickly screen prospective tenants – for free.

    Learn more

    $2,240/mo

    Rent Zestimate®

    Refinance and save

    $2,204/mo

    Est. payment

    Refinancing to a lower rate could help reduce your monthly payments and save thousands over the life of the loan.

    See today's rates

    $2,204/mo

    Est. payment

    Explore your selling options

    Work with a Zillow partner agent

    Leverage their expertise and Zillow's premium Showcase listings to get your home seen by more buyers.

    Get started

    List with your own agent

    Get your home in front of millions of buyers by listing it on Zillow.

    Learn how to do it

    Sell it yourself

    Take full control of how buyers see your home on Zillow by listing For Sale by Owner (FSBO).

    List your home

    What's special

    Lovely!, Move In Ready!, No need to have to wait!. Welcome to the Lakes at Laurel Highlands, Heritage Landings, a Gated 55 and over Development. Designed for 55+ and over for buyers who want an active lifestyle!. Neat as a Pin 2 Bedroom, 2 Baths with an additional Flex Room that could be your 3 third Bedroom for Guests or your Office!. This is the Avon Model and and features a Split / Open Floor Plan. Upgraded Glass and Screen Front Door, 9' 4' Ceiling Heights, The Bedrooms are roomy and have carpeting and 18X18 Ceramic Floor Tile elsewhere throughout. The Master Features a Large Walk-in Closet with a beautiful Master Bath with shower only and Granite Vanity, The Large Eat In Kitchen Features an all Frigidaire Stainless Steel Appliance package with solid wood 36" Espresso Cabinets and Granite Counter tops with Pendant lighting over Kitchen Island. Step off of the Living Room through the double glass doors into the Large Covered & Screened Lanai which overlooks the Water Pond and Fountain View in the backyard. The Lanai and other upgraded features include: Sunscreen Shades on the Lanai, Fencing around backyard, Fire Table and 11 foot by 11 foot paver porch, (outside of Lanai), Outdoor (wet) rated ceiling fans on the Lanai, Your own Butterfly Garden with native Florida plants and a Sycamore Tree in the front yard, remote control ceiling fan in second Bedroom, X-Tra Cabinetry in laundry room and bathroom. Inside Utility Room and Washer & Dryer is included. Irrigation System and Landscaping, Grass Maintenance is covered in your HOA Payment!, The 2 Car Garage features extra storage in garage ceiling and finished floor in garage. Installed gutters. Built by DR Horton the balance of the Builders Warranty transfers to the new Buyer. All this and you get all the benefits of Lakes at Laurel Highlands amenities including a Clubhouse, Fitness Center, Community Pool, Pickleball Court, Fenced Playground, and so much more included in your HOA! Close to everything!, Near I-4 and the Polk County Parkway!. Make an appointment today to see this one!. All measurements are approximate and listing information is to be verified by the Buyer.

    This property is not currently displayed as for sale or rent on Zillow. This may be different from what's on other websites or public sources.

    Originating MLS: East Polk

    Facts & features

    Interior

    Bedrooms & bathrooms
    • Bedrooms: 2
    • Bathrooms: 2
    • Full bathrooms: 2
    Heating
    • Forced air
    Cooling
    • Central
    Appliances
    • Included: Dishwasher, Dryer, Microwave, Range / Oven, Refrigerator, Washer
    • Laundry: Inside, Laundry Room
    Features
    • Ceiling Fans(s), Eating Space In Kitchen, Open Floorplan, Split Bedroom, Walk-In Closet(s), Solid Wood Cabinets, Solid Surface Counters, Window Treatments
    • Flooring: Tile, Carpet, Concrete
    • Has fireplace: No
    Interior area
    • Structure area source: Owner
    • Total interior livable area: 1,641 sqft

    Property

    Parking
    • Total spaces: 2
    • Parking features: Garage - Attached
    Features
    • Levels: One
    • Patio & porch: Screened, Rear Porch
    • Exterior features: Stucco
    • Fencing: Other, Vinyl
    • Has view: Yes
    • View description: Water
    • Has water view: Yes
    • Water view: Water
    Lot
    • Size: 9,029 Square Feet
    • Features: In City Limits, Sidewalk, Street Paved
    • Residential vegetation: Trees/Landscaped
    Details
    • Parcel number: 232828138015001440

    Construction

    Type & style
    • Home type: SingleFamily
    • Architectural style: Contemporary
    • Property subtype: Single Family Residence
    Materials
    • masonry
    • Foundation: Slab
    • Roof: Shake / Shingle
    Condition
    • Completed
    • Year built: 2017
    Details
    • Builder model: Avon
    • Builder name: DR Horton

    Utilities & green energy

    • Sewer: Public Sewer
    • Water: Public
    • Utilities for property: Cable Available, Cable Connected, Water Connected

    Community & HOA

    Community
    • Subdivision: HERITAGE LANDINGS
    HOA
    • Has HOA: Yes
    • Amenities included: Pool
    • Services included: Community Pool, Maintenance Grounds
    • HOA fee: $214 monthly
    Location
    • Region: Lakeland

    Financial & listing details

    • Price per square foot: $179/sqft
    • Tax assessed value: $216,100
    • Annual tax amount: $1,232
    • Listing terms: Cash, Conventional, FHA, VA Loan
    • Ownership: Fee Simple

    Price history

    DateEventPrice
    9/10/2020Sold$248,900$152/sqft
    Source: Public Record Report a problem
    8/7/2020Pending sale$248,900$152/sqft
    Source: LAMOND REALTY INC. #P4911704 Report a problem
    7/27/2020Listed for sale$248,900+10.7%$152/sqft
    Source: LAMOND REALTY INC. #P4911704 Report a problem
    8/18/2017Sold$224,900$137/sqft
    Source: Public Record Report a problem

    Public tax history

    YearProperty taxesTax assessment
    2025$1,232 +3.9%$111,488 +2.9%
    2024$1,186 +3.9%$108,346 +3%
    2023$1,141 +4.2%$105,190 +3%
    2022$1,095 +1.9%$102,126 +3%
    2021$1,075 -5.2%$99,151 -2.5%
    2020$1,134 +1.7%$101,721 +2.3%
    2019$1,115 $99,434 +1.9%
    2018$1,115 +2.1%$97,580 +2220.6%
    2017$1,092 $4,205
    Find assessor info on the county website

    Neighborhood: 33811

    Nearby schools

    GreatSchools rating
    Schools provided by the listing agent
    • Elementary: Jesse Keen Elem
    • Middle: Sleepy Hill Middle
    • High: Kathleen High

    Source: The MLS. This data may not be complete. We recommend contacting the local school district to confirm school assignments for this home.

    Get a cash offer in 3 minutes
    Find out how much your home could sell for in as little as 3 minutes with a no-obligation cash offer.
    Estimated market value
    $294,500
    Get a cash offer in 3 minutes
    Find out how much your home could sell for in as little as 3 minutes with a no-obligation cash offer.
    Estimated market value
    $294,500