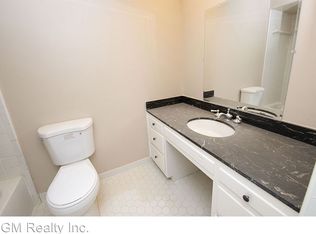
Want a fully renovated home, but need help with some of those expenses? Then look no further!! This house offers four bedrooms, two full bathrooms, one half bathroom, nine total rooms, and approximately 2,270 square feet of interior space. The one-and-one-half-story design combines a familiar residential profile with the flexibility of rooms arranged across more than one level. Brick veneer, a composition shingle roof, central cooling, and a two-car carport complete a practical collection of features. The generous interior footprint gives the home room to support a variety of routines without requiring every area to serve several purposes at once. With nine rooms, buyers can establish distinct places for gathering, dining, working, relaxing, and pursuing hobbies. Shared living spaces may be arranged for casual evenings or larger get-togethers. Schedule a private showing to view the rooms, evaluate the layout, and explore the possibilities in person.
Pending
$245,500
2760 Castleman St, Memphis, TN 38118
4beds
2,185sqft
Single Family Residence
Built in 1964
0.26 Acres Lot
$237,500 Zestimate®
$112/sqft
$-- HOA
What's special
Brick veneerTwo-car carportComposition shingle roofFour bedroomsOne half bathroomOne-and-one-half-story designGenerous interior footprint
- 9 days
- 304
- 28
Zillow last checked:
Listing updated:
Listed by:
James C Johnson,
KAIZEN Realty, LLC 901-221-4041
Source: MAAR,MLS#: 10230295
Facts & features
Interior
Bedrooms & bathrooms
- Bedrooms: 4
- Bathrooms: 3
- Full bathrooms: 2
- 1/2 bathrooms: 1
Rooms
- Room types: Sun Room
Primary bedroom
- Features: Carpet
- Level: First
- Area: 182
- Dimensions: 14 x 13
Bedroom 2
- Features: Carpet
- Level: First
- Area: 132
- Dimensions: 12 x 11
Bedroom 3
- Features: Carpet
- Level: First
- Area: 132
- Dimensions: 12 x 11
Bedroom 4
- Features: Walk-In Closet(s), Carpet
- Level: Second
- Area: 150
- Dimensions: 15 x 10
Primary bathroom
- Features: Full Bath
Dining room
- Features: Separate Dining Room
- Area: 156
- Dimensions: 12 x 13
Kitchen
- Features: Updated/Renovated Kitchen, Eat-in Kitchen
- Area: 209
- Dimensions: 19 x 11
Living room
- Features: Separate Living Room, Separate Den
- Area: 156
- Dimensions: 12 x 13
Den
- Area: 210
- Dimensions: 14 x 15
Heating
- Central, Electric
Cooling
- Central Air, Ceiling Fan(s)
Appliances
- Included: Range/Oven, Disposal, Dishwasher, Refrigerator
- Laundry: Laundry Room
Features
- 1 or More BR Down, Primary Down, Renovated Bathroom, Square Feet Source: AutoFill (MAARdata) or Public Records (Cnty Assessor Site)
- Flooring: Part Hardwood, Part Carpet
- Attic: Walk-In
- Number of fireplaces: 1
- Fireplace features: Masonry
Interior area
- Total interior livable area: 2,185 sqft
Property
Parking
- Total spaces: 2
- Parking features: Driveway/Pad, Storage
- Covered spaces: 2
- Has uncovered spaces: Yes
Features
- Stories: 1.1
- Pool features: None
- Fencing: Wood Fence
Lot
- Size: 0.26 Acres
- Dimensions: 78 x 150
- Features: Level
Details
- Parcel number: 074001 00042
Construction
Type & style
- Home type: SingleFamily
- Architectural style: Traditional
- Property subtype: Single Family Residence
Materials
- Brick Veneer
- Foundation: Slab
- Roof: Composition Shingles
Condition
- New construction: No
- Year built: 1964
Details
- Warranty included: Yes
Community & HOA
Community
- Security: Security System, Smoke Detector(s), Wrought Iron Security Drs
- Subdivision: Meadowbrook Park
Location
- Region: Memphis
Financial & listing details
- Price per square foot: $112/sqft
- Tax assessed value: $153,800
- Annual tax amount: $1,808
- Price range: $245.5K - $245.5K
- Date on market: 9/11/2026
- Cumulative days on market: 9 days
Estimated market value
$237,500
$226,000 - $249,000
$1,483/mo
Price history
| Date | Event | Price |
|---|---|---|
| 9/19/2026 | Pending sale | $245,500$112/sqft |
Source:  MAAR #10230295 Report a problem MAAR #10230295 Report a problem | ||
| 9/11/2026 | Listed for sale | $245,500+411.5%$112/sqft |
Source: MAAR #10230295 Report a problem | ||
| 1/26/2009 | Sold | $48,000+6.9%$22/sqft |
Source: Public Record Report a problem | ||
| 12/14/2008 | Listed for sale | $44,900-33.1%$21/sqft |
Source: Listhub #3159573 Report a problem | ||
| 9/29/2008 | Sold | $67,150-39%$31/sqft |
Source: Public Record Report a problem | ||
| 10/18/2004 | Sold | $110,000$50/sqft |
Source: Public Record Report a problem | ||
Public tax history
| Year | Property taxes | Tax assessment |
|---|---|---|
| 2025 | $2,027 +12.1% | $38,450 +40.1% |
| 2024 | $1,808 +8.1% | $27,450 |
| 2023 | $1,672 | $27,450 |
| 2022 | -- | $27,450 |
| 2021 | -- | $27,450 +52.9% |
| 2020 | $574 | $17,950 |
| 2019 | $574 -21.1% | $17,950 |
| 2018 | $727 -45.1% | $17,950 |
| 2017 | $1,325 +118.9% | $17,950 +0.8% |
| 2016 | $605 -19.2% | $17,800 |
| 2014 | $749 | $17,800 |
| 2013 | -- | $17,800 -24.2% |
| 2012 | -- | $23,475 |
| 2011 | -- | $23,475 |
| 2010 | -- | $23,475 |
| 2009 | -- | $23,475 -7.2% |
| 2008 | -- | $25,300 |
| 2007 | -- | $25,300 |
| 2006 | -- | $25,300 |
| 2005 | -- | $25,300 +13.8% |
| 2004 | -- | $22,225 |
| 2003 | -- | $22,225 |
| 2002 | -- | $22,225 |
| 2001 | -- | $22,225 +17.4% |
| 2000 | -- | $18,925 |
Find assessor info on the county website
Monthly payment
Est. payment
Payment breakdown
Explore the cost of this home by adjusting the details. Changes won't be saved.Climate risks
Neighborhood: Parkway Village-Oakhaven

Similar homes
- $265,0004 bd3 ba2k sqft5466 Cottonwood Rd, Memphis, TN 38118For Sale
 MLS ID #10227984, Michelle Hayes Thomas, Hayes Homes and Realty, Inc. MAAR
 - $234,9003 bd3 ba2.4k sqft5504 Elmhurst Ave, Memphis, TN 38115For Sale
 MLS ID #10221810, Markey Granberry, C21 Patterson & Assoc. Real Es. MAAR
 - $250,0003 bd2 ba1.4k sqft2331 Eastover Dr, Memphis, TN 38119For Sale
 MLS ID #10229674, Taj Schuerman, Keller Williams Realty. MAAR
 - $239,9003 bd2 ba1.5k sqft5417 Fleetway Ave, Memphis, TN 38115For Sale
 MLS ID #10229791, William Morgan, Marathon REALTORS, LLC. MAAR
 - $225,0004 bd2 ba1.4k sqft3118 Arrendale St Lot 191, Memphis, TN 38118New Construction
 MLS ID #3197504, Cesar Lara. RealTracs MLS as distributed by MLS GRID
