Welcome to the luxurious gated community of Sierra Bella in Corona! This pool home provides beautiful views of the Inland Empire, as well as high-end upgrades throughout. The entry sets the tone for the rest of the home. Natural light shines through and illuminates the white shiplap walls and helps light your way into the open living space. The oversized living room is central to the home and leads into both the kitchen and the downstairs primary bedroom suite. The kitchen is a chef’s dream! Including a central island, the kitchen has plenty of counterspace, cabinetry, high end appliances, step in pantry, and built in refrigerator. The dining room is open to both the kitchen and living room and leads to the backyard through the slider. 3 bedrooms are located on the first floor of the home including the aforementioned main bedroom suite. This tranquil owner’s suite is large and has peaceful views of the backyard pool and lights. The suite includes a bathroom with dual sinks, walk in shower, soaking tub, and large walk-in closet. The other two guest bedrooms on the other side of the first floor are spacious and have a full bathroom nearby. Lastly downstairs, you have a full laundry room. The stairs in this home include upgraded bannisters that help to make the space feel more open as well. Upstairs there is a massive loft, guest bedroom and full bathroom, as well as a covered back patio that overlooks the backyard. The backyard space has been thoughtfully designed with your entertainment in mind! The large pool and spa are the main attraction with peaceful spillways and fire feature to complete the right ambiance for your evening get-togethers. Relax and unwind while you lay out on the oversized daybed. Enjoy a formal dinner with family and friends under the gazebo or escape the sun in the covered California room just outside the home. This home provides peace and serenity with a touch of luxury! Located near the 91 Freeway and Fastrak entrance, this home is a commuter's dream!
Sold for $1,400,000
Listed by: COLDWELL BANKER REALTY • ROBERT VAIL • Contact: 951-682-1133
Bought with: CENTURY 21 Affiliated
Zestimate®
$1,400,000
2760 Chad Zeller Ln, Corona, CA 92882
4beds
2,895sqft
Single Family Residence
Built in 2020
7,841 Square Feet Lot
$1,400,000 Zestimate®
$484/sqft
$4,868 Estimated rent
Home value
$1,400,000
$1.29M - $1.53M
$4,868/mo
Zestimate® history
Owner options
List your home for rent
$4,868/mo
Rent Zestimate®
Find your next renter with Zillow Rental Manager. Plus, with online applications, you can quickly screen prospective tenants – for free.
$4,868/mo
Rent Zestimate®
Refinance and save
$9,127/mo
Est. payment
Refinancing to a lower rate could help reduce your monthly payments and save thousands over the life of the loan.
$9,127/mo
Est. payment
Explore your selling options
Work with a Zillow partner agent
Leverage their expertise and Zillow's premium Showcase listings to get your home seen by more buyers.
Get startedList with your own agent
Get your home in front of millions of buyers by listing it on Zillow.
Learn how to do itSell it yourself
Take full control of how buyers see your home on Zillow by listing For Sale by Owner (FSBO).
List your homeWhat's special
Pool homeCentral islandPeaceful spillwaysCovered california roomOversized daybedMassive loftLarge walk-in closet
Zillow last checked:
Listing updated:
Listed by:
ROBERT VAIL DRE #02064891 909-227-5092,
COLDWELL BANKER REALTY
Bought with:
Julie Eggen, DRE #01453579
CENTURY 21 Affiliated
Source: CRMLS,MLS#: IV26114609 Originating MLS: California Regional MLS
Originating MLS: California Regional MLSFacts & features
Interior
Bedrooms & bathrooms
- Bedrooms: 4
- Bathrooms: 4
- Full bathrooms: 3
- 1/2 bathrooms: 1
- Main level bathrooms: 2
- Main level bedrooms: 3
Rooms
- Room types: Bonus Room, Bedroom, Entry/Foyer, Family Room, Laundry, Loft, Living Room, Primary Bathroom, Primary Bedroom, Other, Pantry, Dining Room
Primary bedroom
- Features: Primary Suite
Primary bedroom
- Features: Main Level Primary
Bedroom
- Features: Bedroom on Main Level
Bathroom
- Features: Bathroom Exhaust Fan, Bathtub, Closet, Dual Sinks, Full Bath on Main Level, Quartz Counters, Soaking Tub, Separate Shower, Tub Shower, Upgraded
Kitchen
- Features: Kitchen Island, Kitchen/Family Room Combo, Quartz Counters, Remodeled, Updated Kitchen, Walk-In Pantry
Heating
- Central
Cooling
- Central Air
Appliances
- Included: Dishwasher, Gas Cooktop, Disposal, Gas Oven, High Efficiency Water Heater, Microwave, Refrigerator, Tankless Water Heater
- Laundry: Washer Hookup, Inside, Laundry Room
Features
- Breakfast Bar, Breakfast Area, Ceiling Fan(s), Separate/Formal Dining Room, Eat-in Kitchen, Pantry, Quartz Counters, Recessed Lighting, See Remarks, Unfurnished, Bedroom on Main Level, Loft, Main Level Primary, Primary Suite, Walk-In Pantry, Walk-In Closet(s)
- Flooring: Vinyl
- Windows: Double Pane Windows
- Has fireplace: Yes
- Fireplace features: Gas, Living Room
- Common walls with other units/homes: No Common Walls
Interior area
- Total interior livable area: 2,895 sqft
Property
Parking
- Total spaces: 4
- Parking features: Direct Access, Door-Single, Driveway, Driveway Up Slope From Street, Garage Faces Front, Garage
- Attached garage spaces: 2
- Uncovered spaces: 2
Accessibility
- Accessibility features: None
Features
- Levels: Two
- Stories: 2
- Entry location: Front Door
- Patio & porch: Covered, Enclosed, Open, Patio, See Remarks
- Exterior features: Awning(s)
- Has private pool: Yes
- Pool features: Gas Heat, Heated Passively, In Ground, Private
- Has spa: Yes
- Spa features: Heated, In Ground, Private
- Fencing: Block,Wrought Iron
- Has view: Yes
- View description: Mountain(s), Neighborhood, Peek-A-Boo
Lot
- Size: 7,841 Square Feet
- Features: 0-1 Unit/Acre
Details
- Additional structures: Gazebo
- Parcel number: 101500018
- Special conditions: Standard
Construction
Type & style
- Home type: SingleFamily
- Property subtype: Single Family Residence
Materials
- Foundation: Slab
- Roof: Tile
Condition
- Updated/Remodeled,Turnkey
- New construction: No
- Year built: 2020
Utilities & green energy
- Electric: 220 Volts in Garage, Standard
- Sewer: Public Sewer
- Water: Public
- Utilities for property: Cable Connected, Electricity Connected, Natural Gas Connected, Sewer Connected, Water Connected
Community & HOA
Community
- Features: Curbs, Gutter(s), Near National Forest, Park, Storm Drain(s), Street Lights, Suburban, Sidewalks, Gated
- Security: Carbon Monoxide Detector(s), Fire Detection System, Gated Community, Smoke Detector(s)
- Subdivision: Sierra Bella
HOA
- Has HOA: Yes
- Amenities included: Controlled Access, Maintenance Grounds, Playground
- HOA fee: $325 monthly
- HOA name: Sierra Bella
- HOA phone: 949-833-2600
Location
- Region: Corona
Financial & listing details
- Price per square foot: $484/sqft
- Tax assessed value: $782,055
- Annual tax amount: $14,741
- Date on market: 5/27/2026
- Cumulative days on market: 5 days
- Listing terms: Cash,Cash to New Loan,Conventional,1031 Exchange,FHA,Freddie Mac,Submit,VA Loan
- Exclusions: Sonos Sound System, Garage Workspace
- Road surface type: Paved
Price history
| Date | Event | Price |
|---|---|---|
| 7/1/2026 | Sold | $1,400,000-3.4%$484/sqft |
Source:  CRMLS #IV26114609 Report a problem CRMLS #IV26114609 Report a problem | ||
| 6/3/2026 | Pending sale | $1,450,000$501/sqft |
Source: CRMLS #IV26114609 Report a problem | ||
| 5/27/2026 | Listed for sale | $1,450,000+100.7%$501/sqft |
Source: CRMLS #IV26114609 Report a problem | ||
| 12/30/2020 | Sold | $722,500$250/sqft |
Source: Public Record Report a problem | ||
Public tax history
| Year | Property taxes | Tax assessment |
|---|---|---|
| 2025 | $14,741 -0.7% | $782,055 +2% |
| 2024 | $14,843 +1.3% | $766,722 +2% |
| 2023 | $14,658 +1.5% | $751,689 +2% |
| 2022 | $14,437 +1% | $736,950 +2% |
| 2021 | $14,294 +680.6% | $722,500 +342.7% |
| 2020 | $1,831 | $163,200 +2% |
| 2019 | -- | $160,000 |
Find assessor info on the county website
Neighborhood: Sierra del Oro
Nearby homes
- $1,321,3005 bd4 ba3.4k sqft2752 Chad Zeller Ln, Corona, CA 92882Off Market
- $1,247,1005 bd4 ba3.4k sqft2768 Chad Zeller Ln, Corona, CA 92882Off Market
- $1,095,3004 bd3 ba3k sqft2744 Chad Zeller Ln, Corona, CA 92882Off Market
- $1,285,0004 bd4 ba3k sqft2776 Chad Zeller Ln, Corona, CA 92882Sold
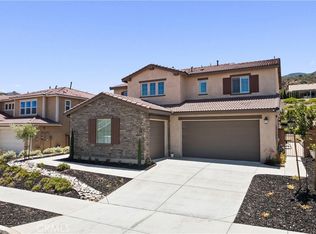
- $1,076,4004 bd2 ba2.7k sqft2765 Santa Fiora Dr, Corona, CA 92882Off Market
- $996,2213 bd3 ba2.3k sqft2775 Santa Fiora Dr, Corona, CA 92882Off Market
- $1,116,9003 bd2 ba2.4k sqft2761 Chad Zeller Ln, Corona, CA 92882Off Market
- $1,352,1004 bd3 ba2.8k sqft2757 Chad Zeller Ln, Corona, CA 92882Off Market
Nearby schools
GreatSchools rating
- 8/10Prado View Elementary SchoolGrades: K-6Distance: 0.7 mi
- 7/10Cesar Chavez AcademyGrades: K-8Distance: 1.1 mi
- 6/10Corona High SchoolGrades: 9-12Distance: 2.3 mi
Get a cash offer in 3 minutes
Find out how much your home could sell for in as little as 3 minutes with a no-obligation cash offer.
Estimated market value
$1,400,000
Get a cash offer in 3 minutes
Find out how much your home could sell for in as little as 3 minutes with a no-obligation cash offer.
Estimated market value
$1,400,000
- California
- Riverside County
- Corona
- 92882
- Sierra del Oro
- 2760 Chad Zeller Ln
Nearby cities
Nearby neighborhoods
Nearby zip codes
Other Corona Topics
