Skip main navigation
Closed
  • $625,000

    2760 CHAPMAN OAK Drive, Jacksonville, FL 32257

    4beds
    2,550sqft
    Single Family Residence
    Built in 2018
    0.25 Acres Lot
    $651,700 Zestimate®
    $245/sqft
    $2,954 Estimated rent

    Home value

    $651,700

    $619,000 - $684,000

    $2,954/mo

    Zestimate® history
    Loading
    Loading...

    Owner options

    List your home for rent

    $2,954/mo

    Rent Zestimate®

    Find your next renter with Zillow Rental Manager. Plus, with online applications, you can quickly screen prospective tenants – for free.

    Learn more

    $2,954/mo

    Rent Zestimate®

    Refinance and save

    $5,523/mo

    Est. payment

    Refinancing to a lower rate could help reduce your monthly payments and save thousands over the life of the loan.

    See today's rates

    $5,523/mo

    Est. payment

    Explore your selling options

    Work with a Zillow partner agent

    Leverage their expertise and Zillow's premium Showcase listings to get your home seen by more buyers.

    Get started

    List with your own agent

    Get your home in front of millions of buyers by listing it on Zillow.

    Learn how to do it

    Sell it yourself

    Take full control of how buyers see your home on Zillow by listing For Sale by Owner (FSBO).

    List your home

    What's special

    Cozy electric fireplaceModern amenitiesExpansive islandSeasonal decorAmple spaceOpen floor planOutdoor living
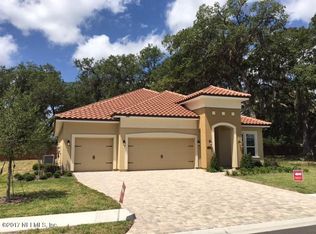
    Nestled within a charming enclave of just 21 homes hugging the St. Johns River, this lovely home exudes warmth and sophistication. Boasting 4 bedrooms and 3 full baths, this residence offers ample space for comfortable living and effortless entertaining. Upon entering, you're greeted by an inviting open floor plan accentuated by soaring 9-foot ceilings, creating an airy ambiance throughout. The heart of the home is the gourmet kitchen, a culinary haven equipped with all stainless-steel appliances, including a brand new cooktop, and adorned with elegant granite countertops. The expansive island serves as a focal point, perfect for both meal preparation and casual family gatherings. Adjacent to the kitchen, the living area features a cozy electric fireplace, providing a welcoming atmosphere for relaxation and conversation. Nesting sliding doors seamlessly blend indoor and outdoor living, allowing for a seamless flow to the fenced yard, where al fresco entertaining awaits. For those in need of additional storage space, a hurricane-resistant storage shed offers practicality and peace of mind. Whether housing seasonal decor or outdoor equipment, this extra storage solution ensures convenience and organization. Conveniently located near major shopping and dining destinations, this home offers both tranquility and accessibility. Experience the best of suburban living with urban conveniences just moments away. With its thoughtfully designed layout, modern amenities, and prime location, this home presents an exceptional opportunity for discerning buyers seeking comfort, style, and convenience in one desirable package. Don't miss the chance to make this your forever home!

    Zillow last checked:

    Listing updated:

    Listed by:

    MICHAEL J PAULL 904-705-1004,

    RE/MAX UNLIMITED 904-834-7682

    Bought with:

    ALBANA HYMERI, 3499879

    EAGLES WORLD REALTY, INC

    Source: realMLS,MLS#: 2022369MLS Logo

    Facts & features

    Interior

    Bedrooms & bathrooms
    • Bedrooms: 4
    • Bathrooms: 3
    • Full bathrooms: 3
    Heating
    • Central, Electric, Heat Pump
    Cooling
    • Central Air, Electric
    Appliances
    • Included: Dishwasher, Disposal, Electric Cooktop, Electric Water Heater, Ice Maker, Microwave, Refrigerator
    • Laundry: Electric Dryer Hookup, In Unit, Lower Level, Washer Hookup
    Features
    • Breakfast Nook, Ceiling Fan(s), Entrance Foyer, Kitchen Island, Primary Bathroom - Tub with Shower
    • Flooring: Carpet, Tile
    • Number of fireplaces: 1
    • Fireplace features: Electric
    Interior area
    • Total interior livable area: 2,550 sqft

    Property

    Parking
    • Total spaces: 3
    • Parking features: Attached, Garage, Garage Door Opener
    • Attached garage spaces: 3
    Features
    • Levels: One
    • Stories: 1
    • Patio & porch: Covered, Rear Porch, Screened
    • Exterior features: Fire Pit
    • Pool features: None
    • Fencing: Fenced,Back Yard,Full
    Lot
    • Size: 0.25 Acres
    Details
    • Additional structures: Shed(s)
    • Parcel number: 1588470405
    • Zoning description: Residential

    Construction

    Type & style
    • Home type: SingleFamily
    • Architectural style: Ranch
    • Property subtype: Single Family Residence
    Materials
    • Roof: Shingle
    Condition
    • New construction: No
    • Year built: 2018

    Utilities & green energy

    • Sewer: Public Sewer
    • Water: Public
    • Utilities for property: Cable Available, Cable Connected, Electricity Connected, Sewer Connected, Water Connected

    Community & HOA

    Community
    • Subdivision: Bluffs On Plummers Cove
    HOA
    • Has HOA: Yes
    • HOA fee: $1,200 annually
    Location
    • Region: Jacksonville

    Financial & listing details

    • Price per square foot: $245/sqft
    • Tax assessed value: $508,356
    • Annual tax amount: $241
    • Date on market: 4/26/2024
    • Listing terms: Cash,FHA,VA Loan

    Price history

    DateEventPrice
    5/29/2024Sold$625,000+0%$245/sqft
    Source: realMLS #2022369 Report a problem
    4/29/2024Pending sale$624,900$245/sqft
    Source: realMLS #2022369 Report a problem
    4/26/2024Listed for sale$624,900+39.8%$245/sqft
    Source: realMLS #2022369 Report a problem
    3/6/2019Sold$447,000-2.8%$175/sqft
    Source: Public Record Report a problem
    12/5/2018Listing removed$459,990$180/sqft
    Source: DREAM FINDERS REALTY LLC #859339 Report a problem
    11/14/2018Price change$459,990-1.5%$180/sqft
    Source: DREAM FINDERS REALTY LLC #859339 Report a problem
    2/8/2018Listed for sale$466,990$183/sqft
    Source: DREAM FINDERS REALTY LLC #859339 Report a problem

    Public tax history

    YearProperty taxesTax assessment
    2024$242 $422,571 +3%
    2023$242 $410,264 +3.4%
    2022$242 $396,951 +3%
    2021$242 $385,390 +1.4%
    2020$242 -96.5%$380,070 +3.7%
    2019$6,925 +308.7%$366,629 +290%
    2018$1,694 $94,000 -3.6%
    2017$1,694 -4.7%$97,500
    2016$1,778 $97,500
    Find assessor info on the county website

    Neighborhood: Beauclerc

    Nearby schools

    GreatSchools rating
    Schools provided by the listing agent
    • Elementary: Crown Point
    • Middle: Alfred Dupont
    • High: Samuel W. Wolfson

    Source: realMLS. This data may not be complete. We recommend contacting the local school district to confirm school assignments for this home.

    Get a cash offer in 3 minutes
    Find out how much your home could sell for in as little as 3 minutes with a no-obligation cash offer.
    Estimated market value
    $651,700
    Get a cash offer in 3 minutes
    Find out how much your home could sell for in as little as 3 minutes with a no-obligation cash offer.
    Estimated market value
    $651,700