Move-in ready, nearly new, and ready to impress from the moment you arrive! Welcome to this Torrington Model home in Potomac Shores! Homes like this are rare. Built in 2021 and meticulously maintained, this exceptional Craftsman offers the perfect combination of style, space, and location. Move-in ready and nearly new, it sits in one of the community’s most sought-after spots, boasting striking curb appeal, a welcoming front porch, and a fully fenced yard—ready for its next owner without the wait or cost of new construction. Inside, a versatile floor plan features 5 bedrooms, 4.5 baths, a private office, and a fully finished basement, designed for modern living. Open, sun-filled spaces and thoughtful finishes create a home that feels both elegant and inviting. The designer kitchen anchors the main level with an oversized island for gathering, upgraded stainless steel appliances, and abundant prep and storage space—ideal for everyday life and entertaining. It flows seamlessly into the family room, offering a bright and welcoming space to relax or host with ease. Step outside to the low-maintenance Trex deck and enjoy a private, fully fenced yard—perfect for summer gatherings, pets, or play. The home offers two primary suites—one on the main level and a second upstairs—both featuring walk-in closets and spa-inspired baths with dual vanities and glass-enclosed showers, providing flexibility and luxury for multigenerational living or guests. Upstairs, the additional bedrooms provide space for family, work-from-home, or visitors. The finished lower level adds even more versatility with a large recreation area, fifth bedroom, full bath, and private office or den—perfect for guests, hobbies, or additional living space. A two-car garage, extended driveway, and ample storage complete this exceptional home. Set within award-winning Potomac Shores, residents enjoy resort-style amenities including multiple pools, tennis and basketball courts, playgrounds, scenic trails, a fully equipped fitness center, and a vibrant social barn. Walk to the Jack Nicklaus Signature Golf Course, community center, and the future Town Center. Commuter Convenience: Potomac Shores is home to the future VRE station, with the parking garage already completed. When it opens, it will provide a direct rail connection to Alexandria and Washington, D.C., on the Fredericksburg Line—making commuting effortless. High-speed internet is included with the HOA, with shopping, dining, and entertainment at Potomac Mills and Stonebridge just minutes away. Move-in ready, nearly new, and located in one of Northern Virginia’s most desirable communities. Schedule your private showing today!
Sold for $820,000
$820,000
2760 Cockspur Ln, Dumfries, VA 22026
5beds
3,445sqft
Single Family Residence
Built in 2021
7,078 Square Feet Lot
$828,600 Zestimate®
$238/sqft
$4,241 Estimated rent
Home value
$828,600
$771,000 - $895,000
$4,241/mo
Zestimate® history
Owner options
List your home for rent
$4,241/mo
Rent Zestimate®
Find your next renter with Zillow Rental Manager. Plus, with online applications, you can quickly screen prospective tenants – for free.
$4,241/mo
Rent Zestimate®
Refinance and save
$5,306/mo
Est. payment
Refinancing to a lower rate could help reduce your monthly payments and save thousands over the life of the loan.
$5,306/mo
Est. payment
Explore your selling options
Work with a Zillow partner agent
Leverage their expertise and Zillow's premium Showcase listings to get your home seen by more buyers.
Get startedList with your own agent
Get your home in front of millions of buyers by listing it on Zillow.
Learn how to do itSell it yourself
Take full control of how buyers see your home on Zillow by listing For Sale by Owner (FSBO).
List your homeWhat's special
Private officeFully finished basementLow-maintenance trex deckTwo-car garageFully fenced yardStriking curb appealPrivate fully fenced yard
Zillow last checked:
Listing updated:
Listed by:
Laree Miller 910-916-0712,
Samson Properties
Bought with:
Saleem Abdi, 0225092375
Samson Properties
Source: Bright MLS,MLS#: VAPW2109186
Facts & features
Interior
Bedrooms & bathrooms
- Bedrooms: 5
- Bathrooms: 5
- Full bathrooms: 4
- 1/2 bathrooms: 1
- Main level bathrooms: 2
- Main level bedrooms: 1
Basement
- Area: 1750
Heating
- Forced Air, Electric
Cooling
- Central Air, Electric
Appliances
- Included: Electric Water Heater
Features
- Basement: Full,Finished,Walk-Out Access,Windows
- Has fireplace: No
Interior area
- Total structure area: 4,044
- Total interior livable area: 3,445 sqft
- Finished area above ground: 2,294
- Finished area below ground: 1,151
Property
Parking
- Total spaces: 2
- Parking features: Inside Entrance, Attached, Driveway, On Street
- Attached garage spaces: 2
- Has uncovered spaces: Yes
Accessibility
- Accessibility features: None
Features
- Levels: Two
- Stories: 2
- Pool features: Community
Lot
- Size: 7,078 Square Feet
Details
- Additional structures: Above Grade, Below Grade
- Parcel number: 8288685669
- Zoning: PMR
- Special conditions: Standard
Construction
Type & style
- Home type: SingleFamily
- Architectural style: Traditional
- Property subtype: Single Family Residence
Materials
- Vinyl Siding
- Foundation: Permanent
Condition
- New construction: No
- Year built: 2021
Utilities & green energy
- Sewer: Public Sewer
- Water: Public
Community & HOA
Community
- Subdivision: Potomac Shores
HOA
- Has HOA: Yes
- HOA fee: $180 monthly
Location
- Region: Dumfries
Financial & listing details
- Price per square foot: $238/sqft
- Tax assessed value: $751,700
- Annual tax amount: $7,498
- Date on market: 12/18/2025
- Listing agreement: Exclusive Right To Sell
- Ownership: Fee Simple
Price history
| Date | Event | Price |
|---|---|---|
| 1/22/2026 | Sold | $820,000+2.5%$238/sqft |
Source:  Bright MLS #VAPW2109186 Report a problem Bright MLS #VAPW2109186 Report a problem | ||
| 12/22/2025 | Contingent | $800,000$232/sqft |
Source: Bright MLS #VAPW2109186 Report a problem | ||
| 12/18/2025 | Listed for sale | $800,000+14.4%$232/sqft |
Source: Bright MLS #VAPW2109186 Report a problem | ||
| 2/10/2021 | Sold | $699,334$203/sqft |
Source: Public Record Report a problem | ||
Public tax history
| Year | Property taxes | Tax assessment |
|---|---|---|
| 2025 | $7,370 +3.4% | $751,700 +4.9% |
| 2024 | $7,130 -1% | $716,900 +3.5% |
| 2023 | $7,204 -12.8% | $692,400 +12.8% |
| 2022 | $8,261 +31.6% | $614,100 +17.1% |
| 2021 | $6,277 +155.8% | $524,200 +168.1% |
| 2020 | $2,454 +99.6% | $195,500 -4% |
| 2019 | $1,230 -50% | $203,700 |
| 2018 | $2,460 | $203,700 +162.8% |
| 2017 | -- | $77,500 |
Find assessor info on the county website
Neighborhood: 22026
Nearby homes
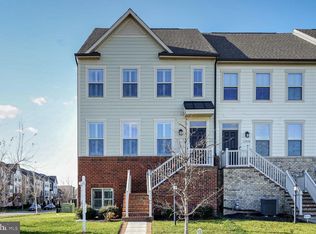
- $625,0003 bd4 ba2.5k sqft17978 Spotted Oak Rd, Dumfries, VA 22026Sold
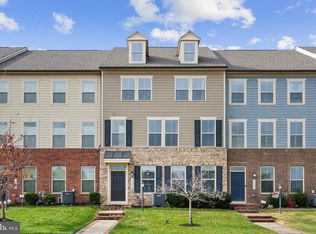
- $610,0003 bd4 ba2.5k sqft17904 Spotted Oak Rd, Dumfries, VA 22026Sold
- $625,0003 bd4 ba2.5k sqft17970 Spotted Oak Rd, Dumfries, VA 22026Sold

- $655,0004 bd4 ba2.8k sqft1775 Cottonwood Grove Rd, Dumfries, VA 22026Sold

- $639,0004 bd4 ba2.3k sqft1776 Cottonwood Grove Rd, Dumfries, VA 22026Sold
- $560,0004 bd4 ba2k sqft2107 Hemlock Bay Rd, Dumfries, VA 22026Sold
- $700,0004 bd4 ba3.4k sqft2228 Red Pine Loop, Dumfries, VA 22026Sold
- $599,0004 bd4 ba2.5k sqft18105 Red Cedar Rd, Dumfries, VA 22026For Sale
Nearby schools
GreatSchools rating
- 7/10Swans Creek Elementary SchoolGrades: PK-5Distance: 0.6 mi
- 6/10Potomac Shores MiddleGrades: 6-8Distance: 1.5 mi
- 4/10Potomac High SchoolGrades: 9-12Distance: 1.5 mi
Schools provided by the listing agent
- District: Prince William County Public Schools
Source: Bright MLS. This data may not be complete. We recommend contacting the local school district to confirm school assignments for this home.
Get a cash offer in 3 minutes
Find out how much your home could sell for in as little as 3 minutes with a no-obligation cash offer.
Estimated market value
$828,600
Get a cash offer in 3 minutes
Find out how much your home could sell for in as little as 3 minutes with a no-obligation cash offer.
Estimated market value
$828,600
- Virginia
- Prince William County
- Dumfries
- 22026
- 2760 Cockspur Ln
Nearby cities
Nearby zip codes
Other Dumfries Topics
