Located on a spacious and private 2/3-acre lot in Rocky Bayou Estates, 2760 Edgewater Drive represents a master class in contemporary luxury living and maintenance. This sprawling estate boasts a highly flexible three-story floor plan with six bedrooms and four bathrooms, including a fully appointed lower-level walkout perfect for multi-generational living or a high-end guest suite. The home's striking architecture boasts large windows allowing for a plethora of natural lighting, and vaulted ceilings in both the great room and primary bedroom, both of which feature cozy gas fireplaces for ambiance on chilly evenings. The home's gourmet kitchen underwent a complete renovation in 2021, resulting in quartz countertops, high-end recessed LED cabinetry lighting, and a large island with new gas stovetop. Every aspect of the home's interior has been meticulously updated, including 2019 Luxury Vinyl Plank flooring and a spa-inspired primary bathroom boasting an oversized tiled shower and private toilet room. Exterior living spaces have also received a complete transformation in late 2025, as evidenced by freshly painted surfaces on the entire home, decks, and patios. The home's exterior living spaces are centered on a large modern pool that received a complete reconditioning in 2025, complete with a new plaster finish, tile work, and a smartphone-enabled variable-speed whisper quiet pump. Evening hours are enhanced with professional Kichler LED lighting on both pathways and landscape areas. In addition to these high-end finishes and amenities, this home has been engineered for peak performance and peace of mind, boasting a whole home 25KW Generac gas generator, a brand new SEER2 Compliant Rheem HVAC system installed in 2023, and a fully encapsulated crawl space with an automated dehumidifier. From the specialized motorcycle/utility garage to the Z-Wave smart lighting and high-end whole home central vacuum, this stunning retreat in Niceville offers an unparalleled level of sophistication and move-in-ready assurance.
Sold for $880,000
$880,000
2760 Edgewater Dr, Niceville, FL 32578
6beds
3,804sqft
Single Family Residence
Built in 1992
0.65 Acres Lot
$879,900 Zestimate®
$231/sqft
$5,290 Estimated rent
Home value
$879,900
$827,000 - $941,000
$5,290/mo
Zestimate® history
Owner options
List your home for rent
$5,290/mo
Rent Zestimate®
Find your next renter with Zillow Rental Manager. Plus, with online applications, you can quickly screen prospective tenants – for free.
$5,290/mo
Rent Zestimate®
Refinance and save
$5,576/mo
Est. payment
Refinancing to a lower rate could help reduce your monthly payments and save thousands over the life of the loan.
$5,576/mo
Est. payment
Explore your selling options
Work with a Zillow partner agent
Leverage their expertise and Zillow's premium Showcase listings to get your home seen by more buyers.
Get startedList with your own agent
Get your home in front of millions of buyers by listing it on Zillow.
Learn how to do itSell it yourself
Take full control of how buyers see your home on Zillow by listing For Sale by Owner (FSBO).
List your homeWhat's special
Striking architecture
Zillow last checked:
Listing updated:
Listed by:
Hiller Group 850-582-7653,
EXP Realty LLC
Bought with:
Wendy M Thomas, 3238307
Keller Williams Realty FWB
Source: ECAOR,MLS#: 999762
Facts & features
Interior
Bedrooms & bathrooms
- Bedrooms: 6
- Bathrooms: 4
- Full bathrooms: 4
Primary bedroom
- Level: Second
- Area: 399 Square Feet
- Dimensions: 21 x 19
Bedroom
- Level: First
- Area: 110 Square Feet
- Dimensions: 11 x 10
Bedroom
- Level: Second
- Area: 156 Square Feet
- Dimensions: 13 x 12
Bedroom
- Level: Second
- Area: 156 Square Feet
- Dimensions: 13 x 12
Bedroom
- Level: Second
- Area: 169 Square Feet
- Dimensions: 13 x 13
Primary bathroom
- Level: Second
- Area: 255 Square Feet
- Dimensions: 17 x 15
Bathroom
- Level: First
- Area: 35 Square Feet
- Dimensions: 7 x 5
Bathroom
- Level: Second
- Area: 126 Square Feet
- Dimensions: 14 x 9
Other
- Level: First
- Area: 297 Square Feet
- Dimensions: 33 x 9
Other
- Level: Second
- Area: 52 Square Feet
- Dimensions: 13 x 4
Other
- Level: Basement
- Area: 432 Square Feet
- Dimensions: 48 x 9
Dining room
- Level: First
- Area: 108 Square Feet
- Dimensions: 12 x 9
Family room
- Level: First
- Area: 323 Square Feet
- Dimensions: 19 x 17
Foyer
- Level: First
- Area: 104 Square Feet
- Dimensions: 13 x 8
Kitchen
- Level: First
- Area: 288 Square Feet
- Dimensions: 18 x 16
Laundry
- Level: First
- Area: 56 Square Feet
- Dimensions: 8 x 7
Living room
- Level: First
- Area: 336 Square Feet
- Dimensions: 21 x 16
Recreation room
- Level: Basement
- Area: 224 Square Feet
- Dimensions: 16 x 14
Screened porch
- Level: Second
- Area: 63 Square Feet
- Dimensions: 9 x 7
Storage
- Level: Basement
- Area: 128 Square Feet
- Dimensions: 16 x 8
Heating
- Natural Gas
Cooling
- Central Air, Window Unit(s), Ceiling Fan(s)
Appliances
- Included: Cooktop, Dishwasher, Disposal, Microwave, Double Oven, Refrigerator, Gas Water Heater
- Laundry: Washer/Dryer Hookup
Features
- Central Vacuum, Breakfast Bar, Bookcases, Vaulted Ceiling(s), Tray Ceiling(s), Kitchen Island, Recessed Lighting, Pantry, Split Bedroom, Wallpaper, Woodwork Painted
- Flooring: Hardwood, Tile, Carpet
- Windows: Double Pane Windows, Plantation Shutters, Window Treatments
- Basement: Finished
- Attic: Pull Down Stairs
- Has fireplace: Yes
- Fireplace features: Gas, Fireplace 2+
- Common walls with other units/homes: No Common Walls
Interior area
- Total structure area: 3,804
- Total interior livable area: 3,804 sqft
Property
Parking
- Total spaces: 3
- Parking features: Garage Door Opener, Golf Cart Garage
- Attached garage spaces: 3
Features
- Stories: 3
- Patio & porch: Covered, Deck, Patio, Porch, Screened
- Exterior features: Balcony, Outdoor Shower, Sprinkler System
- Has private pool: Yes
- Pool features: In Ground, Gunite
Lot
- Size: 0.65 Acres
- Dimensions: 65 x 266 x 110 x 277
- Features: Covenants, Interior Lot, Restrictions, Within 1/2 Mile to Water, Wooded
Details
- Parcel number: 101S22500700000090
- Zoning description: County, Deed Restrictions, Resid Single Family
Construction
Type & style
- Home type: SingleFamily
- Architectural style: Contemporary
- Property subtype: Single Family Residence
Materials
- Frame, Stucco, Trim Vinyl
- Foundation: Foundation Off Grade
- Roof: Shingle
Condition
- Construction Complete,Renovated
- New construction: No
- Year built: 1992
Utilities & green energy
- Sewer: Septic Tank
- Water: Public
Community & HOA
Community
- Security: Security System, Smoke Detector(s)
- Subdivision: ROCKY BAYOU ESTATES 07
HOA
- Has HOA: Yes
- Services included: Management
Location
- Region: Niceville
Financial & listing details
- Price per square foot: $231/sqft
- Tax assessed value: $711,644
- Annual tax amount: $6,116
- Date on market: 4/3/2026
- Road surface type: Paved
Price history
| Date | Event | Price |
|---|---|---|
| 5/29/2026 | Sold | $880,000-2.2%$231/sqft |
Source:  ECAOR #999762 Report a problem ECAOR #999762 Report a problem | ||
| 4/26/2026 | Pending sale | $899,900$237/sqft |
Source: ECAOR #999762 Report a problem | ||
| 4/3/2026 | Listed for sale | $899,900+53.8%$237/sqft |
Source: ECAOR #999762 Report a problem | ||
| 8/8/2017 | Sold | $585,000-0.8%$154/sqft |
Source: ECAOR #774168 Report a problem | ||
| 6/28/2017 | Price change | $589,900-1.4%$155/sqft |
Source: Coldwell Banker Residential Real Estate - Niceville #774168 Report a problem | ||
| 5/14/2017 | Price change | $598,000-4.3%$157/sqft |
Source: Coldwell Banker Residential Real Estate - Niceville #774168 Report a problem | ||
| 4/25/2017 | Listed for sale | $625,000$164/sqft |
Source: Coldwell Banker Residential Real Estate - Niceville #774168 Report a problem | ||
Public tax history
| Year | Property taxes | Tax assessment |
|---|---|---|
| 2025 | $6,116 +2.9% | $513,550 +2.9% |
| 2024 | $5,941 +2.5% | $499,077 +3% |
| 2023 | $5,799 +2.4% | $484,541 +3% |
| 2022 | $5,662 +3.2% | $470,428 +3% |
| 2021 | $5,485 +0.8% | $456,726 +1.4% |
| 2020 | $5,442 +1.2% | $450,420 +2.3% |
| 2019 | $5,380 +0.9% | $440,293 +1.9% |
| 2018 | $5,333 | $432,083 +26.8% |
| 2017 | $5,333 +28% | $340,722 +2.1% |
| 2016 | $4,168 +2.7% | $333,714 +0.7% |
| 2015 | $4,057 +0.2% | $331,394 +0.8% |
| 2014 | $4,050 | $328,764 +1.5% |
| 2013 | -- | $323,905 +1.7% |
| 2012 | -- | $318,491 +3% |
| 2011 | -- | $309,215 +0.4% |
| 2010 | -- | $308,002 +3.8% |
| 2009 | -- | $296,636 +0.1% |
| 2008 | -- | $296,340 +3% |
| 2007 | -- | $287,709 +2.5% |
| 2006 | -- | $280,692 +9.3% |
| 2005 | -- | $256,914 +3% |
| 2004 | -- | $249,431 +1.9% |
| 2003 | -- | $244,780 +2.4% |
| 2002 | -- | $239,043 +1.8% |
| 2001 | -- | $234,918 |
Find assessor info on the county website
Neighborhood: 32578
Nearby homes
- $818,5004 bd3 ba3.5k sqft2764 Edgewater Dr, Niceville, FL 32578Off Market
- $681,3004 bd3 ba2.1k sqft2756 Edgewater Dr, Niceville, FL 32578Off Market
- $878,2004 bd3 ba3k sqft2768 Edgewater Dr, Niceville, FL 32578Off Market
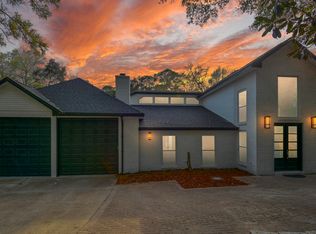
- $605,8003 bd2 ba2.4k sqft2728 Edgewater Dr, Niceville, FL 32578Off Market
- $718,8004 bd3 ba3k sqft2732 Edgewater Dr, Niceville, FL 32578Off Market
- $617,5004 bd3 ba3.6k sqft2772 Edgewater Dr, Niceville, FL 32578Off Market
- $608,5003 bd2 ba2.5k sqft2740 Edgewater Dr, Niceville, FL 32578Off Market
- $715,5004 bd4 ba3.2k sqft2767 Edgewater Dr, Niceville, FL 32578Off Market
Nearby schools
GreatSchools rating
- 10/10James E Plew Elementary SchoolGrades: PK-5Distance: 2 mi
- 9/10C. W. Ruckel Middle SchoolGrades: 6-8Distance: 2.8 mi
- 7/10Niceville Senior High SchoolGrades: 9-12Distance: 2.9 mi
Schools provided by the listing agent
- Elementary: Plew
- Middle: Ruckel
- High: Niceville
Source: ECAOR. This data may not be complete. We recommend contacting the local school district to confirm school assignments for this home.


Get pre-qualified for a loan
At Zillow Home Loans, we can pre-qualify you in as little as 5 minutes with no impact to your credit score.An equal housing lender. NMLS #10287.
Sell for more on Zillow
Get a Zillow Showcase℠ listing at no additional cost and you could sell for .
$879,900
2% more
+$17,598
With Zillow Showcase(estimated)
$897,498
- Florida
- Okaloosa County
- Niceville
- 32578
- 2760 Edgewater Dr
Nearby cities
Nearby zip codes
Other Niceville Topics
