Skip main navigation
Accepting backups
  • $529,000

    2760 Fall River Rd #276, Estes Park, CO 80517

    2beds
    1,229sqft
    : 
    $3,833/mo
    Get pre-qualified
    Condominium
    Built in 1967
    -- sqft lot
    $-- Zestimate®
    $430/sqft
    $579/mo HOA

    What's special

    Gas fireplaceSeasonal outdoor swimming poolBeautifully updated condoStainless steel appliancesSolid-surface countertopsNatural wood cabinetryUpdated kitchen
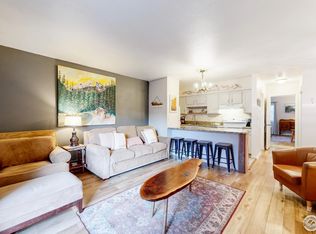
    Welcome to Fawn Valley Inn, where mountain living meets investment opportunity. This beautifully updated condo is approved for short-term rentals, making it an excellent option for those seeking a vacation home, income-producing property, or both.The spacious floor plan offers an open living and dining area centered around a gas fireplace, creating a comfortable gathering space after a day spent exploring Estes Park and Rocky Mountain National Park. Large windows bring in abundant natural light and frame the surrounding mountain setting.The updated kitchen features natural wood cabinetry, solid-surface countertops, stainless steel appliances, and an efficient layout designed for everyday living or hosting guests. The adjoining dining area provides ample space for family meals and entertaining.Located at Fawn Valley Inn, owners and guests enjoy access to community amenities, including a seasonal outdoor swimming pool and beautifully maintained grounds, all just minutes from downtown Estes Park and the Fall River entrance to Rocky Mountain National Park.Whether you're looking for a mountain retreat or a short-term rental investment in one of Estes Park's most desirable locations, this property offers an outstanding opportunity to enjoy everything the area has to offer.
    14 days
    |
    358
    |
    18
    |

    Zillow last checked:

    Listing updated:

    Listed by:

    Gerald D Mayo 970-586-3838,

    Estes Park Team Realty

    Source: IRES as distributed by MLS GRID,MLS#: 1065262MLS Logo

      Facts & features

      Interior

      Bedrooms & bathrooms
      • Bedrooms: 2
      • Bathrooms: 2
      • Full bathrooms: 1
      • 3/4 bathrooms: 1
      • Main level bathrooms: 2
      Primary bedroom
      • Description: Carpet
      • Features: Shared Primary Bath, 3/4 Primary Bath
      • Level: Main
      • Area: 196 Square Feet
      • Dimensions: 14 x 14
      Bedroom 2
      • Description: Carpet
      • Level: Main
      • Area: 285 Square Feet
      • Dimensions: 19 x 15
      Dining room
      • Description: Wood
      • Level: Main
      • Area: 72 Square Feet
      • Dimensions: 8 x 9
      Kitchen
      • Description: Wood
      • Level: Main
      • Area: 90 Square Feet
      • Dimensions: 10 x 9
      Living room
      • Description: Carpet
      • Level: Main
      • Area: 374 Square Feet
      • Dimensions: 22 x 17
      Heating
      • Heat Pump
      Cooling
      • Ceiling Fan(s)
      Appliances
      • Included: No Inclusions
      Features
      • Open Floorplan
      • Basement: None
      • Has fireplace: Yes
      • Fireplace features: Free Standing
      Interior area
      • Total structure area: 1,229
      • Total interior livable area: 1,229 sqft
      • Finished area above ground: 1,229
      Video & virtual tour

      Property

      Parking
      • Parking features: None
      • Details: None
      Features
      • Levels: Two
      • Stories: 2
      • Entry location: 2nd Floor
      • Patio & porch: Deck
      • Has view: Yes
      • View description: Hills, Water
      • Has water view: Yes
      • Water view: Water
      • Waterfront features: River Front
      Lot
      • Size: 0.65 Acres
      • Features: Evergreen Trees, Paved, Curbs, Sidewalks
      Details
      • Parcel number: R0568163
      • Zoning: A
      • Special conditions: Private Owner

      Construction

      Type & style
      • Home type: Condo
      • Property subtype: Condominium
      • Attached to another structure: Yes
      Materials
      • Frame, Brick
      • Roof: Composition
      Condition
      • New construction: No
      • Year built: 1967

      Utilities & green energy

      • Electric: Town of Estes
      • Gas: Xcel Energy
      • Water: City
      • Utilities for property: Natural Gas Available

      Community & HOA

      Community
      • Features: Pool, Trail(s)
      • Subdivision: Fawn Valley Inn
      HOA
      • Has HOA: Yes
      • Services included: Common Amenities, Trash, Snow Removal, Maintenance Grounds, Management, Water, Sewer
      • HOA fee: $579 monthly
      • HOA name: Fawn Valley Inn
      Location
      • Region: Estes Park

      Financial & listing details

      • Price per square foot: $430/sqft
      • Tax assessed value: $489,000
      • Annual tax amount: $2,264
      • Date on market: 7/29/2026
      • Listing terms: Cash,Conventional,FHA,VA Loan

        Estimated market value

        Not available

        Estimated sales range

        Not available

        Not available

        Price history

        DateEventPrice
        8/7/2026Pending sale$529,000$430/sqft
        Source: REcolorado as distributed by MLS GRID #IR1065262 Report a problem
        7/29/2026Listed for sale$529,000+92.4%$430/sqft
        Source: IRES as distributed by MLS GRID #1065262 Report a problem
        10/2/2018Sold$275,000+20.6%$224/sqft
        Source: Public Record Report a problem
        11/1/2013Sold$228,000+1.3%$186/sqft
        Source: Public Record Report a problem
        4/3/2006Sold$225,000$183/sqft
        Source: Public Record Report a problem
        12/3/2004Sold$225,000$183/sqft
        Source: Public Record Report a problem

        Public tax history

        YearProperty taxesTax assessment
        2025$2,264 +34%$30,563 +10.5%
        2024$1,689 +16%$27,671 -7.9%
        2023$1,456 -2.6%$30,057 +51.8%
        2022$1,495 -4.3%$19,800 -2.8%
        2021$1,562 +0.8%$20,371 -2.8%
        2020$1,550 +14.1%$20,964 -0.7%
        2019$1,358 $21,110 +18.7%
        2018$1,358 $17,791
        2017$1,358 -0.6%$17,791 -4%
        2016$1,366 +0.7%$18,539 +0%
        2015$1,356 +11.4%$18,530 +8.3%
        2014$1,217 $17,110
        2013-- $17,110 -9.9%
        2012-- $18,990
        2011-- $18,990 -1.5%
        2010-- $19,270
        2009-- $19,270 +17.9%
        2008-- $16,350
        2007-- $16,350 +40.1%
        2006-- $11,670
        2005-- $11,670
        2004-- $11,670 -3.8%
        2002-- $12,130
        2001-- $12,130
        Find assessor info on the county website

        Monthly payment

        Est. payment

        Payment breakdown

        Explore the cost of this home by adjusting the details. Changes won't be saved.
        All calculations are estimates and provided by Zillow, Inc. for informational purposes only. Actual amounts may vary.
        HOA fees may include property taxes on listings classified as Co-Ops. Contact the listing agent and/or owner for fee details.
        See how much you could borrow to make a competitive offer.

        Climate risks

        Neighborhood: 80517

        Getting around

        5 / 100
        Car-Dependent
        4 / 100
        Somewhat Bikeable

        Nearby schools

        GreatSchools rating
        Schools provided by the listing agent
        • Elementary: Estes Park
        • Middle: Estes Park
        • High: Estes Park

        Source: IRES as distributed by MLS GRID. This data may not be complete. We recommend contacting the local school district to confirm school assignments for this home.

        A local agent can set up tours, give advice and negotiate with sellers.

        Browse local experts

        Similar homes