Skip main navigation
Off market
  • $500,500

    2760 Fall River Rd #Tower-241, Estes Park, CO 80517

    2beds
    1,039sqft
    Single Family Residence
    Built in 1967
    1,039 Square Feet Lot
    $500,500 Zestimate®
    $482/sqft
    $5,010 Estimated rent

    Home value

    $500,500

    $465,000 - $546,000

    $5,010/mo

    Zestimate® history
    Loading
    Loading...

    Owner options

    List your home for rent

    $5,010/mo

    Rent Zestimate®

    Find your next renter with Zillow Rental Manager. Plus, with online applications, you can quickly screen prospective tenants – for free.

    Learn more

    $5,010/mo

    Rent Zestimate®

    Refinance and save

    $3,188/mo

    Est. payment

    Refinancing to a lower rate could help reduce your monthly payments and save thousands over the life of the loan.

    See today's rates

    $3,188/mo

    Est. payment

    Explore your selling options

    Work with a Zillow partner agent

    Leverage their expertise and Zillow's premium Showcase listings to get your home seen by more buyers.

    Get started

    List with your own agent

    Get your home in front of millions of buyers by listing it on Zillow.

    Learn how to do it

    Sell it yourself

    Take full control of how buyers see your home on Zillow by listing For Sale by Owner (FSBO).

    List your home

    What's special

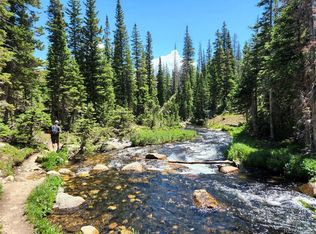
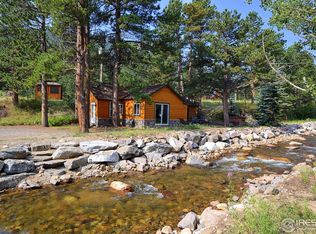
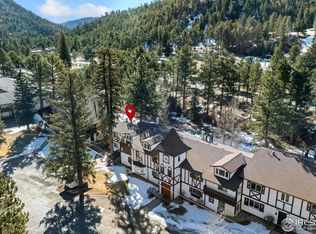
    This absolutely charming riverside condo sits in a beautiful setting near the entrance of Rocky Mountain National Park and just minutes away from downtown Estes Park. This 2 bedroom, one-level residence has been a successful short-term rental. The living room area is open, spacious and has a wonderful Santa Fe style corner wood-burning fireplace, large sliding glass door to access the large covered deck and enjoy the river. The island kitchen is bright and cheery with ample tile counters and stainless appliances. Very large primary bedroom with ample closet space. Oversized hall closet adds storage room and flexibility as it may be large enough to add another powder room or bath in your remodeling plans (buyer to verify). Well-maintained community with outdoor pool and picnic areas. Enjoy this as your primary residence or a fabulous turnkey vacation/short term rental. Furniture is included.

    This property is off market, which means it's not currently listed for sale or rent on Zillow. This may be different from what's available on other websites or public sources.
    Zillow last checked:

    Listing updated:

    Listed by:

    Laura Levy 303-449-5000,

    Coldwell Banker Realty-Boulder

    Bought with:

    David Lasota, 100038768

    RE/MAX Mountain Brokers

    Source: IRES as distributed by MLS GRID,MLS#: 974175MLS Logo

    Facts & features

    Interior

    Bedrooms & bathrooms
    • Bedrooms: 2
    • Bathrooms: 1
    • Full bathrooms: 1
    • Main level bathrooms: 1
    Primary bedroom
    • Description: Carpet
    • Features: Full Primary Bath
    • Level: Main
    • Area: 182 Square Feet
    • Dimensions: 13 x 14
    Bedroom 2
    • Description: Carpet
    • Level: Main
    • Area: 169 Square Feet
    • Dimensions: 13 x 13
    Dining room
    • Description: Tile
    • Level: Main
    • Area: 110 Square Feet
    • Dimensions: 10 x 11
    Kitchen
    • Description: Tile
    • Level: Main
    • Area: 128 Square Feet
    • Dimensions: 8 x 16
    Living room
    • Description: Carpet
    • Level: Main
    • Area: 240 Square Feet
    • Dimensions: 15 x 16
    Study
    • Description: Vinyl
    • Level: Main
    • Area: 42 Square Feet
    • Dimensions: 6 x 7
    Heating
    • Baseboard, 2 or more Heat Sources
    Appliances
    • Included: Electric Range, Dishwasher, Refrigerator, Microwave, Disposal
    Features
    • Separate Dining Room, Open Floorplan, Kitchen Island, Beamed Ceilings
    • Basement: None
    • Number of fireplaces: 1
    • Fireplace features: Family Room, One
    Interior area
    • Total structure area: 1,039
    • Total interior livable area: 1,039 sqft
    • Finished area above ground: 1,039

    Property

    Parking
    • Details: None
    Features
    • Levels: One
    • Stories: 1
    • Entry location: 1st Floor
    • Patio & porch: Deck
    • Spa features: Community
    • Has view: Yes
    • View description: Mountain(s), Water
    • Has water view: Yes
    • Water view: Water
    • Waterfront features: Abuts Stream/Creek/River
    Lot
    • Size: 1,039 sqft
    • Features: Evergreen Trees, Deciduous Trees
    Details
    • Parcel number: R0567868
    • Zoning: EV A
    • Special conditions: Private Owner

    Construction

    Type & style
    • Home type: SingleFamily
    • Property subtype: Single Family Residence
    • Attached to another structure: Yes
    Materials
    • Frame
    • Roof: Composition
    Condition
    • New construction: No
    • Year built: 1967

    Utilities & green energy

    • Electric: Town of Estes
    • Gas: Xcel
    • Sewer: Public Sewer
    • Water: Well
    • Utilities for property: Natural Gas Available, Electricity Available

    Community & neighborhood

    Community
    • Community features: Pool, Playground, Park, Extra Storage
    Location
    • Region: Estes Park
    • Subdivision: Fawn Valley Chalet Lodge

    HOA & financial

    HOA
    • Has HOA: Yes
    • HOA fee: $300 monthly
    • Services included: Trash, Snow Removal, Maintenance Grounds, Management, Exterior Maintenance, Water, Insurance, Sewer
    • Association name: Fawn Valley Chalets Inc.
    • Association phone: 970-219-2412

    Other

    Other facts
    • Listing terms: Cash,Conventional
    • Road surface type: Asphalt

    Price history

    DateEventPrice
    12/12/2022Sold$435,000-5%$419/sqft
    Source: IRES as distributed by MLS GRID #974175 Report a problem
    12/6/2022Pending sale$458,000$441/sqft
    Source: IRES as distributed by MLS GRID #974175 Report a problem
    9/26/2022Price change$458,000-4.2%$441/sqft
    Source: IRES as distributed by MLS GRID #974175 Report a problem
    8/26/2022Listed for sale$478,000$460/sqft
    Source: IRES as distributed by MLS GRID #974175 Report a problem

    Public tax history

    Tax history is unavailable.

    Neighborhood: 80517

    Nearby schools

    GreatSchools rating
    Schools provided by the listing agent
    • Elementary: Estes Park
    • Middle: Estes Park
    • High: Estes Park

    Source: IRES as distributed by MLS GRID. This data may not be complete. We recommend contacting the local school district to confirm school assignments for this home.

    Get pre-qualified for a loan
    At Zillow Home Loans, we can pre-qualify you in as little as 5 minutes with no impact to your credit score.

    An equal housing lender. NMLS #10287.