Skip main navigation
Sold for $763,500
  • $763,500

    2760 Fox Grove Ct, Colorado Springs, CO 80906

    2beds
    2,720sqft
    Single Family Residence
    Built in 1981
    4,695 Square Feet Lot
    $764,000 Zestimate®
    $281/sqft
    $2,806 Estimated rent

    Home value

    $764,000

    $726,000 - $802,000

    $2,806/mo

    Zestimate® history
    Loading
    Loading...

    Owner options

    List your home for rent

    $2,806/mo

    Rent Zestimate®

    Find your next renter with Zillow Rental Manager. Plus, with online applications, you can quickly screen prospective tenants – for free.

    Learn more

    $2,806/mo

    Rent Zestimate®

    Refinance and save

    $6,498/mo

    Est. payment

    Refinancing to a lower rate could help reduce your monthly payments and save thousands over the life of the loan.

    See today's rates

    $6,498/mo

    Est. payment

    Explore your selling options

    Work with a Zillow partner agent

    Leverage their expertise and Zillow's premium Showcase listings to get your home seen by more buyers.

    Get started

    List with your own agent

    Get your home in front of millions of buyers by listing it on Zillow.

    Learn how to do it

    Sell it yourself

    Take full control of how buyers see your home on Zillow by listing For Sale by Owner (FSBO).

    List your home

    What's special

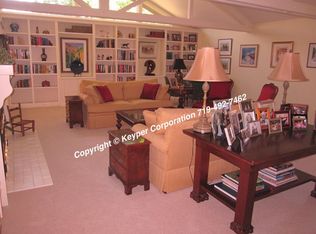
    Welcome to this remodeled patio home in the highly sought-after gated community of Spring Grove. Designed with an open, inviting floor plan and exceptional craftsmanship throughout, this stunning home offers sophisticated living in one of Colorado Springs' most desirable neighborhoods.The gourmet kitchen is a chef's dream, featuring custom cabinetry, granite countertops and abundant workspace. The adjoining dining and sitting areas create a warm, welcoming atmosphere for everyday living and entertaining. The great room is the centerpiece of the home an updated fire gas fireplace a wall of bookshelves and a wet bar. Expansive sliding glass doors seamlessly connect the great room, kitchen, and primary suite to the spectacular private courtyard, creating the perfect indoor-outdoor living experience. The courtyard has been completely redesigned within the past two years and is truly a private oasis. Enjoy stamped concrete, a full sprinkler system, mature trees, vibrant flowers, lush landscaping, and a tranquil water feature. The luxurious primary suite is a true retreat, offering direct courtyard access, a stunning custom-designed walk-in closet, and a spa-inspired bathroom featuring an oversized double walk-in shower and elegant designer finishes. A second private suite is thoughtfully positioned on the opposite side of the home. The home has also been extensively updated for peace of mind, including a new roof (2024), new furnace and central air conditioning (2024), new water heater (2024), updated electrical system, newer sliding doors. The oversized garage offers abundant storage space. Ideally located within the gated Spring Grove community, enjoy beautifully maintained grounds while being just a short walk to restaurants, shopping, and everyday conveniences. Combining exceptional updates, luxurious finishes, and an unbeatable location, this remarkable home is truly move-in ready and offers a rare opportunity to own one of the finest townhomes in Spring Grove.

    Zillow last checked:

    Listing updated:

    Listed by:

    Patricia Kamppila 719-229-7953,

    ERA Shields Real Estate

    Bought with:

    Bianca Taylor GRI

    ERA Shields Real Estate

    Source: elevateMLS,MLS#: 9112160MLS Logo

    Facts & features

    Interior

    Bedrooms & bathrooms
    • Bedrooms: 2
    • Bathrooms: 3
    • Full bathrooms: 2
    • 1/2 bathrooms: 1
    Other
    • Level: Main
    • Area: 252 Square Feet
    • Dimensions: 14 x 18
    Heating
    • Forced Air, Natural Gas
    Cooling
    • Ceiling Fan(s), Central Air
    Appliances
    • Included: 220v in Kitchen, Cooktop, Dishwasher, Disposal, Dryer, Gas in Kitchen, Microwave, Refrigerator, Washer
    • Laundry: Main Level
    Features
    • 5-Pc Bath, Great Room, Pantry, Wet Bar
    • Flooring: Carpet, Wood
    • Windows: Window Coverings
    • Has basement: No
    • Number of fireplaces: 1
    • Fireplace features: Gas, One
    Interior area
    • Total structure area: 2,720
    • Total interior livable area: 2,720 sqft
    • Finished area above ground: 2,720
    • Finished area below ground: 0

    Property

    Parking
    • Total spaces: 2
    • Parking features: Attached, Oversized
    • Attached garage spaces: 2
    Features
    • Patio & porch: Concrete
    • Fencing: Back Yard
    Lot
    • Size: 4,695 Square Feet
    • Features: Backs to Open Space, Level, Hiking Trail, Near Hospital, Near Park, Near Schools, Near Shopping Center, HOA Required $, Landscaped
    Details
    • Parcel number: 6431203075

    Construction

    Type & style
    • Home type: SingleFamily
    • Architectural style: Ranch
    • Property subtype: Single Family Residence
    Materials
    • Masonite, Frame
    • Foundation: Crawl Space
    • Roof: Composite Shingle
    Condition
    • Existing Home
    • New construction: No
    • Year built: 1981

    Utilities & green energy

    • Water: Municipal
    • Utilities for property: Electricity Connected, Natural Gas Connected

    Community & HOA

    Community
    • Security: Gated with Guard
    HOA
    • Has HOA: Yes
    • Services included: Common Utilities, Covenant Enforcement, Lawn, Maintenance Grounds, Security, Snow Removal, Trash Removal
    • HOA fee: $1,743 quarterly
    Location
    • Region: Colorado Springs

    Financial & listing details

    • Price per square foot: $281/sqft
    • Tax assessed value: $710,965
    • Annual tax amount: $3,359
    • Date on market: 8/3/2026
    • Listing terms: Cash,Conventional,FHA,VA Loan
    • Electric utility on property: Yes

    Price history

    DateEventPrice
    9/10/2026Listing removed$2,850$1/sqft
    Source: Zillow Rentals Report a problem
    9/3/2026Listed for rent$2,850$1/sqft
    Source: Zillow Rentals Report a problem
    9/1/2026Sold$763,500-1.5%$281/sqft
    Source: elevateMLS #9112160 Report a problem
    8/12/2026Contingent$775,000$285/sqft
    Source: elevateMLS #9112160 Report a problem
    8/3/2026Listed for sale$775,000+8.4%$285/sqft
    Source: elevateMLS #9112160 Report a problem
    8/16/2024Sold$715,000-2.7%$263/sqft
    Source: elevateMLS #4519336 Report a problem
    7/20/2024Contingent$735,000$270/sqft
    Source: elevateMLS #4519336 Report a problem
    7/4/2024Listed for sale$735,000+1.4%$270/sqft
    Source: elevateMLS #4519336 Report a problem
    5/16/2024Listing removed--
    Source: elevateMLS #4519336 Report a problem
    4/10/2024Listed for sale$725,000$267/sqft
    Source: elevateMLS #4519336 Report a problem
    3/30/2024Contingent$725,000$267/sqft
    Source: elevateMLS #4519336 Report a problem
    3/28/2024Listed for sale$725,000$267/sqft
    Source: elevateMLS #4519336 Report a problem
    3/22/2024Contingent$725,000$267/sqft
    Source: elevateMLS #4519336 Report a problem
    3/20/2024Listed for sale$725,000+116.6%$267/sqft
    Source: elevateMLS #4519336 Report a problem
    8/13/2004Sold$334,650$123/sqft
    Source: Public Record Report a problem

    Public tax history

    YearProperty taxesTax assessment
    2025$2,293 -13.8%$50,120 +14.5%
    2024$2,660 +32.3%$43,760
    2023$2,011 -5.3%$43,760 +20%
    2022$2,124 $36,470 -2.8%
    2021-- $37,510 +13.1%
    2020$1,867 +1.2%$33,170
    2019$1,846 +9%$33,170 +7.9%
    2018$1,694 -0.4%$30,730
    2017$1,701 +0.4%$30,730 -4.9%
    2016$1,694 -0.7%$32,300
    2015$1,706 -18.3%$32,300 +8.4%
    2014$2,087 $29,810
    2013-- --
    2012-- $30,320
    2011$1,858 $30,320 -1.7%
    2010-- $30,830
    2009-- $30,830 +3.8%
    2008-- $29,690
    2006-- $29,690 +15.6%
    2004-- $25,690
    2003$1,296 -29%$25,690 -13%
    2002$1,825 -3.3%$29,530 +6.3%
    2001$1,886 $27,770
    Find assessor info on the county website

    Neighborhood: Broadmoor

    Nearby schools

    GreatSchools rating
    Schools provided by the listing agent
    • Elementary: Broadmoor
    • Middle: Cheyenne Mountain
    • High: Cheyenne Mountain
    • District: Cheyenne Mtn-12

    Source: elevateMLS. This data may not be complete. We recommend contacting the local school district to confirm school assignments for this home.

    Get a cash offer in 3 minutes
    Find out how much your home could sell for in as little as 3 minutes with a no-obligation cash offer.
    Estimated market value
    $764,000
    Get a cash offer in 3 minutes
    Find out how much your home could sell for in as little as 3 minutes with a no-obligation cash offer.
    Estimated market value
    $764,000