Skip main navigation
Sold
  • $409,000

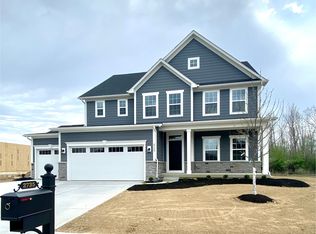
    2760 Grayber Ln, Brownsburg, IN 46112

    5beds
    3,000sqft
    Residential, Single Family Residence
    Built in 2019
    0.27 Acres Lot
    $414,700 Zestimate®
    $136/sqft
    $2,952 Estimated rent

    Home value

    $414,700

    $382,000 - $452,000

    $2,952/mo

    Zestimate® history
    Loading
    Loading...

    Owner options

    List your home for rent

    $2,952/mo

    Rent Zestimate®

    Find your next renter with Zillow Rental Manager. Plus, with online applications, you can quickly screen prospective tenants – for free.

    Learn more

    $2,952/mo

    Rent Zestimate®

    Refinance and save

    $2,797/mo

    Est. payment

    Refinancing to a lower rate could help reduce your monthly payments and save thousands over the life of the loan.

    See today's rates

    $2,797/mo

    Est. payment

    Explore your selling options

    Work with a Zillow partner agent

    Leverage their expertise and Zillow's premium Showcase listings to get your home seen by more buyers.

    Get started

    List with your own agent

    Get your home in front of millions of buyers by listing it on Zillow.

    Learn how to do it

    Sell it yourself

    Take full control of how buyers see your home on Zillow by listing For Sale by Owner (FSBO).

    List your home

    What's special

    Gas fireplaceLarge loftCovered front porchOpen-concept main levelPrivate bathSpacious primary suiteHis-and-hers walk-in closets
    BROWNSBURG SCHOOLS! Priced to sell- below neighborhood comps and assessed value. This 5-bedroom, 3-bath property offers modern design, space, and comfort in a peaceful, no-outlet neighborhood on the south end of Brownsburg. Located within Brownsburg Schools and just minutes from Avon shopping and dining, this home delivers both convenience and tranquility. The open-concept main level includes a bedroom with a full ensuite-ideal for guests or multi-generational living. Downstairs the home features a gas fireplace and top down, bottom up blinds, and a walk-in pantry. Upstairs, the large loft provides additional flexible space, while the spacious primary suite features his-and-hers walk-in closets and a private bath and the whole upstairs has blackout blinds. Enjoy outdoor living with a covered front porch and covered rear patio, fully fenced backyard, mature landscaping, garage with bump out, and a storage shed. The home is surrounded by greenery and sits near a 23-acre HOA-owned nature preserve, offering added privacy and scenic views. With its modern finishes, smart layout, and desirable location, this home is a rare opportunity in a sought-after community.

    Zillow last checked:

    Listing updated:

    Listing Provided by:

    Jacob Hemrick 317-412-5310,

    Hemrick Property Group Inc.

    Bought with:

    Elizabeth Woodall

    eXp Realty, LLC

    Source: MIBOR as distributed by MLS GRID,MLS#: 22051569MLS Logo

    Facts & features

    Interior

    Bedrooms & bathrooms
    • Bedrooms: 5
    • Bathrooms: 3
    • Full bathrooms: 3
    • Main level bathrooms: 1
    • Main level bedrooms: 1
    Primary bedroom
    • Level: Upper
    • Area: 252 Square Feet
    • Dimensions: 14x18
    Bedroom 2
    • Level: Upper
    • Area: 168 Square Feet
    • Dimensions: 12x14
    Bedroom 3
    • Level: Upper
    • Area: 143 Square Feet
    • Dimensions: 11x13
    Bedroom 4
    • Level: Upper
    • Area: 132 Square Feet
    • Dimensions: 11x12
    Bedroom 5
    • Level: Main
    • Area: 132 Square Feet
    • Dimensions: 11x12
    Dining room
    • Level: Main
    • Area: 120 Square Feet
    • Dimensions: 10x12
    Kitchen
    • Level: Main
    • Area: 192 Square Feet
    • Dimensions: 12x16
    Laundry
    • Features: Tile-Ceramic
    • Level: Upper
    • Area: 70 Square Feet
    • Dimensions: 7x10
    Living room
    • Level: Main
    • Area: 320 Square Feet
    • Dimensions: 16x20
    Loft
    • Level: Upper
    • Area: 228 Square Feet
    • Dimensions: 12x19
    Sitting room
    • Level: Main
    • Area: 156 Square Feet
    • Dimensions: 12x13
    Heating
    • Forced Air, Natural Gas
    Cooling
    • Central Air
    Appliances
    • Included: Dishwasher, Dryer, Microwave, Electric Oven, Range Hood, Refrigerator, Washer
    • Laundry: Sink, Laundry Room
    Features
    • Breakfast Bar, Kitchen Island, Tray Ceiling(s)
    • Has basement: No
    • Number of fireplaces: 1
    • Fireplace features: Living Room
    Interior area
    • Total structure area: 3,000
    • Total interior livable area: 3,000 sqft

    Property

    Parking
    • Total spaces: 2
    • Parking features: Attached
    • Attached garage spaces: 2
    Accessibility
    • Accessibility features: Accessible Entrance
    Features
    • Levels: Two
    • Stories: 2
    • Patio & porch: Covered
    • Exterior features: Fire Pit
    • Has view: Yes
    • View description: Neighborhood
    Lot
    • Size: 0.27 Acres
    Details
    • Additional structures: Storage
    • Parcel number: 320727105005000016
    • Horse amenities: None

    Construction

    Type & style
    • Home type: SingleFamily
    • Architectural style: Craftsman,Traditional
    • Property subtype: Residential, Single Family Residence
    Materials
    • Brick, Cement Siding
    • Foundation: Slab
    Condition
    • New construction: No
    • Year built: 2019

    Utilities & green energy

    • Electric: 200+ Amp Service
    • Water: Public
    • Utilities for property: Electricity Connected, Sewer Connected, Water Connected

    Community & neighborhood

    Community
    • Community features: Suburban
    Location
    • Region: Brownsburg
    • Subdivision: Heritage Hill

    HOA & financial

    HOA
    • Has HOA: Yes
    • HOA fee: $300 annually

    Price history

    DateEventPrice
    1/15/2026Sold$409,000-1.3%$136/sqft
    Source: MIBOR as distributed by MLS GRID #22051569 Report a problem
    12/12/2025Pending sale$414,500$138/sqft
    Source: MIBOR as distributed by MLS GRID #22051569 Report a problem
    12/5/2025Price change$414,500-1.2%$138/sqft
    Source: MIBOR as distributed by MLS GRID #22051569 Report a problem
    11/18/2025Price change$419,500-1.3%$140/sqft
    Source: MIBOR as distributed by MLS GRID #22051569 Report a problem
    11/4/2025Price change$425,000-1.2%$142/sqft
    Source: MIBOR as distributed by MLS GRID #22051569 Report a problem
    10/19/2025Price change$430,000-3.4%$143/sqft
    Source: MIBOR as distributed by MLS GRID #22051569 Report a problem
    10/10/2025Price change$445,000-1.1%$148/sqft
    Source: MIBOR as distributed by MLS GRID #22051569 Report a problem
    10/4/2025Price change$449,8990%$150/sqft
    Source: MIBOR as distributed by MLS GRID #22051569 Report a problem
    8/17/2025Price change$449,900-2.2%$150/sqft
    Source: MIBOR as distributed by MLS GRID #22051569 Report a problem
    7/25/2025Price change$459,900-2.1%$153/sqft
    Source: MIBOR as distributed by MLS GRID #22051569 Report a problem
    7/18/2025Listed for sale$470,000$157/sqft
    Source: MIBOR as distributed by MLS GRID #22051569 Report a problem

    Public tax history

    YearProperty taxesTax assessment
    2025$4,544 +10%$447,100 -1.6%
    2024$4,130 +10.3%$454,400 +11%
    2023$3,744 +14%$409,500 +8.8%
    2022$3,283 +102%$376,300 +14%
    2021$1,625 $330,000 +103.1%
    2020-- $162,500

    Find assessor info on the county website

    Neighborhood: 46112

    Nearby schools

    GreatSchools rating
    Schools provided by the listing agent
    • Elementary: Cardinal Elementary School
    • Middle: Brownsburg West Middle School
    • High: Brownsburg High School

    Source: MIBOR as distributed by MLS GRID. This data may not be complete. We recommend contacting the local school district to confirm school assignments for this home.

    Get a cash offer in 3 minutes
    Find out how much your home could sell for in as little as 3 minutes with a no-obligation cash offer.
    Estimated market value
    $414,700
    Get a cash offer in 3 minutes
    Find out how much your home could sell for in as little as 3 minutes with a no-obligation cash offer.
    Estimated market value
    $414,700