Skip main navigation
Closed
Street View
  • $715,000

    2760 Grayhawk Loop, Richland, WA 99354

    4beds
    3,002sqft
    Single Family Residence
    Built in 2017
    0.26 Acres Lot
    $713,300 Zestimate®
    $238/sqft
    $3,284 Estimated rent

    Home value

    $713,300

    $671,000 - $763,000

    $3,284/mo

    Zestimate® history
    Loading
    Loading...

    Owner options

    List your home for rent

    $3,284/mo

    Rent Zestimate®

    Find your next renter with Zillow Rental Manager. Plus, with online applications, you can quickly screen prospective tenants – for free.

    Learn more

    $3,284/mo

    Rent Zestimate®

    Refinance and save

    $4,639/mo

    Est. payment

    Refinancing to a lower rate could help reduce your monthly payments and save thousands over the life of the loan.

    See today's rates

    $4,639/mo

    Est. payment

    Explore your selling options

    Work with a Zillow partner agent

    Leverage their expertise and Zillow's premium Showcase listings to get your home seen by more buyers.

    Get started

    List with your own agent

    Get your home in front of millions of buyers by listing it on Zillow.

    Learn how to do it

    Sell it yourself

    Take full control of how buyers see your home on Zillow by listing For Sale by Owner (FSBO).

    List your home

    What's special

    Covered patioFloor-to-ceiling stone fireplaceProfessionally landscaped yardLarge bonus roomGas bbq hookupHeated bathroom floorsBeautiful brick-accented exterior
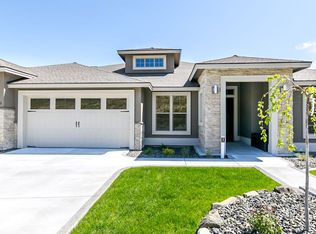
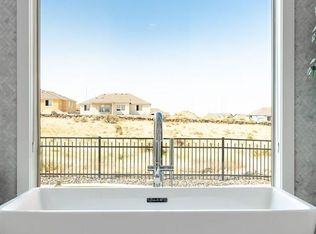
    MLS# 284409 Welcome to 2760 Grayhawk Loop, Richland. This exquisite 4-bedroom home with bonus room and junior suite upstairs is perfectly situated on the 3rd hole of the golf course with views of Rattlesnake Mountain. From the moment you arrive, you'll be captivated by the professionally landscaped yard and beautiful brick-accented exterior. Inside, the thoughtful layout includes two secondary bedrooms with a full bath on one side of the home, while the luxurious primary suite is privately located on the opposite side. The spacious living room boasts soaring vaulted ceilings and a floor-to-ceiling stone fireplace flanked by built-ins. Oversized sliding glass doors open seamlessly to a covered patio—ideal for entertaining or simply relaxing while watching golfers tee off. At the heart of the home is a chef’s dream kitchen featuring an oversized island with breakfast bar, all stainless-steel appliances, and space for a future wine fridge. The adjacent dining area also opens to the back patio, blending indoor and outdoor living effortlessly. The primary suite offers spa-like comfort with heated bathroom floors, a zero-clearance rain shower with glass walls, double vanities, makeup counter, and a huge walk-in closet with pocket door access to the laundry room- complete with washer and dryer, utility sink, and a spacious folding counter. Upstairs, the junior suite and large bonus room provide added flexibility for guests, a home office, or a media room. The bonus room also includes a built-in table perfectly positioned to take in the elevated views of the golf course! Step outside to your private outdoor oasis—an entertainer's dream. The covered patio overlooks the lush green golf course and includes a gas BBQ hookup, outdoor fireplace, TV hookup, and hot tub-ready connection. Just beyond, a custom pergola with built-in seating offers the perfect spot to unwind and watch golfers play through, all framed by stunning views of Rattlesnake Mountain. Additional highlights include a spacious 3-car tandem garage with golf cart storage, a built-in workbench, upper storage racks, and extra space for tools and gear. Located in a desirable golf course community, residents also enjoy access to top-tier amenities including a community pool, tennis courts, walking trails, clubhouse, and more—offering a true resort-style living experience.

    Zillow last checked:

    Listing updated:

    Listed by:

    April R Connors Main:509-946-1188,

    Windermere Group One/Tri-Cities,

    Elizabeth Bousquet 509-392-1110,

    Windermere Group One/Tri-Cities

    Bought with:

    Jemima Crosby, 103765

    Coldwell Banker Tomlinson

    Source: PACMLS as distributed by MLS GRID,MLS#: 284409MLS Logo

    Facts & features

    Interior

    Bedrooms & bathrooms
    • Bedrooms: 4
    • Bathrooms: 3
    • Full bathrooms: 2
    • 3/4 bathrooms: 1
    • 1/2 bathrooms: 1
    Rooms
    • Room types: Bath - Master, Breakfast Bar, Dining - Kitchen/Combo, Dining - Living/Combo, Room - Bonus, Master - Main Level, Room - Great, Walk-In Closet, Foyer, Kitchen Island, Master Bedroom, Pantry, Counters - Granite/Quartz, Counters - Tile, Laundry, See Remarks
    Bedroom 1
    • Level: M
    • Area: 12 Square Feet
    Bedroom 2
    • Level: M
    • Area: 11 Square Feet
    Bedroom 3
    • Level: M
    • Area: 11 Square Feet
    Bedroom 4
    • Level: U
    • Area: 11 Square Feet
    Dining room
    • Level: M
    • Area: 11 Square Feet
    Family room
    • Level: U
    • Area: 27 Square Feet
    Kitchen
    • Level: M
    • Area: 14 Square Feet
    Living room
    • Level: M
    • Area: 17 Square Feet
    Utility room
    • Level: M
    • Area: 14 Square Feet
    Heating
    • Natural Gas, Central
    Cooling
    • Central Air, Heat Pump
    Appliances
    • Included: Dishwasher, Dryer, Disposal, Microwave, Range/Oven, Refrigerator, Washer, Water Softener, See Remarks, Instant Hot Water, Water Heater
    Features
    • Coffered Ceiling(s), Raised Ceiling(s), Vaulted Ceiling(s), Drapes/Blinds, Storage, Surround Sound Wiring, Utilities in Garage, Ceiling Fan(s), Utility Sink
    • Flooring: Carpet, Tile
    • Windows: Double Pane Windows, Vinyl Windows, Wood Frames
    • Basement: No Basement
    • Fireplace features: Two, Gas, Masonry, See Remarks, Living Room
    Interior area
    • Total structure area: 3,002
    • Total interior livable area: 3,002 sqft

    Property

    Parking
    • Parking features: Attached, Garage Door Opener, Finished, Golf Cart Parking, See Remarks, Tandem, 3 car
    • Has garage: Yes
    Features
    • Levels: 1 Story w/ bonus room
    • Stories: 1
    • Patio & porch: Covered, Patio, Porch
    • Exterior features: Fenced, Lighting, See Remarks, Irrigation System
    • Pool features: Community, Membership Included
    Lot
    • Size: 0.26 Acres
    • Features: Near Golf Course, Located in City Limits, Plat Map - Recorded, Garden, Landscaped, Cul de Sac
    Details
    • Parcel number: 129081110000021
    • Zoning: Residential

    Construction

    Type & style
    • Home type: SingleFamily
    • Property subtype: Single Family Residence
    Materials
    • Stucco, Brick Trim
    • Foundation: Crawl Space
    • Roof: Composition
    Condition
    • New construction: No
    • Year built: 2017
    Details
    • Builder name: Pahlisch

    Utilities & green energy

    • Sewer: Sewer Connected
    • Water: Public
    • Utilities for property: Appliances-Electric, Appliances-Gas, Cable Connected, Electricity Connected

    Community & HOA

    Community
    • Subdivision: West Richland
    HOA
    • Has HOA: Yes
    • HOA fee: $560 monthly
    Location
    • Region: Richland

    Financial & listing details

    • Price per square foot: $238/sqft
    • Tax assessed value: $676,820
    • Annual tax amount: $6,251
    • Date on market: 7/31/2025
    • Cumulative days on market: 34 days
    • Listing terms: Cash,Conventional,VA
    • Inclusions: Home and Land

    Price history

    DateEventPrice
    7/31/2025Sold$715,000-1.4%$238/sqft
    Source: PACMLS as distributed by MLS GRID #284409 Report a problem
    6/26/2025Pending sale$725,000$242/sqft
    Source: PACMLS as distributed by MLS GRID #284409 Report a problem
    6/3/2025Listed for sale$725,000$242/sqft
    Source: PACMLS as distributed by MLS GRID #284409 Report a problem
    5/26/2025Pending sale$725,000$242/sqft
    Source: PACMLS as distributed by MLS GRID #284409 Report a problem
    5/22/2025Listed for sale$725,000+38.7%$242/sqft
    Source: PACMLS as distributed by MLS GRID #284409 Report a problem
    11/22/2017Sold$522,697+8.9%$174/sqft
    Source: PACMLS as distributed by MLS GRID #223410 Report a problem
    6/29/2017Sold$479,950$160/sqft
    Source: Agent Provided Report a problem

    Public tax history

    YearProperty taxesTax assessment
    2025$6,094 -2.5%$676,820 +0.6%
    2024$6,252 +30.8%$673,090 +31.7%
    2023$4,781 -4%$511,110 +2.1%
    2022$4,981 +0.5%$500,780 +11.5%
    2021$4,953 +4%$449,080 +8.3%
    2020$4,762 -5.5%$414,620
    2019$5,037 +7%$414,620 -0.8%
    2018$4,709 +109.4%$417,820 +152.4%
    2017$2,249 $165,570
    Find assessor info on the county website

    Neighborhood: 99354

    Nearby schools

    GreatSchools rating
    Sell for more on Zillow
    Get a Zillow Showcase℠ listing at no additional cost and you could sell for .
    $713,300
    2% more
    +$14,266
    With Zillow Showcase(estimated)
    $727,566
    Sell for more on Zillow
    Get a Zillow Showcase℠ listing at no additional cost and you could sell for .
    $713,300
    2% more
    +$14,266
    With Zillow Showcase(estimated)
    $727,566