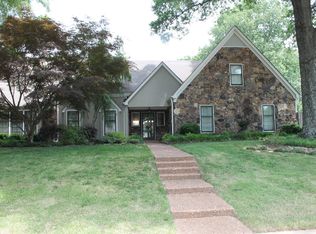
Within Germantown's “Best Neighborhood” winning Dogwood Creek, this meticulously cared-for home is warm, inviting, and ready to welcome its next chapter. Including a show-stopping sprawling backyard, a park-like retreat with large tiered deck, built-in benches, and lush green grass — perfect for morning coffee, backyard playdates and gatherings. Inside you’ll find a Home Office (or Formal Living), spacious Dining Room, Family Room with fireplace + built-ins, beautiful hardwood floors, smooth ceilings & recessed lighting, updated Kitchen w granite counters, marble backsplash & gas cooking, sunny Breakfast w a picture-window view, spacious Primary Suite w updated En Suite Bath, 3 add'l Bedrooms and Large Bonus w convenient rear stairs to Laundry & Pantry/MudRm. All within a close-knit neighborhood with where families know and love one another and theres always something fun to do. Zoned for beloved Dogwood Elementary. You've found your way home! OPEN HOUSES Fri 4-6p & Sun 2-4p
For sale
$515,000
2760 Holly Spring Dr, Germantown, TN 38138
4beds
3,267sqft
Single Family Residence
Built in 1976
0.39 Acres Lot
$495,100 Zestimate®
$158/sqft
$-- HOA
What's special
Lush green grassSprawling backyardGas cookingMarble backsplashPark-like retreatLarge tiered deckSmooth ceilings
- 1 day
- 519
- 50
Likely to sell faster than
Zillow last checked:
Listing updated:
Listed by:
Sarah N Aylward,
The Firm 901-459-8922,
Nicholas J Aylward,
The Firm
Source: MAAR,MLS#: 10229189
Facts & features
Interior
Bedrooms & bathrooms
- Bedrooms: 4
- Bathrooms: 3
- Full bathrooms: 2
- 1/2 bathrooms: 1
Rooms
- Room types: Bonus Room
Primary bedroom
- Features: Walk-In Closet(s), Built-In Cabinets/Bkcases, Smooth Ceiling, Carpet
- Level: Second
- Dimensions: 0 x 0
Bedroom 2
- Features: Walk-In Closet(s), Shared Bath, Smooth Ceiling, Carpet
- Level: Second
Bedroom 3
- Features: Shared Bath, Smooth Ceiling, Carpet
- Level: Second
Bedroom 4
- Features: Shared Bath, Smooth Ceiling, Carpet
- Level: Second
Primary bathroom
- Features: Double Vanity, Smooth Ceiling, Tile Floor, Full Bath
Dining room
- Features: Separate Dining Room
- Dimensions: 0 x 0
Kitchen
- Features: Updated/Renovated Kitchen, Eat-in Kitchen, Pantry
Living room
- Features: Separate Living Room, Great Room
- Dimensions: 0 x 0
Den
- Dimensions: 0 x 0
Heating
- Central
Cooling
- Central Air
Appliances
- Included: Gas Water Heater, Gas Cooktop, Disposal, Dishwasher, Microwave, Refrigerator
- Laundry: Laundry Room
Features
- All Bedrooms Up, Luxury Primary Bath, Half Bath Down, Smooth Ceiling, Wet Bar, Rear Stairs to Playroom, Living Room, Dining Room, Den/Great Room, Kitchen, 1/2 Bath, Laundry Room, Other (See REMARKS), Primary Bedroom, 2nd Bedroom, 3rd Bedroom, 4th or More Bedrooms, 2 or More Baths, Bonus Room, Storage, Square Feet Source: AutoFill (MAARdata) or Public Records (Cnty Assessor Site)
- Flooring: Part Hardwood, Part Carpet, Tile
- Windows: Window Treatments
- Attic: Permanent Stairs,Attic Access
- Number of fireplaces: 1
- Fireplace features: In Den/Great Room
Interior area
- Total interior livable area: 3,267 sqft
Property
Parking
- Total spaces: 2
- Parking features: Garage Faces Side
- Has garage: Yes
- Covered spaces: 2
Features
- Stories: 2
- Patio & porch: Deck
- Pool features: None
- Fencing: Wood Fence,Iron Fence
Lot
- Size: 0.39 Acres
- Dimensions: 100 x 171
- Features: Some Trees, Landscaped, Well Landscaped Grounds
Details
- Parcel number: G0231M A00029
Construction
Type & style
- Home type: SingleFamily
- Architectural style: Traditional
- Property subtype: Single Family Residence
Materials
- Brick Veneer
- Foundation: Slab
- Roof: Composition Shingles
Condition
- New construction: No
- Year built: 1976
Community & HOA
Community
- Subdivision: Dogwood Creek
Location
- Region: Germantown
Financial & listing details
- Price per square foot: $158/sqft
- Tax assessed value: $481,100
- Annual tax amount: $5,388
- Price range: $515K - $515K
- Date on market: 8/27/2026
Estimated market value
$495,100
$470,000 - $520,000
$2,830/mo
Price history
| Date | Event | Price |
|---|---|---|
| 8/27/2026 | Listed for sale | $515,000+53%$158/sqft |
Source: | ||
| 9/26/2017 | Sold | $336,500$103/sqft |
Source: | ||
Public tax history
| Year | Property taxes | Tax assessment |
|---|---|---|
| 2025 | $5,388 +12.5% | $120,275 +31.3% |
| 2024 | $4,790 | $91,625 |
| 2023 | $4,790 | $91,625 |
| 2022 | -- | $91,625 |
| 2021 | -- | $91,625 +26.4% |
| 2020 | $1,414 | $72,500 |
| 2019 | $1,414 -51.9% | $72,500 |
| 2018 | $2,936 -33.4% | $72,500 |
| 2017 | $4,408 +66.3% | $72,500 +19.5% |
| 2016 | $2,650 +147% | $60,650 |
| 2014 | $1,073 | $60,650 |
| 2013 | -- | $60,650 -16.1% |
| 2012 | -- | $72,250 |
| 2011 | -- | $72,250 |
| 2010 | -- | $72,250 -2% |
| 2009 | -- | $73,725 +20.1% |
| 2008 | -- | $61,375 |
| 2007 | -- | $61,375 |
| 2006 | -- | $61,375 |
| 2005 | -- | $61,375 +6.4% |
| 2004 | -- | $57,675 |
| 2003 | -- | $57,675 |
| 2002 | -- | $57,675 |
| 2001 | -- | $57,675 +19.7% |
| 2000 | -- | $48,200 |
Find assessor info on the county website
Monthly payment
Est. payment