Nestled in the heart of Arapahoe Ridge, this meticulously maintained home offers the epitome of convenience and comfort, all on a single level with the added bonus of a spacious recreation room in the finished basement. With recent updates enhancing its appeal, this residence presents a perfect blend of modern amenities and timeless elegance. Delight in the culinary haven featuring brand new stainless steel appliances, 42" cabinets, complemented by sleek granite countertops, ensuring both style and functionality meet your every need. The home also features rejuvenated spaces adorned with new carpeting, contemporary lighting fixtures, and freshly painted walls, exuding a sense of warmth and sophistication throughout. Relax and unwind on the covered back porch, overlooking the expansive lot enveloped by mature landscaping, offering a serene retreat for outdoor enjoyment and entertainment. Take advantage of the fantastic amenities within the community, including a refreshing pool, a clubhouse, and expansive park areas, providing endless opportunities for recreation and socializing. Benefit from being part of the esteemed Boulder Valley School District and enjoy the convenience of being close to local shops, restaurants, and the vibrant downtown Lafayette scene.
Sold for $725,000
$725,000
2760 Hughs Dr, Erie, CO 80516
3beds
3,064sqft
Single Family Residence
Built in 1998
9,747 Square Feet Lot
$758,100 Zestimate®
$237/sqft
$3,114 Estimated rent
Home value
$758,100
$720,000 - $796,000
$3,114/mo
Zestimate® history
Owner options
List your home for rent
$3,114/mo
Rent Zestimate®
Find your next renter with Zillow Rental Manager. Plus, with online applications, you can quickly screen prospective tenants – for free.
$3,114/mo
Rent Zestimate®
Refinance and save
$4,951/mo
Est. payment
Refinancing to a lower rate could help reduce your monthly payments and save thousands over the life of the loan.
$4,951/mo
Est. payment
Explore your selling options
Work with a Zillow partner agent
Leverage their expertise and Zillow's premium Showcase listings to get your home seen by more buyers.
Get startedList with your own agent
Get your home in front of millions of buyers by listing it on Zillow.
Learn how to do itSell it yourself
Take full control of how buyers see your home on Zillow by listing For Sale by Owner (FSBO).
List your homeWhat's special
Zillow last checked:
Listing updated:
Listed by:
Kyle Kendall 303-506-1224,
Live West Realty
Bought with:
Non-IRES Agent
Non-IRES
Source: IRES as distributed by MLS GRID,MLS#: 1004107
Facts & features
Interior
Bedrooms & bathrooms
- Bedrooms: 3
- Bathrooms: 2
- Full bathrooms: 2
- Main level bathrooms: 2
Primary bedroom
- Description: Carpet
- Features: 5 Piece Primary Bath
- Level: Main
- Area: 221 Square Feet
- Dimensions: 13 x 17
Bedroom 2
- Description: Carpet
- Level: Main
- Area: 121 Square Feet
- Dimensions: 11 x 11
Bedroom 3
- Description: Carpet
- Level: Main
- Area: 121 Square Feet
- Dimensions: 11 x 11
Dining room
- Description: Carpet
- Level: Main
- Area: 168 Square Feet
- Dimensions: 14 x 12
Kitchen
- Description: Wood
- Level: Main
- Area: 350 Square Feet
- Dimensions: 25 x 14
Living room
- Description: Carpet
- Level: Main
- Area: 234 Square Feet
- Dimensions: 18 x 13
Recreation room
- Description: Carpet
- Level: Basement
- Area: 300 Square Feet
- Dimensions: 12 x 25
Heating
- Forced Air
Cooling
- Ceiling Fan(s)
Appliances
- Included: Electric Range, Dishwasher, Refrigerator, Washer, Dryer, Microwave, Disposal
- Laundry: Washer/Dryer Hookup
Features
- Eat-in Kitchen, Separate Dining Room, Open Floorplan, Walk-In Closet(s)
- Windows: Window Coverings
- Basement: Partially Finished
- Has fireplace: Yes
- Fireplace features: Gas
Interior area
- Total structure area: 1,882
- Total interior livable area: 3,064 sqft
- Finished area above ground: 1,882
Property
Parking
- Total spaces: 2
- Parking features: Garage - Attached
- Attached garage spaces: 2
- Details: Attached
Accessibility
- Accessibility features: Level Lot, Main Floor Bath, Accessible Bedroom, Stall Shower, Main Level Laundry
Features
- Levels: One
- Stories: 1
- Patio & porch: Patio
- Exterior features: Sprinkler System
- Fencing: Fenced,Wood
Lot
- Size: 9,747 Square Feet
- Features: Evergreen Trees, Deciduous Trees, Level, City Limits, Paved, Curbs, Gutters, Sidewalks, Street Light
Details
- Parcel number: R0126515
- Zoning: PUD
- Special conditions: Private Owner
Construction
Type & style
- Home type: SingleFamily
- Architectural style: Contemporary
- Property subtype: Single Family Residence
Materials
- Composition
- Foundation: Structural Floor
- Roof: Composition
Condition
- New construction: No
- Year built: 1998
Utilities & green energy
- Electric: Xcel
- Gas: Xcel
- Sewer: Public Sewer
- Water: City
- Utilities for property: Natural Gas Available, Electricity Available, Cable Available
Community & HOA
Community
- Features: Clubhouse, Tennis Court(s), Pool, Park
- Security: Fire Alarm
- Subdivision: Arapahoe Ridge
HOA
- Has HOA: Yes
- Services included: Common Amenities, Trash, Snow Removal, Management
- HOA fee: $780 annually
- HOA name: Arapahoe Ridge
- HOA phone: 303-530-0700
Location
- Region: Erie
Financial & listing details
- Price per square foot: $237/sqft
- Tax assessed value: $760,400
- Annual tax amount: $4,291
- Date on market: 2/29/2024
- Listing terms: Cash,Conventional,FHA,VA Loan
- Electric utility on property: Yes
- Road surface type: Asphalt
Price history
| Date | Event | Price |
|---|---|---|
| 3/22/2024 | Sold | $725,000+0.7%$237/sqft |
Source:  IRES as distributed by MLS GRID #1004107 Report a problem IRES as distributed by MLS GRID #1004107 Report a problem | ||
| 3/4/2024 | Pending sale | $720,000$235/sqft |
Source:  REcolorado as distributed by MLS GRID #IR1004107 Report a problem REcolorado as distributed by MLS GRID #IR1004107 Report a problem | ||
| 3/1/2024 | Listed for sale | $720,000+133%$235/sqft |
Source: REcolorado as distributed by MLS GRID #IR1004107 Report a problem | ||
| 11/2/2012 | Sold | $309,000-6.3%$101/sqft |
Source: IRES as distributed by MLS GRID #686991 Report a problem | ||
| 7/22/2012 | Listed for sale | $329,900+6.5%$108/sqft |
Source: Real Estate By Nance #686991 Report a problem | ||
| 3/18/2011 | Listing removed | $309,900$101/sqft |
Source: Keller Williams Front Range Properties #637047 Report a problem | ||
| 1/26/2011 | Price change | $309,900-4.6%$101/sqft |
Source: Keller Williams Front Range Properties #637047 Report a problem | ||
| 12/1/2010 | Price change | $325,000+4.9%$106/sqft |
Source: Keller Williams Front Range Properties LLC #637047 Report a problem | ||
| 11/6/2010 | Price change | $309,900-4.6%$101/sqft |
Source: Keller Williams - Boulder #637047 Report a problem | ||
| 10/30/2010 | Price change | $325,000+4.9%$106/sqft |
Source: Keller Williams - Boulder #637047 Report a problem | ||
| 10/27/2010 | Price change | $309,900-4.6%$101/sqft |
Source: Boulder Realty Group, LLC #637047 Report a problem | ||
| 8/21/2010 | Listed for sale | $325,000+9.1%$106/sqft |
Source: Boulder Realty Group, LLC #637047 Report a problem | ||
| 10/2/2008 | Sold | $298,000-0.6%$97/sqft |
Source: Public Record Report a problem | ||
| 8/4/2008 | Price change | $299,900-4.8%$98/sqft |
Source: Prudential Real Estate #571052 Report a problem | ||
| 7/1/2008 | Price change | $315,000-3.1%$103/sqft |
Source: Prudential Real Estate #571052 Report a problem | ||
| 5/29/2008 | Listed for sale | $325,000+60.1%$106/sqft |
Source: Prudential Real Estate #571052 Report a problem | ||
| 2/19/1999 | Sold | $202,998$66/sqft |
Source: Public Record Report a problem | ||
Public tax history
| Year | Property taxes | Tax assessment |
|---|---|---|
| 2025 | $5,182 +1.5% | $47,526 -10% |
| 2024 | $5,108 +19.1% | $52,782 -1% |
| 2023 | $4,291 +0.3% | $53,295 +37.9% |
| 2022 | $4,280 +7.7% | $38,635 -2.8% |
| 2021 | $3,975 | $39,747 +8.7% |
| 2020 | $3,975 +7% | $36,573 |
| 2019 | $3,714 | $36,573 +7.6% |
| 2018 | $3,714 | $33,977 -9.5% |
| 2017 | $3,714 +8.9% | $37,563 +16.9% |
| 2016 | $3,412 +4.6% | $32,143 +29.5% |
| 2015 | $3,261 +26.7% | $24,827 |
| 2014 | $2,574 +0.4% | $24,827 |
| 2013 | $2,564 +0.7% | $24,827 +0.6% |
| 2012 | $2,547 -2.4% | $24,676 |
| 2011 | $2,608 +5.2% | -- |
| 2010 | $2,480 +5% | $25,470 -5.6% |
| 2009 | $2,363 +5.7% | $26,980 -4.2% |
| 2008 | $2,235 -2.8% | $28,150 |
| 2007 | $2,298 +11.7% | $28,150 -0.4% |
| 2006 | $2,058 +13.4% | $28,270 |
| 2005 | $1,814 +5.3% | $28,270 +7.5% |
| 2004 | $1,722 +3.8% | $26,300 |
| 2003 | $1,660 +8.9% | $26,300 +19.8% |
| 2002 | $1,525 | $21,950 -90.9% |
| 2001 | -- | $239,900 |
Find assessor info on the county website
Neighborhood: 80516
Nearby homes
- $862,9006 bd4 ba3.9k sqft2748 Hughs Dr, Erie, CO 80516Off Market
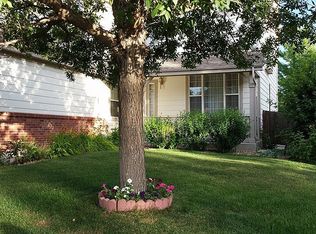
- $821,7004 bd3 ba2.7k sqft2772 Hughs Dr, Erie, CO 80516Off Market
- $890,7005 bd4 ba4.1k sqft2736 Hughs Dr, Erie, CO 80516Off Market
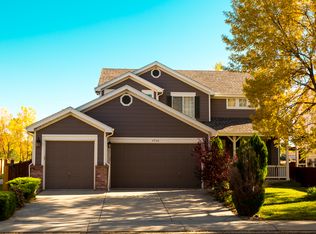
- $742,7003 bd3 ba2.5k sqft2784 Hughs Dr, Erie, CO 80516Off Market
- $750,7004 bd2 ba2.9k sqft2839 Hughs Dr, Erie, CO 80516Off Market
- $737,1004 bd4 ba2.7k sqft2851 Hughs Dr, Erie, CO 80516Off Market
- $712,8003 bd3 ba2.3k sqft2827 Hughs Dr, Erie, CO 80516Off Market
- $719,7003 bd2 ba3k sqft2796 Hughs Dr, Erie, CO 80516Off Market
Nearby schools
GreatSchools rating
- 8/10Meadowlark SchoolGrades: PK-8Distance: 1.3 mi
- 9/10Centaurus High SchoolGrades: 9-12Distance: 2.4 mi
Schools provided by the listing agent
- Elementary: Lafayette
- Middle: Angevine
- High: Centaurus
Source: IRES as distributed by MLS GRID. This data may not be complete. We recommend contacting the local school district to confirm school assignments for this home.
Get a cash offer in 3 minutes
Find out how much your home could sell for in as little as 3 minutes with a no-obligation cash offer.
Estimated market value
$758,100
Get a cash offer in 3 minutes
Find out how much your home could sell for in as little as 3 minutes with a no-obligation cash offer.
Estimated market value
$758,100
- Colorado
- Boulder County
- Erie
- 80516
- 2760 Hughs Dr
Nearby cities
Nearby zip codes
Other Erie Topics
