Skip main navigation
Off market
  • $326,000

    2760 Jace Ln, Newburgh, IN 47630

    3beds
    1,997sqft
    SingleFamily
    Built in 2004
    9,583 Square Feet Lot
    $326,000 Zestimate®
    $163/sqft
    $1,969 Estimated rent

    Home value

    $326,000

    $306,000 - $342,000

    $1,969/mo

    Zestimate® history
    Loading
    Loading...

    Owner options

    List your home for rent

    $1,969/mo

    Rent Zestimate®

    Find your next renter with Zillow Rental Manager. Plus, with online applications, you can quickly screen prospective tenants – for free.

    Learn more

    $1,969/mo

    Rent Zestimate®

    Refinance and save

    $1,962/mo

    Est. payment

    Refinancing to a lower rate could help reduce your monthly payments and save thousands over the life of the loan.

    See today's rates

    $1,962/mo

    Est. payment

    Explore your selling options

    Work with a Zillow partner agent

    Leverage their expertise and Zillow's premium Showcase listings to get your home seen by more buyers.

    Get started

    List with your own agent

    Get your home in front of millions of buyers by listing it on Zillow.

    Learn how to do it

    Sell it yourself

    Take full control of how buyers see your home on Zillow by listing For Sale by Owner (FSBO).

    List your home

    What's special

    Gas fireplaceBrick houseFront bedroomSide load garageOpen floor planCovered porchFull size hall bathroom

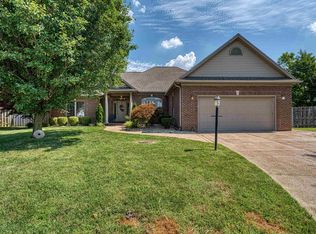
    SALE PENDING (as of 3/1/22). ZILLOW ZESTIMATE AVERAGE PRICE HAS BEEN BASED OFF WRONG INFORMATION (Actually a 1.5 story...not 1 story, 3 FULL Baths... not 2.5 Baths & about 450 sqft. off as well)!! For some reason the site doesn't have my upstairs?? Very nice neighborhood located in Newburgh, IN. Conveniently close to grocery stores, restaurants and schools (Castle High, John H Castle Elementary & Castle Middle- all within 1 mile). 1 owner home...built in 2004. Large corner lot (side load garage) located in very back of neighborhood (VERY quiet). 2 small lakes located behind and to the side of home. All brick house. Open floor plan w/split bedroom design. 3 bedrooms, but bonus room w/full bathroom (3 full baths total) and walk-in closet, located just off, could easily be a large 4th bedroom. Entrance foyer (w/crown molding) opens to large Great Room w/vaulted ceiling and gas fireplace. 20" tile in all bathrooms, foyer, kitchen and laundry room. Large kitchen w/dining area and 9 ft. long counter bar w/3 stools. Dual Fuel built-in stove/oven (gas stove w/electric convection oven). Primary bedroom has large window, crown molding and recessed lighting. Primary en-suite bathroom has double vanities, whirlpool tub, separate walk-in shower and large walk-in closet. 2nd & 3rd bedrooms are both 14 x10 w/large double wooden door closets. Front bedroom also has a vaulted ceiling and large arched window. Full size hall bathroom (between 2nd & 3rd bedrooms) w/double vanities and tub/shower. 4 overhead ceiling fans. Lots of recessed lighting (controllable w/dimmers). Covered porch w/fan and outdoor speakers. Exterior down lighting on front of home. Fenced in backyard. Underground sprinkler system (front, back & sides). Large landscaping beds. Aggregate driveway, walkway, porch and patio. 2.5 car garage. 2nd included garage refrigerator/freezer. Burglar alarm. Floored attic (great for storage). * New A/C in 2020. * New Nest style (Bluetooth) thermostat in 2020. * New water softener in 2020. ** EVERYTHING YOU SEE & MORE IS INCLUDED IN SALE!!!! Ask for details. - Perfect time to buy!! Get more house for your money before mortgage rates go UP in March!! - Email me to schedule a tour and/or for additional information.

    This property is off market, which means it's not currently listed for sale or rent on Zillow. This may be different from what's available on other websites or public sources.

    Facts & features

    Interior

    Bedrooms & bathrooms
    • Bedrooms: 3
    • Bathrooms: 3
    • Full bathrooms: 3
    Heating
    • Other
    Cooling
    • Central
    Features
    • Basement: None
    • Has fireplace: Yes
    Interior area
    • Total interior livable area: 1,997 sqft

    Property

    Parking
    • Total spaces: 2
    • Parking features: Garage - Attached
    Features
    • Exterior features: Brick
    Lot
    • Size: 9,583 sqft
    Details
    • Parcel number: 871215409039000019

    Construction

    Type & style
    • Home type: SingleFamily
    Materials
    • brick
    • Foundation: Crawl/Raised
    • Roof: Asphalt
    Condition
    • Year built: 2004

    Community & neighborhood

    Location
    • Region: Newburgh

    Price history

    DateEventPrice
    4/7/2022Listing removed--
    Source: Owner Report a problem
    2/12/2022Listed for sale$308,000$154/sqft
    Source: Owner Report a problem

    Public tax history

    YearProperty taxesTax assessment
    2025$1,939 +5.3%$266,500 +0.8%
    2024$1,842 -3.3%$264,400 +3.9%
    2023$1,905 +23.5%$254,400 +1.6%
    2022$1,543 +7.6%$250,500 +25%
    2021$1,434 +3.2%$200,400 +8%
    2020$1,389 +4.3%$185,600 +2.2%
    2019$1,332 +4%$181,600 +4.8%
    2018$1,281 +0.4%$173,200 +2.5%
    2017$1,276 +2%$169,000 -0.1%
    2016$1,251 +2.1%$169,200 -2.4%
    2014$1,226 -0.2%$173,400 -1.8%
    2013$1,228 +1.7%$176,500 +2.6%
    2012$1,207 +2.7%$172,000 +3.3%
    2011$1,175 +4.5%$166,500 +1.7%
    2010$1,125 +1.1%$163,700 -0.7%
    2009$1,113 +6.7%$164,900 +1.7%
    2007$1,043 -33.4%$162,200
    2006$1,566 $162,200 +12.8%
    2005-- $143,800

    Find assessor info on the county website

    Neighborhood: 47630

    Nearby schools

    GreatSchools rating
    Get pre-qualified for a loan
    At Zillow Home Loans, we can pre-qualify you in as little as 5 minutes with no impact to your credit score.

    An equal housing lender. NMLS #10287.

    Sell for more on Zillow
    Get a Zillow Showcase℠ listing at no additional cost and you could sell for .
    $326,000
    2% more
    +$6,520
    With Zillow Showcase(estimated)
    $332,520