Skip main navigation
Off market
  • $653,800

    2760 January Ct, Falls Church, VA 22043

    3beds
    3baths
    2,036sqft
    Townhouse
    Built in 1974
    2,134 Square Feet Lot
    $653,800 Zestimate®
    $321/sqft
    $3,416 Estimated rent

    Home value

    $653,800

    $615,000 - $693,000

    $3,416/mo

    Zestimate® history
    Loading
    Loading...

    Owner options

    List your home for rent

    $3,416/mo

    Rent Zestimate®

    Find your next renter with Zillow Rental Manager. Plus, with online applications, you can quickly screen prospective tenants – for free.

    Learn more

    $3,416/mo

    Rent Zestimate®

    Refinance and save

    $4,161/mo

    Est. payment

    Refinancing to a lower rate could help reduce your monthly payments and save thousands over the life of the loan.

    See today's rates

    $4,161/mo

    Est. payment

    Explore your selling options

    Work with a Zillow partner agent

    Leverage their expertise and Zillow's premium Showcase listings to get your home seen by more buyers.

    Get started

    List with your own agent

    Get your home in front of millions of buyers by listing it on Zillow.

    Learn how to do it

    Sell it yourself

    Take full control of how buyers see your home on Zillow by listing For Sale by Owner (FSBO).

    List your home

    What's special

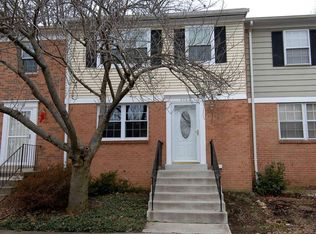
    Super Convenient End Unit TH just inside "The Beltway"! One Mile to MOSAIC District and 1.6 miles to Dunn Loring METRO! Golf Course views from deck. Reserved parking at your front door and tons of unassigned parking. Community Pool. Master br/ba and 2 additional upper brs. LL has den/office, full ba and fam room. No Smoking, No Pets, not more than 2 incomes to qualify. See Application instructions in photos and documents. Apply on line, $55.00 per adult applicant.

    This property is off market, which means it's not currently listed for sale or rent on Zillow. This may be different from what's available on other websites or public sources.
    Facts & features

    Interior

    Bedrooms & bathrooms
    • Bedrooms: 3
    • Bathrooms: 3.5
    Heating
    • Heat pump
    Cooling
    • None
    Appliances
    • Included: Dishwasher, Dryer, Microwave, Refrigerator, Washer
    • Laundry: In Unit
    Interior area
    • Total interior livable area: 2,036 sqft

    Property

    Parking
    • Parking features: None
    Features
    • Exterior features: Brick
    Lot
    • Size: 2,134 sqft
    Details
    • Parcel number: 0492220230

    Construction

    Type & style
    • Home type: Townhouse
    Materials
    • brick
    • Roof: Composition
    Condition
    • Year built: 1974

    Community & neighborhood

    Location
    • Region: Falls Church

    HOA & financial

    HOA
    • Has HOA: Yes
    • HOA fee: $99 monthly

    Other

    Other facts
    • Acreage \ 0.05
    • Appliances \ Appliances \ Dishwasher
    • Appliances \ Appliances \ Disposal
    • Appliances \ Appliances \ Dryer
    • Appliances \ Appliances \ Exhaust Fan
    • Appliances \ Appliances \ Microwave
    • Appliances \ Appliances \ Oven/Range - Electric
    • Appliances \ Appliances \ Range Hood
    • Appliances \ Appliances \ Refrigerator
    • Appliances \ Appliances \ Washer
    • Appliances \ Appliances \ Water Heater
    • Appliances \ Disposal
    • Appliances \ Exhaust Fan
    • Appliances \ Oven\Range - Electric
    • Appliances \ Range Hood
    • Appliances \ Water Heater
    • Basement \ BasementType \ Full
    • Basement \ BasementType \ Partially Finished
    • Basement \ HasBasement \ 1
    • BasementType \ Partially Finished
    • Bathrooms \ HalfBaths \ 1
    • CondoFee \ 0
    • CvrdParking1Spaces \ 0
    • CvrdParking2Spaces \ 0
    • Directions \ From The Beltway take Rt 50 East to North on Fairv
    • Directions \ Left on January Ct to last home on Left. Park in #
    • Directions \ cross over Lee Highway to Hyson Lane
    • Elementary School: SHREVEWOOD
    • Exterior Type: Brick
    • Fireplaces \ 0
    • Flooring \ Engineered Wood
    • Flooring \ Flooring \ Engineered Wood
    • HOAFee \ 0
    • HalfBaths \ 1
    • HasBodyOfWater \ 0
    • HasPool \ 0
    • HasWaterAccess \ 0
    • HasWaterFront \ 0
    • HasWaterView \ 0
    • Heating and Cooling \ Cooling \ Heat Pump(s)
    • Heating and Cooling \ Heating \ Heat Pump(s)
    • High School: MARSHALL
    • InteriorFeatures \ Attic
    • InteriorFeatures \ Dining Area
    • InteriorFeatures \ Floor Plan - Traditional
    • InteriorFeatures \ Kitchen - Eat-In
    • InteriorFeatures \ Kitchen - Table Space
    • InteriorFeatures \ Primary Bath(s)
    • InteriorFeatures \ Window Treatments
    • IsForeClosure \ 0
    • IsNewConstruction \ 0
    • Laundry: In Unit
    • ListingDate \ 2021-09-14T00: 00
    • Location \ Directions \ From The Beltway take Rt 50 East to North on Fairv
    • Location \ Directions \ Left on January Ct to last home on Left. Park in #
    • Location \ Directions \ cross over Lee Highway to Hyson Lane
    • Lot \ Acreage \ 0.05
    • Lot \ LotDescription \ Cul-De-Sac
    • Lot \ LotSquareFootage \ 2135
    • Lot \ TotalSquareFeet \ 2036
    • LotDescription \ Cul-De-Sac
    • LotSquareFootage \ 2135
    • MLS Listing ID: VAFX2022242
    • MLS Name: Long & Foster (Long & Foster)
    • Middle School: KILMER
    • NoOfLevels \ 0
    • Other Exterior Features \ Exterior \ Brick
    • Other Fees \ HOAFee \ 0
    • Other Interior Features \ Fireplaces \ 0
    • Other Interior Features \ InteriorFeatures \ Attic
    • Other Interior Features \ InteriorFeatures \ Dining Area
    • Other Interior Features \ InteriorFeatures \ Floor Plan - Traditional
    • Other Interior Features \ InteriorFeatures \ Kitchen - Eat-In
    • Other Interior Features \ InteriorFeatures \ Kitchen - Table Space
    • Other Interior Features \ InteriorFeatures \ Primary Bath(s)
    • Other Interior Features \ InteriorFeatures \ Window Treatments
    • Other \ CondoFee \ 0
    • Other \ IsForeClosure \ 0
    • Other \ IsNewConstruction \ 0
    • Other \ ListingDate \ 2021-09-14T00: 00
    • Other \ NoOfLevels \ 0
    • Other \ OwnerExpenses \ Association Fees
    • Other \ OwnerExpenses \ Taxes - Real Estate
    • Other \ OwnerExpenses \ Trash Collection
    • Other \ Ownership \ Other
    • Other \ TotalLeasedUnits \ 0
    • Other \ TotalNoOfUnits \ 0
    • Other \ TotalTaxes \ 0
    • Other \ TotalUnfurnishedUnits \ 0
    • OwnerExpenses \ Association Fees
    • OwnerExpenses \ Taxes - Real Estate
    • OwnerExpenses \ Trash Collection
    • Ownership \ Other
    • Parking \ CvrdParking1Spaces \ 0
    • Parking \ CvrdParking2Spaces \ 0
    • Parking \ Parking Lot
    • Parking \ Parking \ Parking Lot
    • School District: FAIRFAX COUNTY PUBLIC SCHOOLS
    • Sewer \ Public Sewer
    • Style \ End of Row\Townhouse
    • TotalLeasedUnits \ 0
    • TotalNoOfUnits \ 0
    • TotalSquareFeet \ 2036
    • TotalTaxes \ 0
    • TotalUnfurnishedUnits \ 0
    • Type and Style \ Style \ End of Row/Townhouse
    • Utilities \ Sewer \ Public Sewer
    • View Type \ HasWaterView \ 0
    • Water \ HasBodyOfWater \ 0
    • Water \ HasPool \ 0
    • Water \ HasWaterAccess \ 0
    • Water \ HasWaterFront \ 0
    • Water \ Public
    • Water \ Water \ Public

    Price history

    DateEventPrice
    10/15/2021Listing removed--
    Source: Long & Foster Broker Feed Report a problem
    9/18/2021Listed for rent$2,850+21.3%$1/sqft
    Source: Long & Foster Broker Feed #VAFX2022242 Report a problem
    11/28/2018Listing removed$2,350$1/sqft
    Source: Long & Foster Real Estate, Inc. #1008203354 Report a problem
    10/25/2018Price change$2,350-4.1%$1/sqft
    Source: Long & Foster Real Estate, Inc. #FX10360818 Report a problem
    10/2/2018Listed for rent$2,450+8.9%$1/sqft
    Source: Long & Foster Real Estate, Inc. #1008203354 Report a problem
    9/4/2015Listing removed$2,250$1/sqft
    Source: Long & Foster Real Estate, Inc. #FX8726661 Report a problem
    8/22/2015Listed for rent$2,250+2.3%$1/sqft
    Source: Long & Foster Real Estate, Inc. #FX8726661 Report a problem
    6/26/2013Listing removed$2,200$1/sqft
    Source: McEnearney Associates Inc., Realtors #FX8114950 Report a problem
    6/22/2013Listed for rent$2,200+10%$1/sqft
    Source: McEnearney Associates Inc., Realtors #FX8114950 Report a problem
    10/3/2011Listing removed$2,000$1/sqft
    Source: McEnearney Associates Inc., Realtors #FX7694308 Report a problem
    9/22/2011Listed for rent$2,000$1/sqft
    Source: Active Website #FX7694308 Report a problem

    Public tax history

    YearProperty taxesTax assessment
    2025$7,377 +12.9%$638,110 +13.1%
    2024$6,534 +0.8%$563,990 -1.8%
    2023$6,484 +6.7%$574,550 +8.1%
    2022$6,079 $531,590 +5.8%
    2021-- $502,520 +5.8%
    2020$5,619 +3.1%$474,750 +3.1%
    2019$5,451 +0.9%$460,550 +0.9%
    2018$5,401 +6.8%$456,380 +4.8%
    2017$5,056 +6.2%$435,480 +6%
    2016$4,761 +5.9%$411,000 +2%
    2015$4,498 +5.3%$403,070 +5.1%
    2014$4,272 $383,640 +10.9%
    2013-- $346,030 +5.3%
    2012-- $328,640 -0.6%
    2011-- $330,610 +7.9%
    2010-- $306,340 -6.3%
    2009-- $327,070 -19.6%
    2008-- $406,700 -4.2%
    2007-- $424,570 +88.9%
    2003-- $224,725 +18.1%
    2002-- $190,270 +18.8%
    2001-- $160,100

    Find assessor info on the county website

    Neighborhood: 22043

    Nearby schools

    GreatSchools rating
    Schools provided by the listing agent
    • Elementary: SHREVEWOOD
    • High: MARSHALL

    Source: The MLS. This data may not be complete. We recommend contacting the local school district to confirm school assignments for this home.

    Get a cash offer in 3 minutes
    Find out how much your home could sell for in as little as 3 minutes with a no-obligation cash offer.
    Estimated market value
    $653,800
    Get a cash offer in 3 minutes
    Find out how much your home could sell for in as little as 3 minutes with a no-obligation cash offer.
    Estimated market value
    $653,800