Skip main navigation
Sold for $502,500
  • $502,500

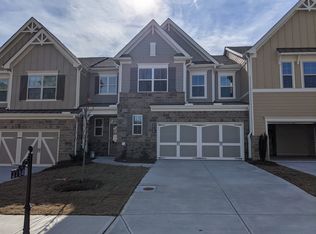
    2760 Kimblewick Ct, Cumming, GA 30040

    3beds
    2,069sqft
    Townhouse
    Built in 2020
    3,484 Square Feet Lot
    $487,500 Zestimate®
    $243/sqft
    $2,659 Estimated rent

    Home value

    $487,500

    $463,000 - $512,000

    $2,659/mo

    Zestimate® history
    Loading
    Loading...

    Owner options

    List your home for rent

    $2,659/mo

    Rent Zestimate®

    Find your next renter with Zillow Rental Manager. Plus, with online applications, you can quickly screen prospective tenants – for free.

    Learn more

    $2,659/mo

    Rent Zestimate®

    Refinance and save

    $3,275/mo

    Est. payment

    Refinancing to a lower rate could help reduce your monthly payments and save thousands over the life of the loan.

    See today's rates

    $3,275/mo

    Est. payment

    Explore your selling options

    Work with a Zillow partner agent

    Leverage their expertise and Zillow's premium Showcase listings to get your home seen by more buyers.

    Get started

    List with your own agent

    Get your home in front of millions of buyers by listing it on Zillow.

    Learn how to do it

    Sell it yourself

    Take full control of how buyers see your home on Zillow by listing For Sale by Owner (FSBO).

    List your home

    What's special

    Ready October! Top Selling Gated Townhome Community! The Conley - One of our Best Selling Plans! This spacious open concept plan features Master on Main living with a spa bath and granite vanity surfaces. Gourmet style Kitchen w/tons of counter space and 42" painted cabinets. Family room has a cozy fireplace and matching built-ins. Huge loft, 2 large secondary bedrooms w/full bath and a massive storage room complete the 2nd floor. Amenities include a Community Garden, 8,000 sq. ft. Clubhouse, Jr. Olympic Swimming Pool, 6 Lighted Tennis Courts and 2 Pickleball Courts, Lifestyle Director and Scenic Mountain Views. Monthly HOA fee includes Exterior maintenance, Roof Maintenance and Repair, and Weekly Lawn Care. Home is Under Construction - Ready October 2020 - *Photos are Stock Photos*

    Facts & features

    Interior

    Bedrooms & bathrooms
    • Bedrooms: 3
    • Bathrooms: 4
    • Full bathrooms: 3
    • 1/2 bathrooms: 1
    Heating
    • Other
    Cooling
    • Central
    Appliances
    • Laundry: Laundry Room,Main Level
    Features
    • High Ceilings 9 ft Main
    • Windows: Insulated Windows
    • Has fireplace: Yes
    • Fireplace features: Factory Built,Family Room
    • Common walls with other units/homes: 2+ Common Walls,No One Above,No One Below
    Interior area
    • Total interior livable area: 2,069 sqft

    Property

    Parking
    • Total spaces: 2
    Features
    • Patio & porch: Front Porch, Patio, Covered
    • Exterior features: Other
    Lot
    • Size: 3,484 Square Feet
    • Features: Back Yard,Landscaped,Level,Wooded
    Details
    • Parcel number: 078774

    Construction

    Type & style
    • Home type: Townhouse
    • Architectural style: Townhouse,Traditional
    Materials
    • steel
    • Roof: Composition
    Condition
    • New Construction
    • Year built: 2020

    Utilities & green energy

    • Electric: 110 Volts
    • Sewer: Public Sewer
    • Water: Public
    • Utilities for property: Cable Available,Electricity Available,Natural Gas
    Green energy
    • Energy efficient items: Thermostat

    Community & HOA

    Community
    • Security: Fire Alarm, Smoke Detector(s), Carbon Monoxide Detector(s)
    HOA
    • Has HOA: Yes
    • Services included: Maintenance Exterior,Maintenance Grounds,Swim/Tenn
    • HOA fee: $255 monthly
    Location
    • Region: Cumming

    Financial & listing details

    • Price per square foot: $243/sqft
    • Tax assessed value: $513,160
    • Annual tax amount: $5,033
    • Road surface type: Paved

    Price history

    DateEventPrice
    11/27/2024Sold$502,500-2.4%$243/sqft
    Source: Public Record Report a problem
    8/8/2024Listed for sale$515,000-1%$249/sqft
    Source: GAMLS #10354151 Report a problem
    7/20/2024Listing removed$520,000$251/sqft
    Source: FMLS GA #7385013 Report a problem
    6/20/2024Price change$520,000-1%$251/sqft
    Source: FMLS GA #7385013 Report a problem
    5/16/2024Listed for sale$525,000+76.8%$254/sqft
    Source: GAMLS #10297540 Report a problem
    11/23/2020Sold$297,000-3.5%$144/sqft
    Source: GAMLS #8809461 Report a problem
    8/5/2020Pending sale$307,830$149/sqft
    Source: RE/MAX Tru #6742143 Report a problem
    7/20/2020Listed for sale$307,830$149/sqft
    Source: RE/MAX Tru #6742143 Report a problem
    7/2/2020Pending sale$307,830$149/sqft
    Source: RE/MAX Tru #6742143 Report a problem
    6/23/2020Listed for sale$307,830$149/sqft
    Source: RE/MAX Tru #6742143 Report a problem

    Public tax history

    YearProperty taxesTax assessment
    2025$5,033 +17.3%$205,264 +1.9%
    2024$4,290 +17.5%$201,392 +8.7%
    2023$3,652 +0.1%$185,356 +26.9%
    2022$3,649 +14.4%$146,112 +23%
    2021$3,190 +261%$118,800 +271.3%
    2020$884 -0.1%$32,000
    2019$885 $32,000
    Find assessor info on the county website

    Neighborhood: Mountain Crest

    Nearby schools

    GreatSchools rating
    Schools provided by the listing agent
    • Elementary: Sawnee
    • Middle: Otwell
    • High: Forsyth Central

    Source: The MLS. This data may not be complete. We recommend contacting the local school district to confirm school assignments for this home.

    Get a cash offer in 3 minutes
    Find out how much your home could sell for in as little as 3 minutes with a no-obligation cash offer.
    Estimated market value
    $487,500
    Get a cash offer in 3 minutes
    Find out how much your home could sell for in as little as 3 minutes with a no-obligation cash offer.
    Estimated market value
    $487,500