MLS ID 284775: VA Assumable loan with 2.89%. Welcome to this beautifully designed, light-filled home nestled in the highly desirable Reata Heights neighborhood. With its seamless blend of elegance and practicality, this residence offers comfort, convenience, and style—all on one level. The classic black-and-white kitchen is a true showstopper, featuring a full tile backsplash, undermount lighting, and an expansive walk-in pantry. Thoughtful touches like pull-out drawers make organization a breeze, while the spacious layout is perfect for entertaining or everyday living. Step through the French doors to a private patio where you can sip your morning coffee while taking in peaceful mountain views. The large, landscaped lot offers plenty of space and endless potential for gardening, play, or future outdoor enhancements. Retreat to the serene primary suite, complete with a spa-inspired en-suite bathroom boasting a luxurious walk-in tiled shower. Additional highlights include a generous garage with an extra vestibule for added storage, as well as a wide driveway with ample parking for guests. This home is the perfect blend of refined living and everyday ease—schedule your tour today!
Sold for $539,900
$539,900
2760 Lapierre Canyon Dr, Kennewick, WA 99338
3beds
1,948sqft
Single Family Residence
Built in 2003
0.59 Acres Lot
$538,300 Zestimate®
$277/sqft
$3,114 Estimated rent
Home value
$538,300
$506,000 - $571,000
$3,114/mo
Zestimate® history
Owner options
List your home for rent
$3,114/mo
Rent Zestimate®
Find your next renter with Zillow Rental Manager. Plus, with online applications, you can quickly screen prospective tenants – for free.
$3,114/mo
Rent Zestimate®
Refinance and save
$3,301/mo
Est. payment
Refinancing to a lower rate could help reduce your monthly payments and save thousands over the life of the loan.
$3,301/mo
Est. payment
Explore your selling options
Work with a Zillow partner agent
Leverage their expertise and Zillow's premium Showcase listings to get your home seen by more buyers.
Get startedList with your own agent
Get your home in front of millions of buyers by listing it on Zillow.
Learn how to do itSell it yourself
Take full control of how buyers see your home on Zillow by listing For Sale by Owner (FSBO).
List your homeWhat's special
Peaceful mountain viewsClassic black-and-white kitchenSerene primary suiteSpa-inspired en-suite bathroomBeautifully designed light-filled homePull-out drawersPrivate patio
Zillow last checked:
Listing updated:
Listed by:
Arielle Hays,
ERA Skyview Realty
Bought with:
Ken Olsen, 128290
Retter and Company Sotheby's
Source: PACMLS,MLS#: 284775
Facts & features
Interior
Bedrooms & bathrooms
- Bedrooms: 3
- Bathrooms: 2
- Full bathrooms: 2
Cooling
- Central Air
Appliances
- Included: Dishwasher, Microwave, Range/Oven, Refrigerator
Features
- Ceiling Fan(s)
- Flooring: Carpet, Vinyl
- Doors: French Doors
- Windows: Windows - Vinyl, Drapes/Curtains/Blinds
- Basement: None
- Has fireplace: No
Interior area
- Total structure area: 1,948
- Total interior livable area: 1,948 sqft
Property
Parking
- Total spaces: 2
- Parking features: 2 car
- Garage spaces: 2
Features
- Levels: 1 Story
- Stories: 1
- Patio & porch: Patio/Open
- Fencing: Partial
Lot
- Size: 0.59 Acres
- Features: Located in County, Garden, Cul-De-Sac
Details
- Additional structures: Shed
- Parcel number: 102882070000054
- Zoning description: Residential
Construction
Type & style
- Home type: SingleFamily
- Property subtype: Single Family Residence
Materials
- Stucco
- Foundation: Concrete
- Roof: Comp Shingle
Condition
- Existing Construction (Not New)
- New construction: No
- Year built: 2003
Utilities & green energy
- Sewer: Septic - Installed
- Water: Public
Community & HOA
Community
- Subdivision: Reata Heights
Location
- Region: Kennewick
Financial & listing details
- Price per square foot: $277/sqft
- Tax assessed value: $475,200
- Annual tax amount: $4,425
- Date on market: 6/6/2025
- Listing terms: Cash,Conventional,VA Loan,See Remarks
- Inclusions: Home & Land
- Electric utility on property: Yes
- Road surface type: Paved
Price history
| Date | Event | Price |
|---|---|---|
| 9/26/2025 | Sold | $539,900$277/sqft |
Source:  PACMLS #284775 Report a problem PACMLS #284775 Report a problem | ||
| 9/4/2025 | Pending sale | $539,900$277/sqft |
Source: PACMLS #284775 Report a problem | ||
| 8/27/2025 | Price change | $539,900-3.6%$277/sqft |
Source: PACMLS #284775 Report a problem | ||
| 8/14/2025 | Price change | $559,900-1.8%$287/sqft |
Source: PACMLS #284775 Report a problem | ||
| 7/17/2025 | Price change | $569,900-1.7%$293/sqft |
Source: PACMLS #284775 Report a problem | ||
| 7/2/2025 | Price change | $579,900-1.5%$298/sqft |
Source: PACMLS #284775 Report a problem | ||
| 6/27/2025 | Listed for sale | $588,800$302/sqft |
Source: PACMLS #284775 Report a problem | ||
| 6/23/2025 | Pending sale | $588,800$302/sqft |
Source: PACMLS #284775 Report a problem | ||
| 6/6/2025 | Listed for sale | $588,800+43.6%$302/sqft |
Source: PACMLS #284775 Report a problem | ||
| 3/11/2020 | Sold | $410,000-2.4%$210/sqft |
Source: PACMLS #241446 Report a problem | ||
| 12/9/2019 | Price change | $419,900-2.3%$216/sqft |
Source: CENTURY 21 Tri-Cities #241446 Report a problem | ||
| 11/14/2019 | Price change | $429,900-2.3%$221/sqft |
Source: CENTURY 21 Tri-Cities #241446 Report a problem | ||
| 10/22/2019 | Listed for sale | $439,900+4.8%$226/sqft |
Source: CENTURY 21 Tri-Cities #241446 Report a problem | ||
| 8/26/2019 | Listing removed | $419,900$216/sqft |
Source: CENTURY 21 Tri-Cities #237376 Report a problem | ||
| 8/2/2019 | Price change | $419,900-1.2%$216/sqft |
Source: CENTURY 21 Tri-Cities #237376 Report a problem | ||
| 7/1/2019 | Price change | $424,900-1.2%$218/sqft |
Source: CENTURY 21 Tri-Cities #237376 Report a problem | ||
| 5/29/2019 | Price change | $429,900-2.3%$221/sqft |
Source: CENTURY 21 Tri-Cities #237376 Report a problem | ||
| 5/17/2019 | Listed for sale | $439,900$226/sqft |
Source: CENTURY 21 Tri-Cities #237376 Report a problem | ||
Public tax history
| Year | Property taxes | Tax assessment |
|---|---|---|
| 2024 | $4,304 -2.8% | $475,200 -3.3% |
| 2023 | $4,426 +38.1% | $491,350 +26.7% |
| 2022 | $3,204 -18.5% | $387,800 +7.7% |
| 2021 | $3,932 +8.9% | $360,200 +11.4% |
| 2020 | $3,609 -1% | $323,400 +2.9% |
| 2019 | $3,645 +13.1% | $314,200 +9.6% |
| 2018 | $3,223 -7.9% | $286,600 +10.7% |
| 2017 | $3,500 +5.3% | $259,000 -1.5% |
| 2016 | $3,325 | $262,860 |
| 2015 | $3,325 -5.4% | $262,860 -4.5% |
| 2014 | $3,513 | $275,160 |
| 2013 | $3,513 | $275,160 +7.2% |
| 2012 | -- | $256,710 |
| 2011 | -- | $256,710 -3.4% |
| 2010 | -- | $265,790 |
| 2009 | -- | $265,790 |
| 2008 | -- | -- |
| 2007 | -- | -- |
| 2006 | -- | -- |
Find assessor info on the county website
Neighborhood: 99338
Nearby homes
- $557,0004 bd3 ba2k sqft2768 Lapierre Canyon Dr, Kennewick, WA 99338Off Market
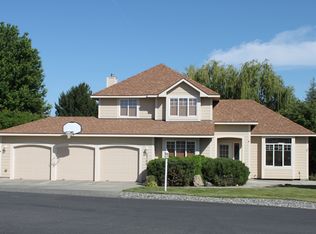
- $698,800-- bd2 ba3.2k sqft2754 Lapierre Canyon Dr, Kennewick, WA 99338Off Market
- $688,8004 bd3 ba3k sqft2762 Katie Rd, Kennewick, WA 99338Off Market
- $648,4004 bd3 ba2.7k sqft2768 Katie Rd, Kennewick, WA 99338Off Market
- $848,7004 bd3 ba2.9k sqft2748 Lapierre Canyon Dr, Kennewick, WA 99338Off Market
- $724,5004 bd2 ba2.9k sqft2758 Katie Rd, Kennewick, WA 99338Off Market
- $730,0003 bd3 ba2.3k sqft2755 Lapierre Canyon Dr, Kennewick, WA 99338Off Market
- $597,3004 bd3 ba2.3k sqft2740 Lapierre Canyon Dr, Kennewick, WA 99338Off Market
Nearby schools
GreatSchools rating
- 7/10Amon Creek ElementaryGrades: PK-5Distance: 1.3 mi
- 6/10Desert Hills Middle SchoolGrades: 6-8Distance: 1.7 mi
- 7/10Kamiakin High SchoolGrades: 9-12Distance: 4.3 mi


Get pre-qualified for a loan
At Zillow Home Loans, we can pre-qualify you in as little as 5 minutes with no impact to your credit score.An equal housing lender. NMLS #10287.
Sell for more on Zillow
Get a Zillow Showcase℠ listing at no additional cost and you could sell for .
$538,300
2% more
+$10,766
With Zillow Showcase(estimated)
$549,066
- Washington
- Benton County
- Kennewick
- 99338
- 2760 Lapierre Canyon Dr
Nearby cities
Nearby zip codes
Other Kennewick Topics
