Skip main navigation
Active
$299,900
3beds
1,547sqft

2760 Legacy Ridge Ln, Catawba, NC 28609

3beds
1,547sqft
Single family residence
Built in 2023
0.16 Acres
2 Attached garage spaces
$194 price/sqft
$72/mo HOA

What's special

Soaring vaulted ceilingsBeautifully maintained common spacesSpacious feelWalking areas

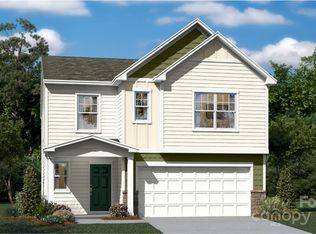
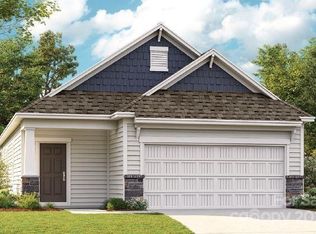
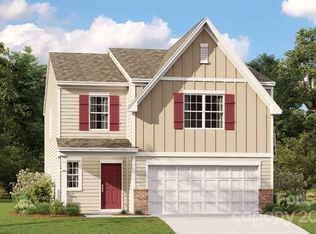
Welcome to 2760 Legacy Ridge—a meticulously maintained gem that's move-in ready and sure to impress! From the moment you step inside, you'll love the spacious feel created by the soaring vaulted ceilings and the abundance of natural light throughout. Thoughtfully cared for inside and out, this home offers the perfect blend ...

24 days
|
299
|
17
|

Likely to sell faster than

Source: Canopy MLS as distributed by MLS GRID,MLS#: 4405369MLS Logo
Travel times

Living Room

Kitchen

Primary Bedroom

Zillow last checked:

Listing updated:

Listed by:

Latonia Winston Latoniareclt@gmail.com,

Jason Mitchell Real Estate

Source: Canopy MLS as distributed by MLS GRID,MLS#: 4405369MLS Logo

Facts & features

Interior

Bedrooms & bathrooms
  • Bedrooms: 3
  • Bathrooms: 2
  • Full bathrooms: 2
  • Main level bedrooms: 3
Primary bedroom
  • Level: Main
  • Area: 180.9 Square Feet
  • Dimensions: 16' 1" X 11' 3"
Bedroom s
  • Level: Main
  • Area: 100.35 Square Feet
  • Dimensions: 8' 11" X 11' 3"
Bedroom s
  • Level: Main
  • Area: 123.75 Square Feet
  • Dimensions: 11' 0" X 11' 3"
Bathroom full
  • Level: Main
  • Area: 96.72 Square Feet
  • Dimensions: 9' 9" X 9' 11"
Bathroom full
  • Level: Upper
  • Area: 33.15 Square Feet
  • Dimensions: 4' 5" X 7' 6"
Dining area
  • Level: Main
  • Area: 106.43 Square Feet
  • Dimensions: 6' 2" X 17' 3"
Kitchen
  • Level: Main
  • Area: 204.07 Square Feet
  • Dimensions: 11' 10" X 17' 3"
Laundry
  • Level: Main
  • Area: 45.6 Square Feet
  • Dimensions: 6' 1" X 7' 6"
Living room
  • Level: Main
  • Area: 229.94 Square Feet
  • Dimensions: 13' 4" X 17' 3"
Heating
  • Heat Pump, Zoned
Cooling
  • Ceiling Fan(s), Central Air, Zoned
Appliances
  • Included: Dishwasher, Disposal, Dryer, Electric Cooktop, Electric Oven
  • Laundry: Laundry Room
Features
  • Has basement: No
Interior area
  • Total structure area: 1,547
  • Total interior livable area: 1,547 sqft
  • Finished area above ground: 1,547
  • Finished area below ground: 0

Property

Parking
  • Total spaces: 2
  • Parking features: Driveway, Attached Garage, Garage on Main Level
  • Attached garage spaces: 2
  • Has uncovered spaces: Yes
Features
  • Levels: One
  • Stories: 1
  • Patio & porch: Covered, Front Porch, Rear Porch
  • Pool features: Community
Lot
  • Size: 0.16 Acres
  • Dimensions: 6969
Details
  • Parcel number: 378109250679
  • Zoning: R-1
  • Special conditions: Standard

Construction

Type & style
  • Home type: SingleFamily
  • Property subtype: Single Family Residence
Materials
  • Stone, Vinyl
  • Foundation: Slab
Condition
  • New construction: No
  • Year built: 2023

Utilities & green energy

  • Sewer: Public Sewer
  • Water: City

Community & HOA

Community
  • Features: Clubhouse, Playground, Recreation Area, Sidewalks, Street Lights
  • Security: Carbon Monoxide Detector(s), Smoke Detector(s)
  • Subdivision: LEGACY RIDGE
HOA
  • Has HOA: Yes
  • HOA fee: $215 quarterly
  • HOA name: CAMS
  • HOA phone: 877-672-2267
Location
  • Region: Catawba

Financial & listing details

  • Price per square foot: $194/sqft
  • Tax assessed value: $309,200
  • Annual tax amount: $2,780
  • Date on market: 7/23/2026
  • Cumulative days on market: 24 days
  • Listing terms: Cash,Conventional,FHA,VA Loan
  • Road surface type: Concrete, Paved

Price history

DateEventPrice
7/23/2026Listed for sale$299,900+7.5%$194/sqft
Source: Canopy MLS as distributed by MLS GRID #4405369 Report a problem
10/26/2023Sold$279,000+0%$180/sqft
Source: Public Record Report a problem
9/20/2023Price change$278,999-5.1%$180/sqft
Source: Lennar Homes Report a problem
9/15/2023Listed for sale$293,999$190/sqft
Source: Lennar Homes Report a problem

Public tax history

YearProperty taxesTax assessment
2025$2,780 $309,400
2024$2,780 $309,400
2023-- --

Find assessor info on the county website

Monthly payment

Est. payment
$1,736/mo
Principal & interest
$1522
Property taxes
$142
HOA Fees
$72
More affordability toolsChevron Right

Estimated market value

$294,900

$280,000 - $310,000

$2,124/mo

Climate risks

Explore flood, wildfire, and other predictive climate risk information for this property on First Street®️.

Neighborhood: 28609

Nearby schools

Catawba Elementary School
Grades PK-60.5 miles
8/10
GreatSchools® Rating
Test Score Rating
6/10
Student Progress Rating
10/10
River Bend Middle
Grades 7-84.2 miles
5/10
GreatSchools® Rating
Test Score Rating
5/10
Student Progress Rating
4/10
Bunker Hill High
Grades 9-124.4 miles
4/10
GreatSchools® Rating
Test Score Rating
4/10
College Readiness Rating
4/10
Student Progress Rating
4/10