Skip main navigation
Off market
  • $698,200

    2760 Long View Dr, Clearwater, FL 33761

    3beds
    2,546sqft
    Single Family Residence
    Built in 1974
    10,018 Square Feet Lot
    $698,200 Zestimate®
    $274/sqft
    $4,592 Estimated rent

    Home value

    $698,200

    $649,000 - $754,000

    $4,592/mo

    Zestimate® history
    Loading
    Loading...

    Owner options

    List your home for rent

    $4,592/mo

    Rent Zestimate®

    Find your next renter with Zillow Rental Manager. Plus, with online applications, you can quickly screen prospective tenants – for free.

    Learn more

    $4,592/mo

    Rent Zestimate®

    Refinance and save

    $4,764/mo

    Est. payment

    Refinancing to a lower rate could help reduce your monthly payments and save thousands over the life of the loan.

    See today's rates

    $4,764/mo

    Est. payment

    Explore your selling options

    Work with a Zillow partner agent

    Leverage their expertise and Zillow's premium Showcase listings to get your home seen by more buyers.

    Get started

    List with your own agent

    Get your home in front of millions of buyers by listing it on Zillow.

    Learn how to do it

    Sell it yourself

    Take full control of how buyers see your home on Zillow by listing For Sale by Owner (FSBO).

    List your home

    What's special

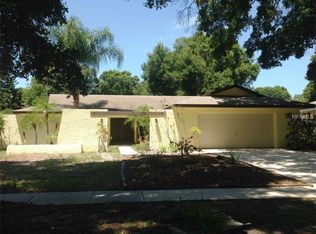
    Storybook dreams do come true. This charming idyllic cottage styled home will steal your heart! Unique, cozy and a whole lot of WOW in surprises and updates. Wood vinyl floors greet you at the entrance with pine wood paneling to set the tone. The large country styled kitchen was renovated in 2018, with huge breakfast bar, closet pantry and miles of beautiful granite counters accented by grey tone cabinets and SS appliances. The dinette area is a great space for gatherings, we all know the kitchen is where everyone likes to hang out. The Great Room and Florida Room offer so many options and possibilities for your way of living, while enjoying the beautiful wall of windows looking out at the lush green landscaping of the fence enclosed yard. Just off the Fl Room is an office draped with Plantation Shutters. All three bedrooms have their own baths and customized closets. The Master bath has been beautifully updated with marble floors and Delta fixtures. Where is the pool? The incredible oasis in the back corner of the property is surrounded with pavers and host a pebble tec, salt water pool, new hot tub, TV on swivel to enjoy from any area while you lounge. Reverse Osmosis, Water Softner, Tankless Water Heater and Natural Gas hit the extra bonus buttons. Located on a cul-de-sac in the heart of Countryside where the convenience of location yet another bonus. Come for a little while and you will find you will want to stay forever.

    This property is off market, which means it's not currently listed for sale or rent on Zillow. This may be different from what's available on other websites or public sources.

    Originating MLS: Pinellas Suncoast

    Facts & features

    Interior

    Bedrooms & bathrooms
    • Bedrooms: 3
    • Bathrooms: 3
    • Full bathrooms: 3
    Heating
    • Forced air, Electric, Gas
    Cooling
    • Central
    Appliances
    • Included: Dishwasher, Dryer, Garbage disposal, Microwave, Range / Oven, Refrigerator, Washer
    • Laundry: In Garage
    Features
    • Ceiling Fans(s), Eating Space In Kitchen, Split Bedroom, Stone Counters, Walk-In Closet(s), Crown Molding, Solid Wood Cabinets, Living Room/Dining Room Combo
    • Flooring: Tile, Hardwood
    • Windows: Low Emissivity Windows, Blinds, Shutters
    • Basement: Unfinished
    • Furnished: Yes
    Interior area
    • Structure area source: Estimated
    • Total interior livable area: 2,546 sqft

    Property

    Parking
    • Total spaces: 2
    • Parking features: Garage - Attached
    Features
    • Levels: One
    • Patio & porch: Patio, Front Porch
    • Exterior features: Stucco
    • Pool features: Gunite, In Ground, Salt Water, Outside Bath Access, Lighting, Pool Sweep
    • Spa features: Heated, Above Ground
    • Fencing: Other
    • Has view: Yes
    • View description: None
    Lot
    • Size: 10,018 sqft
    • Dimensions: 89x117
    • Features: Near Golf Course, Cul-de-sac
    • Residential vegetation: Mature Landscaping
    Details
    • Parcel number: 292816623790000770

    Construction

    Type & style
    • Home type: SingleFamily
    • Architectural style: Custom
    • Property subtype: Single Family Residence
    Materials
    • masonry
    • Foundation: Footing
    • Roof: Composition
    Condition
    • Year built: 1974

    Utilities & green energy

    • Sewer: Public Sewer
    • Water: Public
    • Utilities for property: Electricity Connected, Natural Gas Connected, Sewer Connected, Sprinkler Well, BB/HS Internet Available, Street Lights, Cable Connected, Fire Hydrant, Water Connected

    Community & neighborhood

    Security
    • Security features: Smoke Detector(s)
    Community
    • Community features: On Site Laundry Available
    Location
    • Region: Clearwater
    • Subdivision: OAK FOREST OF COUNTRYSIDE

    HOA & financial

    HOA
    • Has HOA: Yes
    • HOA fee: $2 monthly

    Other

    Other facts
    • Additional Parcels YN: 0
    • Appliances: Dishwasher, Disposal, Range, Refrigerator, Microwave, Tankless Water Heater, Washer, Dryer, Water Softener
    • Association Approval Required YN: 0
    • Additional Rooms: Den/Library/Office, Florida Room
    • Attached Garage YN: 1
    • Available For Lease YN: 1
    • Construction Materials: Block, Stucco
    • Cooling: Central Air
    • Country: US
    • Disclosures: Seller Property Disclosure, Lead Paint
    • DPRYN: 1
    • Exist Lse Tenant YN: 0
    • Fireplace YN: 0
    • Flood Zone Code: X
    • Foundation Details: Slab
    • County Or Parish: Pinellas
    • Direction Faces: South
    • Garage YN: 1
    • Heating: Central, Electric
    • Exterior Features: Irrigation System, Fenced, Lighting, Rain Gutters, Sliding Doors
    • Homestead YN: 1
    • Interior Features: Ceiling Fans(s), Eating Space In Kitchen, Split Bedroom, Stone Counters, Walk-In Closet(s), Crown Molding, Solid Wood Cabinets, Living Room/Dining Room Combo
    • Flooring: Tile, Wood, Marble
    • Furnished: Unfurnished
    • Lease Restrictions YN: 0
    • Listing Service: Full Service
    • Listing Terms: Cash, Conventional, FHA, VA Loan
    • List Agent AOR: Pinellas Suncoast
    • List AOR: Pinellas Suncoast
    • Major Change Type: Pending
    • Mls Status: Pending
    • New Construction YN: 0
    • Public Survey Range: 16
    • Ownership: Fee Simple
    • Patio And Porch Features: Patio, Front Porch
    • Pets Allowed: Yes
    • Utilities: Electricity Connected, Natural Gas Connected, Sewer Connected, Sprinkler Well, BB/HS Internet Available, Street Lights, Cable Connected, Fire Hydrant, Water Connected
    • Previous Status: Active
    • Property Sub Type: Single Family Residence
    • Property Type: Residential
    • Vegetation: Mature Landscaping
    • Roof: Shingle
    • Security Features: Smoke Detector(s)
    • Window Features: Low Emissivity Windows, Blinds, Shutters
    • Sewer: Public Sewer
    • Syndicate To: Homes.com, HomeSnap, Realtor.com, Zillow/Trulia
    • Total Acreage: Up to 10, 889 Sq. Ft.
    • Water Access YN: 0
    • Water Extras YN: 0
    • Waterfront Feet Total: 0
    • Waterfront YN: 0
    • Water Source: Public
    • Water View YN: 0
    • Pool Features: Gunite, In Ground, Salt Water, Outside Bath Access, Lighting, Pool Sweep
    • Pool Private YN: 1
    • Room Count: 8
    • Levels: One
    • Laundry Features: In Garage
    • Parking Features: Driveway
    • Public Survey Section: 29
    • Spa Features: Heated, Above Ground
    • Tax Year: 2019
    • Minimum Lease: 1-2 Years
    • Year Built: 1974
    • Stories Total: 1
    • Lot Features: Near Golf Course, Cul-de-sac
    • Disaster Mitigation: Above Flood Plain
    • Building Area Source: Estimated
    • Architectural Style: Custom
    • MLS Area Major: 33761 - Clearwater
    • Subdivision Name: OAK FOREST OF COUNTRYSIDE
    • Garage Dimensions: 22x20
    • Living Area: 2546.00
    • Building Area Total: 3039.00
    • Lot Size Dimensions: 89x117
    • Pet Restrictions: please verify, Per city of Clearwater Codes
    • Flood Zone Panel: 12103C0088
    • Fencing: Other
    • Additional Lease Restrictions: Please verify with the City of Clearwater
    • Tax Annual Amount: 3231.40
    • Listing terms: Cash, Conventional, FHA, VA Loan
    • Ownership: Fee Simple

    Price history

    DateEventPrice
    6/26/2020Sold$480,000$189/sqft
    Source: Stellar MLS #U8085740 Report a problem
    5/31/2020Pending sale$480,000$189/sqft
    Source: Countryside Clearwater #U8085740 Report a problem
    5/29/2020Listed for sale$480,000+34.3%$189/sqft
    Source: BHHS FLORIDA PROPERTIES GROUP #U8085740 Report a problem
    9/30/2005Sold$357,500+52.1%$140/sqft
    Source: Stellar MLS #U7145142 Report a problem
    6/20/2005Sold$235,000$92/sqft
    Source: Public Record Report a problem

    Public tax history

    YearProperty taxesTax assessment
    2024$6,809 +1.6%$401,673 +3%
    2023$6,702 +2.8%$389,974 +3%
    2022$6,522 -1.4%$378,616 +3%
    2021$6,612 +100.6%$367,588 +81.7%
    2020$3,296 +2%$202,296 +2.3%
    2019$3,231 $197,748 +1.9%
    2018$3,231 +1.6%$194,061 +2.1%
    2017$3,181 +5.9%$190,070 +2.1%
    2016$3,004 -1.5%$186,161 +0.7%
    2015$3,050 +0.6%$184,867 +0.8%
    2014$3,032 +0.7%$183,400 +1.5%
    2013$3,011 +2.1%$180,690 +1.7%
    2012$2,950 $177,670 -3.3%
    2011-- $183,641 -1%
    2010-- $185,469 -13.9%
    2009-- $215,442 -15.4%
    2008$4,371 $254,800 -4.4%
    2007-- $266,500 +37.6%
    2005-- $193,700 +6.9%
    2004$4,162 -0.7%$181,200 -0.2%
    2003$4,192 +20.2%$181,600 +12.2%
    2002$3,488 $161,800 +7.2%
    2001$3,488 +2.4%$151,000 +1.9%
    2000$3,408 $148,200

    Find assessor info on the county website

    Neighborhood: Oak Forest of Countryside

    Nearby schools

    GreatSchools rating
    Schools provided by the listing agent
    • Elementary: Leila G Davis Elementary-Pn
    • Middle: Safety Harbor Middle-Pn
    • High: Countryside High-Pn

    Source: The MLS. This data may not be complete. We recommend contacting the local school district to confirm school assignments for this home.

    Get a cash offer in 3 minutes
    Find out how much your home could sell for in as little as 3 minutes with a no-obligation cash offer.
    Estimated market value
    $698,200
    Get a cash offer in 3 minutes
    Find out how much your home could sell for in as little as 3 minutes with a no-obligation cash offer.
    Estimated market value
    $698,200