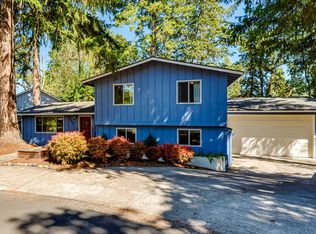
Tucked away on a quiet cul-de-sac, this inviting split-level contemporary home offers 3 bedrooms, 2 full baths, and 1,638 square feet of thoughtfully designed living space. A peaceful front entry is surrounded by beautiful landscaping, including a charming “secret” patio and tranquil water feature—an ideal spot to relax and unwind.Inside, vaulted ceilings, an open floor plan, and abundant natural light create a bright and welcoming atmosphere. The beautifully remodeled kitchen, updated in 2021, features custom maple cabinetry, a Beko stainless steel refrigerator, gas range, and lovely views of the backyard. Just off the main living area, a TimberTech deck provides an easy extension of the living space for outdoor dining and entertaining. A formal dining area and separate breakfast nook add both charm and functionality.Upstairs, you’ll find all three bedrooms and two full baths. The primary suite features a mini-split for individual climate control, two closets, and a private ensuite bath. Two additional bedrooms and a full bath complete the upper level.The lower level offers a spacious bonus room with a gas fireplace, creating a cozy and versatile space for relaxing, entertaining, or everyday living. A sliding door provides direct access to the backyard, where mature landscaping, lawn, multiple decks, and a fully fenced setting create a private outdoor retreat.Additional features include a two-car garage with workbench, underground utilities, and a roof approximately 10 years old. A wonderfully comfortable home with inviting indoor and outdoor spaces, tucked into a peaceful setting. Come take a look!
Active
$549,000
2760 Malibu Way, Eugene, OR 97405
3beds
1,638sqft
Residential, Single Family Residence
Built in 1973
6,969 Square Feet Lot
$456,200 Zestimate®
$335/sqft
$-- HOA
What's special
Gas fireplaceTwo-car garage with workbenchFormal dining areaTranquil water featureBeautifully remodeled kitchenBeautiful landscapingTimbertech deck
- --
- on Zillow
- 31
- views
- 3
- saves
Zillow last checked:
Listing updated:
Listed by:
Teresa Moshofsky 541-915-2335,
Better Homes and Gardens Real Estate Equinox,
Laura Moshofsky 541-914-7946,
Better Homes and Gardens Real Estate Equinox
Source: RMLS (OR),MLS#: 137067361
Facts & features
Interior
Bedrooms & bathrooms
- Bedrooms: 3
- Bathrooms: 2
- Full bathrooms: 2
Rooms
- Room types: EatingArea, Laundry, Bedroom 2, Bedroom 3, Dining Room, Family Room, Kitchen, Living Room, Primary Bedroom
Primary bedroom
- Level: Upper
Bedroom 2
- Level: Upper
Bedroom 3
- Level: Upper
Dining room
- Level: Main
Family room
- Level: Lower
Kitchen
- Level: Main
Living room
- Level: Main
Heating
- Heat Pump, Mini Split
Cooling
- Has cooling: Yes
Appliances
- Included: Dishwasher, Free-Standing Gas Range, Free-Standing Refrigerator, Gas Appliances, Range Hood, Stainless Steel Appliance(s), Gas Water Heater
Features
- High Speed Internet, Vaulted Ceiling(s), Quartz
- Flooring: Laminate
- Basement: Finished
- Number of fireplaces: 1
- Fireplace features: Gas
Interior area
- Total structure area: 1,638
- Total interior livable area: 1,638 sqft
Property
Parking
- Total spaces: 2
- Parking features: Driveway, Garage Door Opener, Attached
- Attached garage spaces: 2
- Has uncovered spaces: Yes
Features
- Levels: Two,Multi/Split
- Stories: 2
- Patio & porch: Deck
- Exterior features: Garden, Raised Beds, Water Feature, Yard
- Fencing: Fenced
Lot
- Size: 6,969 Square Feet
- Features: Cul-De-Sac, Sloped, Terraced, Sprinkler, SqFt 5000 to 6999
Details
- Parcel number: 0708279
- Zoning: R1
Construction
Type & style
- Home type: SingleFamily
- Property subtype: Residential, Single Family Residence
Materials
- Other
- Roof: Composition
Condition
- Resale
- New construction: No
- Year built: 1973
Utilities & green energy
- Gas: Gas
- Sewer: Public Sewer
- Water: Public
Community & HOA
Community
- Subdivision: Friendly Area Neighbors
HOA
- Has HOA: No
Location
- Region: Eugene
Financial & listing details
- Price per square foot: $335/sqft
- Tax assessed value: $470,795
- Annual tax amount: $5,123
- Date on market: 9/24/2026
- Listing terms: Cash,Conventional
Estimated market value
$456,200
$420,000 - $488,000
$2,463/mo
Price history
| Date | Event | Price |
|---|---|---|
| 9/24/2026 | Listed for sale | $549,000$335/sqft |
Source:  RMLS (OR) #137067361 Report a problem RMLS (OR) #137067361 Report a problem | ||
Public tax history
| Year | Property taxes | Tax assessment |
|---|---|---|
| 2025 | $5,124 +1.3% | $262,967 +3% |
| 2024 | $5,060 +2.6% | $255,308 +3% |
| 2023 | $4,931 +4% | $247,872 +3% |
| 2022 | $4,740 +6.5% | $240,653 +3% |
| 2021 | $4,452 -0.4% | $233,644 +3% |
| 2020 | $4,468 +3.8% | $226,839 +3% |
| 2019 | $4,303 +7.4% | $220,233 +3% |
| 2018 | $4,007 | $213,819 +3% |
| 2017 | $4,007 +6.8% | $207,591 +3% |
| 2016 | $3,752 +3.2% | $201,545 +3% |
| 2015 | $3,636 +3.5% | $195,675 +3% |
| 2014 | $3,514 +8.2% | $189,976 +3% |
| 2013 | $3,249 +8.8% | $184,443 +3% |
| 2012 | $2,987 | $179,071 +3% |
| 2011 | -- | $173,855 +3% |
| 2010 | -- | $168,791 +3% |
| 2009 | -- | $163,875 +3% |
| 2008 | -- | $159,102 +3% |
| 2007 | -- | $154,468 +3% |
| 2006 | -- | $149,969 +3% |
| 2005 | -- | $145,601 +3% |
| 2004 | -- | $141,360 +3% |
| 2003 | -- | $137,243 +3% |
| 2002 | -- | $133,246 +3% |
| 2001 | -- | $129,365 +3% |
| 2000 | -- | $125,597 |
Find assessor info on the county website
Monthly payment
Est. payment
Payment breakdown
Explore the cost of this home by adjusting the details. Changes won't be saved.Climate risks
Neighborhood: Friendly Area
Nearby schools
Schools provided by the listing agent
- Elementary: Adams
- Middle: Arts & Tech
- High: Churchill
Source: RMLS (OR). This data may not be complete. We recommend contacting the local school district to confirm school assignments for this home.
Similar homes
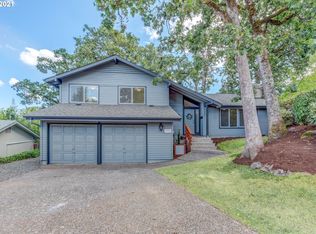
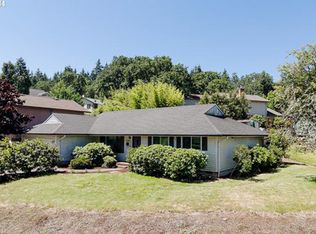
- $499,0005 bd2 ba1.5k sqft1141 W 24th Ave, Eugene, OR 97405Active

 MLS ID #210274925, John Davis, InEugene Real Estate, LLC. RMLS (OR)
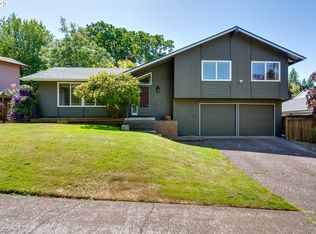
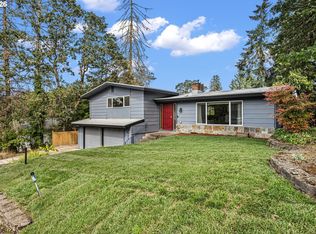
 - $550,0004 bd3 ba2.4k sqft2803 Almaden St, Eugene, OR 97405Active
 MLS ID #508456204, Nicole Ferrell, Triple Oaks Realty LLC. RMLS (OR)
 - $550,0005 bd3 ba1.7k sqft105 W 35th Pl, Eugene, OR 97405Active
 MLS ID #693139228, Katie Juth, Windermere RE Lane County. RMLS (OR)
 - $475,0003 bd3 ba1.8k sqft2889 Taylor St, Eugene, OR 97405Active
 MLS ID #733458029, Beth Wirth, InEugene Real Estate, LLC. RMLS (OR)
 - $549,9004 bd3 ba2.3k sqft551 Brookside Dr, Eugene, OR 97405ActiveMLS ID #358148973, Naseem Hamide, Works Real Estate. RMLS (OR)
- $539,0003 bd3 ba1.7k sqft4482 Paddock Dr, Eugene, OR 97405ActiveMLS ID #103419100, Vince Casey, Hybrid Real Estate. RMLS (OR)
- $514,9003 bd2 ba1.2k sqft1145 W 28th Ave, Eugene, OR 97405ActiveMLS ID #214574717, Kathryn Dunn, Keller Williams Realty Eugene and Springfield. RMLS (OR)
- $550,0003 bd2 ba2.4k sqft2505 Park Forest Dr, Eugene, OR 97405ActiveMLS ID #504853013, Pamela Kersgaard, Hybrid Real Estate. RMLS (OR)
- $539,9003 bd3 ba2.2k sqft3377 W 25th Ave, Eugene, OR 97405ActiveMLS ID #795222342, Shawn Williams, Williams Realty, LLC. RMLS (OR)
- $490,0003 bd1 ba1.1k sqft1928 Arthur St, Eugene, OR 97405ActiveMLS ID #462997888, Aaron Bloom, Windermere RE Lane County. RMLS (OR)
- $565,0004 bd2 ba1.8k sqft30 Coachman Dr, Eugene, OR 97405ActiveMLS ID #211554511, Adam Furney, Keller Williams Realty Eugene and Springfield. RMLS (OR)
- $468,0003 bd2 ba1.8k sqft1732 W 23rd Ave, Eugene, OR 97405ActiveMLS ID #294749887, Sarah Gonzalez, Bell Real Estate. RMLS (OR)
- $435,0003 bd1 ba1.3k sqft1990 Garfield St, Eugene, OR 97405ActiveMLS ID #495961427, Daniel Gandee, Real Broker. RMLS (OR)
- $529,5004 bd2 ba1.7k sqft2897 Timberline Dr, Eugene, OR 97405ActiveMLS ID #299980992, Mike P Miller, RE/MAX Integrity. RMLS (OR)
- $479,0003 bd2 ba1.9k sqft2047 Orr Ln, Eugene, OR 97405ActiveMLS ID #207417481, Nancy Sato, Coldwell Banker Professional Group. RMLS (OR)
- $600,0003 bd2 ba1.7k sqft3827 Vine Maple St, Eugene, OR 97405ActiveMLS ID #417214183, Charlene Placko, Emerald Valley Real Estate. RMLS (OR)
- $509,9004 bd2 ba1.8k sqft2495 Taylor St, Eugene, OR 97405ActiveMLS ID #481289273, Debi Douglass, ICON Real Estate Group. RMLS (OR)
- $599,0003 bd3 ba1.8k sqft1148 W 21st Ave, Eugene, OR 97405ActiveMLS ID #628385002, Alison Mildrexler, Windermere RE Lane County. RMLS (OR)
- $549,9004 bd3 ba2.3k sqft2854 Warren St, Eugene, OR 97405ActiveMLS ID #199229465, Shae Donnelly, Frankly Real Estate. RMLS (OR)
- $569,9993 bd3 ba1.8k sqft4739 Larkwood St, Eugene, OR 97405ActiveMLS ID #165603340, Tralena Whitten, Jim Downing Realty. RMLS (OR)
