Welcome to this spacious 5-bedroom, 3.5-bathroom home offering 3,306 square feet of living space on an expansive 18,295-square-foot lot in Riverside's desirable Arlington neighborhood. Filled with natural light, this home features a grand foyer with soaring ceilings, an elegant staircase, and oversized windows. The main level offers both a formal living room and family room with a cozy fireplace, providing multiple spaces to relax or entertain. A private main-floor bedroom with a full bathroom is perfect for guests or multigenerational living, while a separate powder room adds convenience for visitors. The spacious kitchen opens to a dining area and is complemented by a versatile flex room that can serve as a formal dining room, home office, library, or playroom. An additional bonus room between the garage and main-floor bedroom provides even more flexible space for a gym, hobby room, workshop, game room, craft room, or storage. French doors from the living areas provide seamless access to the backyard while showcasing beautiful views of the oversized lot. Upstairs, a cozy loft overlooks the grand foyer below, creating the perfect reading nook or sitting area. Three generously sized secondary bedrooms share a full guest bathroom, while the spacious primary suite features its own ensuite bathroom. Outside, a large circular driveway provides abundant parking, while gated side access to the backyard offers room for RVs, boats, trailers etc. The expansive backyard features a spacious covered patio with an oversized concrete entertaining area, perfect for BBQs, gatherings, or relaxing outdoors. Beyond the patio, the nearly half-acre lot is a blank canvas waiting for your vision—whether it's a resort-style pool, outdoor kitchen, lush landscaping, or the backyard retreat you've always imagined. Several of the main living areas have been refreshed with fresh interior paint, including the grand foyer, formal living room, family room, kitchen, dining area, and upstairs hallways. Additional improvements include a roof replacement and two newer A/C units, both completed approximately three years ago. With 5 true bedrooms, two additional flexible bonus spaces, an oversized lot, abundant parking, RV access, and endless possibilities both inside and out, this is a rare opportunity to own a home with space, versatility, and room to grow in one of Riverside's established Arlington neighborhoods.
For sale
Listed by: The Kasa Agency Inc. • Andrew Romo • Contact: 626-425-0112
$899,000
2760 McAllister St, Riverside, CA 92503
5beds
3,306sqft
:
Get pre-qualified$5,975/mo
Single Family Residence
Built in 1966
0.42 Acres Lot
$886,300 Zestimate®
$272/sqft
$-- HOA
What's special
- 13 days |
- 1,724 |
- 102 |
Likely to sell faster than
Zillow last checked:
Listing updated:
Listed by:
Andrew Romo DRE #02115021 626-425-0112,
The Kasa Agency Inc.
Source: CRMLS,MLS#: CV26160836 Originating MLS: California Regional MLS
Originating MLS: California Regional MLSFacts & features
Interior
Bedrooms & bathrooms
- Bedrooms: 5
- Bathrooms: 4
- Full bathrooms: 3
- 1/2 bathrooms: 1
- Main level bathrooms: 2
- Main level bedrooms: 1
Rooms
- Room types: Bonus Room, Bedroom, Den, Entry/Foyer, Family Room, Foyer, Kitchen, Laundry, Office, Pantry
Bedroom
- Features: Bedroom on Main Level
Pantry
- Features: Walk-In Pantry
Heating
- Central
Cooling
- Central Air
Appliances
- Laundry: Common Area
Features
- Bedroom on Main Level, Entrance Foyer, Walk-In Pantry
- Has fireplace: Yes
- Fireplace features: Living Room
- Common walls with other units/homes: No Common Walls
Interior area
- Total interior livable area: 3,306 sqft
Property
Parking
- Total spaces: 2
- Parking features: Garage - Attached
- Attached garage spaces: 2
Features
- Levels: Two
- Stories: 2
- Entry location: 1
- Pool features: None
- Has view: Yes
- View description: None
Lot
- Size: 0.42 Acres
- Features: Back Yard, Corner Lot, Greenbelt
Details
- Parcel number: 138260006
- Special conditions: Standard
Construction
Type & style
- Home type: SingleFamily
- Property subtype: Single Family Residence
Condition
- New construction: No
- Year built: 1966
Utilities & green energy
- Sewer: Septic Type Unknown
- Water: Public
Community & HOA
Community
- Features: Suburban
Location
- Region: Riverside
Financial & listing details
- Price per square foot: $272/sqft
- Tax assessed value: $579,300
- Date on market: 7/29/2026
- Cumulative days on market: 14 days
- Listing terms: Cash,Conventional,Submit
Foreclosure details
Estimated market value
$886,300
$842,000 - $931,000
$3,648/mo
Price history
| Date | Event | Price |
|---|---|---|
| 7/29/2026 | Listed for sale | $899,000+97.6%$272/sqft |
Source:  CRMLS #CV26160836 Report a problem CRMLS #CV26160836 Report a problem | ||
| 3/7/2012 | Listing removed | $455,000$138/sqft |
Source: Homes.com #I09060754 Report a problem | ||
| 3/6/2012 | Listed for sale | $455,000+3.4%$138/sqft |
Source: Homes.com #I09060754 Report a problem | ||
| 5/7/2010 | Sold | $440,000+46.7%$133/sqft |
Source: Public Record Report a problem | ||
| 1/31/2006 | Sold | $300,000$91/sqft |
Source: Public Record Report a problem | ||
Public tax history
| Year | Property taxes | Tax assessment |
|---|---|---|
| 2026 | -- | $579,300 +2% |
| 2025 | $6,369 +3.4% | $567,942 +2% |
| 2024 | $6,160 +0.4% | $556,807 +2% |
| 2023 | $6,133 -55.1% | $545,891 +2% |
| 2022 | $13,647 +0.6% | $535,189 +2% |
| 2021 | $13,564 +0.7% | $524,696 +1% |
| 2020 | $13,474 +0.8% | $519,316 +2% |
| 2019 | $13,363 +0.9% | $509,134 +2% |
| 2018 | $13,245 +0.9% | $499,152 +2% |
| 2017 | $13,124 | $489,366 +2% |
| 2016 | $13,124 +155.6% | $479,771 +1.5% |
| 2015 | $5,135 +0.9% | $472,566 +2% |
| 2014 | $5,087 | $463,312 +0.5% |
| 2013 | -- | $461,220 +7% |
| 2012 | -- | $431,000 -2.8% |
| 2011 | -- | $443,312 +24.9% |
| 2010 | -- | $355,000 +0.6% |
| 2009 | -- | $353,000 -12.5% |
| 2008 | -- | $403,258 +2% |
| 2007 | -- | $395,352 -48.3% |
| 2006 | -- | $765,000 +502.2% |
| 2005 | -- | $127,032 +3.9% |
| 2003 | -- | $122,262 +2% |
| 2002 | -- | $119,866 +2% |
| 2001 | $1,161 +1.9% | $117,517 +2% |
| 2000 | $1,139 | $115,214 |
Find assessor info on the county website
Monthly payment
Est. payment
Payment breakdown
Explore the cost of this home by adjusting the details. Changes won't be saved.Climate risks
Neighborhood: Arlington South
Nearby schools
GreatSchools rating
- 3/10Harrison Elementary SchoolGrades: K-6Distance: 0.6 mi
- 5/10Chemawa Middle SchoolGrades: 7-8Distance: 2.2 mi
- 4/10Arlington High SchoolGrades: 9-12Distance: 1.7 mi
- $775,7006 bd2 ba2.7k sqft2770 McAllister St, Riverside, CA 92503Off Market
- $1,445,4004 bd4 ba4.5k sqft2740 McAllister St, Riverside, CA 92503Off Market
- $3,1003 bd3 ba1.9k sqft2730 McAllister St, Riverside, CA 92503For Rent

- $816,3003 bd3 ba2.1k sqft2747 McAllister St, Riverside, CA 92503Off Market
- $987,1003 bd4 ba4.2k sqft2761 McAllister St, Riverside, CA 92503Off Market
- $811,9004 bd2 ba2.1k sqft2725 McAllister St, Riverside, CA 92503Off Market
- $856,5004 bd2 ba2.4k sqft2780 McAllister St, Riverside, CA 92503Off Market
- $790,6003 bd2 ba2.1k sqft2779 McAllister St, Riverside, CA 92503Off Market
A local agent can set up tours, give advice and negotiate with sellers.
Similar homes
- $875,0005 bd3 ba2.6k sqft16584 Creekside Rd, Riverside, CA 92503For Sale
 MLS ID #OC26162120, Ashley Lurz, Meridox Real Estate. CRMLS
 - $929,9004 bd2 ba2.1k sqft11321 Breithorn Ct, Riverside, CA 92503For Sale
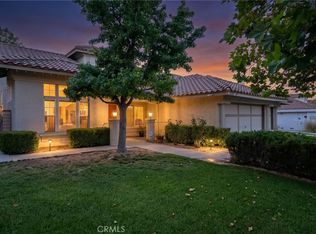 MLS ID #IV26157502, BRAD ALEWINE, COMPASS. CRMLS
 - $875,0004 bd3 ba2.3k sqft11056 Orchard View Ln, Riverside, CA 92503For Sale
 MLS ID #IV26069602, SHIRLEY COATES, THOMAS COATES, BROKER. CRMLS
 - $835,0005 bd3 ba2.6k sqft17347 Northlake St, Riverside, CA 92503For Sale
 MLS ID #IV26106014, ANTHONY EID, BERKSHIRE HATHAWAY HOMESERVICES CALIFORNIA REALTY. CRMLS
 - $799,0005 bd3 ba3.1k sqft12323 Mesa Grove Dr, Riverside, CA 92503For SaleMLS ID #IG26102039, Veasna Chiek, Re/Max Partners. CRMLS
- $899,8883 bd2 ba2.9k sqft16872 Iris St, Riverside, CA 92504For SaleMLS ID #IV26068837, ANJA WELTIN, BLUE SKY REAL ESTATE CENTER. CRMLS
- $783,0004 bd2 ba2.6k sqft12758 Royal Palm Ln, Riverside, CA 92503For SaleMLS ID #TR26098279, Jiqiu Rachel Mai, Realty Masters & Associates. CRMLS
- $785,0005 bd3 ba2.3k sqft1045 Monte Vista Dr, Riverside, CA 92507For SaleMLS ID #IV26174039, JENNA REYNOLDS, Alvin Toney, Broker. CRMLS
- $1,100,0004 bd3 ba3.3k sqft16005 Regency Ranch Rd, Riverside, CA 92504For SaleMLS ID #IG26160365, Edward Mazmanian, Re/Max Partners. CRMLS
- $875,0004 bd2 ba2.3k sqft165 Cottonwood Ave, Riverside, CA 92506For SaleMLS ID #IV26126503, SCOTT HOOKS, WESTCOE REALTORS INC. CRMLS
- $898,0004 bd3 ba2.4k sqft8374 Donna Way, Riverside, CA 92509For SaleMLS ID #MB26146649, NANCY G. OSUNA, EXCELLENCE RE REAL ESTATE. CRMLS
- $864,9003 bd2 ba1.8k sqft4374 Ramona Dr, Riverside, CA 92506For SaleMLS ID #IV26134545, KEVIN ENRIQUEZ, COMPASS. CRMLS
- $799,9004 bd3 ba2.4k sqft6801 Rycroft Dr, Riverside, CA 92506For SaleMLS ID #IG26155711, Gary Zendejas, LPT Realty, Inc. CRMLS
- $860,0004 bd3 ba2.2k sqft1353 Hermosa Dr, Corona, CA 92879For SaleMLS ID #RS26149260, Cynthia Correa, Coldwell Banker Realty. CRMLS
- $929,8754 bd2 ba2.1k sqft2160 Temescal Ave, Norco, CA 92860For SaleMLS ID #CV26028937, Lawrence Alarcon, RE/MAX INNOVATIONS. CRMLS
- $1,124,9993 bd2 ba1.7k sqft15091 Golden Star Ave, Riverside, CA 92506For SaleMLS ID #CV26152115, Ashley Hernandez, Elevate Real Estate Agency. CRMLS
- $535,0004 bd2 ba2.1k sqft9279 Indiana Ave, Riverside, CA 92503For SaleMLS ID #IV24212973, JOHN MARTINDALE, GS STRATEGIES, INC.. CRMLS
- $1,099,0004 bd3 ba2.6k sqft6174 Hawarden Dr, Riverside, CA 92506For SaleMLS ID #IV26019897, DAVID MARTINEZ, STIGLER HOMES. CRMLS
- $948,0004 bd3 ba2.6k sqft21620 Via Liago, Perris, CA 92570For SaleMLS ID #OC26118162, Terry Gao, Wetrust Realty. CRMLS
- $897,7774 bd2 ba2.3k sqft23093 Miners Rd, Perris, CA 92570For SaleMLS ID #IG26125473, Ruben Hernandez, eXp Realty of Southern California. CRMLS
Local buyer's agents are ready to help
