At 7,181 square feet this corner lot is one of the largest lots in The Dunes on Monterey Bay. 2760 Moonshell Lane boasts four bedrooms, three full baths and roughly 2,448 square feet. The main level is one room doing three jobs, and it works because nothing is walled off, so the light off the back windows reaches all of it and you can cook without leaving the conversation. The kitchen runs off a long center island, granite counters, dark cabinetry and stainless appliances. Off that same floor is a fourth bedroom with a full bathroom, which can be used as a bedroom or is a nice space for an office. Upstairs is a loft style family room with a wall of built in cabinetry running its length. The primary bedroom offers tons of natural light and opens into the bath, where a freestanding soaking tub sits beside a separate glass shower, barn doors on the water closet and the walk in closet. Two more bedrooms and the laundry are a few steps away. The backyard is genuinely big and already finished, and it works on two levels: a wide paver patio off the house, a raised stone wall with planting beds, then steps up to a level lawn, fenced all the way around. Attached garage, tankless water heater, fire sprinklers, and Fort Ord Dunes State Park and Highway 1 a few minutes out.
For sale
$1,299,000
2760 Moonshell Ln, Marina, CA 93933
4beds
2,448sqft
Single Family Residence, Residential
Built in 2022
7,181 Square Feet Lot
$1,282,200 Zestimate®
$531/sqft
$179/mo HOA
What's special
- 44 days
- 744
- 47
Zillow last checked:
Listing updated:
Listed by:
Monterey Peninsula Home Team 70000352 831-204-1389,
KW Coastal Estates 831-622-6200
Source: MLSListings Inc,MLS#: ML82058916
Facts & features
Interior
Bedrooms & bathrooms
- Bedrooms: 4
- Bathrooms: 3
- Full bathrooms: 3
Bedroom
- Features: PrimarySuiteRetreat, WalkinCloset
Bathroom
- Features: DoubleSinks, PrimaryStallShowers, StallShower2plus, TubinPrimaryBedroom, Tubs2plus, FullonGroundFloor
Dining room
- Features: DiningArea, DiningBar
Family room
- Features: SeparateFamilyRoom
Kitchen
- Features: IslandwithSink
Heating
- Central Forced Air
Cooling
- None
Appliances
- Included: Gas Cooktop, Dishwasher, Disposal, Range Hood, Ice Maker, Microwave, Built In Oven, Refrigerator, Washer/Dryer
- Laundry: Upper Floor
Features
- Walk-In Closet(s)
- Flooring: Carpet, Tile
- Number of fireplaces: 1
- Fireplace features: Gas, Insert, Living Room
Interior area
- Total structure area: 2,448
- Total interior livable area: 2,448 sqft
Video & virtual tour
Property
Parking
- Total spaces: 2
- Parking features: Attached, Off Street, On Street
- Attached garage spaces: 2
Features
- Stories: 2
- Patio & porch: Balcony/Patio
- Exterior features: Back Yard, Fenced
- Fencing: Back Yard,Wood
Lot
- Size: 7,181 Square Feet
- Features: Level
Details
- Parcel number: 031258054000
- Zoning: R1
- Special conditions: Standard
Construction
Type & style
- Home type: SingleFamily
- Architectural style: Traditional
- Property subtype: Single Family Residence, Residential
Materials
- Foundation: Slab
- Roof: Composition
Condition
- New construction: No
- Year built: 2022
Utilities & green energy
- Gas: PublicUtilities
- Sewer: Public Sewer
- Water: Public
- Utilities for property: Public Utilities, Water Public, Solar
Community & HOA
HOA
- Has HOA: Yes
- Amenities included: Playground
- HOA fee: $179 monthly
Location
- Region: Marina
Financial & listing details
- Price per square foot: $531/sqft
- Tax assessed value: $1,143,415
- Date on market: 8/25/2026
- Listing agreement: ExclusiveRightToSell
- Listing terms: CashorConventionalLoan
Estimated market value
$1,282,200
$1.22M - $1.35M
$5,443/mo
Price history
| Date | Event | Price |
|---|---|---|
| 9/9/2026 | Listed for sale | $1,299,000$531/sqft |
Source:  MLSListings Inc #ML82058916 Report a problem MLSListings Inc #ML82058916 Report a problem | ||
| 9/3/2026 | Contingent | $1,299,000$531/sqft |
Source: MLSListings Inc #ML82058916 Report a problem | ||
| 8/25/2026 | Listed for sale | $1,299,000+21.8%$531/sqft |
Source: MLSListings Inc #ML82058916 Report a problem | ||
| 6/26/2022 | Listing removed | -- |
Source: Zillow Rental Manager Report a problem | ||
| 5/31/2022 | Sold | $1,066,800$436/sqft |
Source: Agent Provided Report a problem | ||
| 5/28/2022 | Listed for rent | $4,850$2/sqft |
Source: Zillow Rental Manager Report a problem | ||
Public tax history
| Year | Property taxes | Tax assessment |
|---|---|---|
| 2026 | -- | $1,143,415 +2% |
| 2025 | $13,462 +5.6% | $1,120,996 +2% |
| 2024 | $12,752 +2.6% | $1,099,017 +2% |
| 2023 | $12,427 +162.4% | $1,077,468 +187.3% |
| 2022 | $4,737 | $375,056 |
Find assessor info on the county website
Monthly payment
Est. payment
Payment breakdown
Explore the cost of this home by adjusting the details. Changes won't be saved.Climate risks
Neighborhood: 93933
Nearby schools
Schools provided by the listing agent
- District: MontereyPeninsulaUnified
Source: MLSListings Inc. This data may not be complete. We recommend contacting the local school district to confirm school assignments for this home.


Similar homes
- $1,299,0004 bd3 ba2.4k sqft2610 Sandy Clay Ln, Marina, CA 93933For Sale
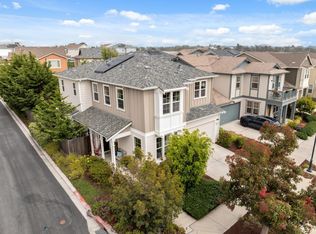 MLS ID #ML82050502, The Madani Team. MLSListings Inc
 - $1,199,0003 bd3 ba2.1k sqft2717 Parkview Way, Marina, CA 93933For Sale
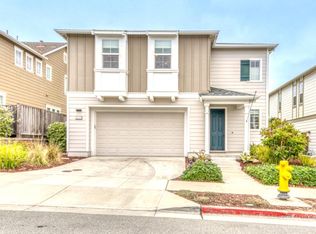 MLS ID #ML82051334, Michelle Balestreri. MLSListings Inc
 - $1,399,4904 bd3 ba2.7k sqft629 Santa Lucia Way, Marina, CA 93933New Construction
 MLSListings Inc
 - $1,399,0004 bd3 ba3.2k sqft597 Matterhorn Ct, Marina, CA 93933For Sale
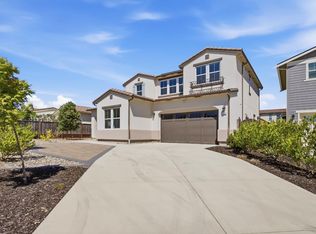 MLS ID #ML82055737, Rebekah Saroyan. MLSListings Inc
