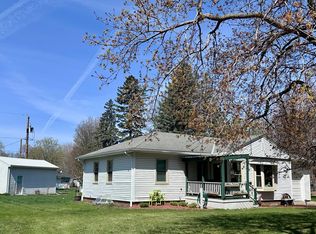
This inviting twin home offers easy, one-level living with future potential! The functional main floor boasts 2 bedrooms, a spacious living room centered around a cozy gas fireplace, and convenient main floor laundry, making comfortable everyday living a breeze. The full basement is a blank canvas, already featuring a large family room and a 3/4 bath. With the simple addition of an egress window, you can easily create a 3rd bedroom, offering plenty of space to expand and customize to your needs. Outside, enjoy the convenience of an attached garage, a detached garage, an extra storage shed, and a backyard deck perfect for relaxing. This is a fantastic opportunity with plenty of possibilities to make it your own! Appliances included.
Active
Price cut: $3K (6/8)
$149,000
2760 Oak Ave, Slayton, MN 56172
2beds
1,614sqft
Twin Home
Built in 1994
7,187 Square Feet Lot
$146,600 Zestimate®
$92/sqft
$-- HOA
What's special
Easy one-level livingExtra storage shedDetached garageAttached garageCozy gas fireplaceAppliances includedConvenient main floor laundry
- 61 days |
- 281 |
- 9 |
Likely to sell faster than
Zillow last checked:
Listing updated:
Listed by:
Stacy M Like 507-836-8503,
Creative Three, Inc.
Source: NorthstarMLS as distributed by MLS GRID,MLS#: 7077618
Facts & features
Interior
Bedrooms & bathrooms
- Bedrooms: 2
- Bathrooms: 2
- Full bathrooms: 1
- 3/4 bathrooms: 1
Bedroom
- Level: Main
- Area: 169 Square Feet
- Dimensions: 13x13
Bedroom 2
- Level: Main
- Area: 117 Square Feet
- Dimensions: 13x9
Family room
- Level: Basement
- Area: 390 Square Feet
- Dimensions: 13x30
Kitchen
- Level: Main
- Area: 200 Square Feet
- Dimensions: 10x20
Living room
- Level: Main
- Area: 266 Square Feet
- Dimensions: 19x14
Office
- Level: Basement
- Area: 130 Square Feet
- Dimensions: 13x10
Heating
- Forced Air
Cooling
- Central Air
Appliances
- Included: Dishwasher, Gas Water Heater, Microwave, Range, Refrigerator, Washer, Water Softener Owned
- Laundry: Main Level
Features
- Basement: Daylight,Finished,Full,Sump Pump
- Number of fireplaces: 1
- Fireplace features: Gas
Interior area
- Total structure area: 2,128
- Total interior livable area: 1,614 sqft
- Finished area above ground: 1,064
- Finished area below ground: 550
Property
Parking
- Total spaces: 2
- Parking features: Attached, Detached Garage
- Attached garage spaces: 2
- Details: Garage Dimensions (14x28), Garage Dimensions ( 14x22)
Accessibility
- Accessibility features: None
Features
- Levels: One
- Stories: 1
- Patio & porch: Deck
Lot
- Size: 7,187 Square Feet
- Dimensions: 50 x 140
Details
- Additional structures: Storage Shed
- Foundation area: 1064
- Parcel number: 292700070
- Zoning description: Residential-Single Family
Construction
Type & style
- Home type: SingleFamily
- Property subtype: Twin Home
- Attached to another structure: Yes
Materials
- Foundation: Wood
- Roof: Asphalt
Condition
- New construction: No
- Year built: 1994
Utilities & green energy
- Electric: Circuit Breakers, 100 Amp Service, Power Company: Xcel Energy
- Gas: Natural Gas
- Sewer: City Sewer/Connected
- Water: City Water/Connected
Community & HOA
Community
- Subdivision: First Add
HOA
- Has HOA: No
Location
- Region: Slayton
Financial & listing details
- Price per square foot: $92/sqft
- Tax assessed value: $136,300
- Annual tax amount: $1,666
- Date on market: 5/20/2026
- Road surface type: Paved
Estimated market value
$146,600
$139,000 - $154,000
$1,667/mo
Price history
| Date | Event | Price |
|---|---|---|
| 6/8/2026 | Price change | $149,000-2%$92/sqft |
Source:  NorthstarMLS as distributed by MLS GRID #7077618 Report a problem NorthstarMLS as distributed by MLS GRID #7077618 Report a problem | ||
| 5/20/2026 | Listed for sale | $152,000+61.7%$94/sqft |
Source: NorthstarMLS as distributed by MLS GRID #7077618 Report a problem | ||
| 7/11/2016 | Sold | $94,000+5.6%$58/sqft |
Source: NorthstarMLS as distributed by MLS GRID #5187650 Report a problem | ||
| 5/13/2016 | Price change | $89,000-10.1%$55/sqft |
Source: CREATIVE THREE, INC. #6022172 Report a problem | ||
| 2/10/2016 | Listed for sale | $99,000+11.2%$61/sqft |
Source: CREATIVE THREE, INC. #6022172 Report a problem | ||
| 5/1/2005 | Sold | $89,000$55/sqft |
Source: Agent Provided Report a problem | ||
Public tax history
| Year | Property taxes | Tax assessment |
|---|---|---|
| 2025 | $1,540 +10.2% | $136,300 -1.2% |
| 2024 | $1,398 +3.9% | $137,900 +6.8% |
| 2023 | $1,346 +20.8% | $129,100 +7.2% |
| 2022 | $1,114 +8.4% | $120,400 +28.8% |
| 2021 | $1,028 -1.2% | $93,500 +4.5% |
| 2020 | $1,040 +1032.9% | $89,500 |
| 2019 | $92 -88.8% | $89,500 +4.7% |
| 2018 | $820 -16% | $85,500 +12.2% |
| 2017 | $976 | $76,200 |
| 2016 | -- | -- |
| 2015 | -- | -- |
| 2014 | -- | -- |
| 2013 | -- | -- |
| 2012 | -- | -- |
| 2011 | -- | -- |
| 2010 | -- | -- |
Find assessor info on the county website
Monthly payment
Est. payment
Payment breakdown
Explore the cost of this home by adjusting the details. Changes won't be saved.Climate risks
Neighborhood: 56172
Nearby schools
GreatSchools rating
- NAMurray County Central ElementaryGrades: PK-1Distance: 0.3 mi
- 8/10Murray County Central SecondaryGrades: 7-12Distance: 0.3 mi
- 8/10Murray Co. Central Elementary SchoolGrades: 2-6Distance: 0.8 mi
- $64,900-- bd-- ba600 sqft2754 Oak Ave, Slayton, MN 56172Off Market
- $164,0002 bd2 ba1.8k sqft2825 28th St, Slayton, MN 56172Sold

- $76,100-- bd-- ba973 sqft2748 Oak Ave, Slayton, MN 56172Off Market
- $188,100-- bd-- ba1.1k sqft2815 28th St, Slayton, MN 56172Off Market
- $87,0002 bd1 ba1.8k sqft2742 Oak Ave, Slayton, MN 56172Sold
- $83,1003 bd1 ba2.1k sqft2731 Norwood Ave, Slayton, MN 56172Off Market
- $243,100-- bd-- ba2.4k sqft2808 Oak Ave, Slayton, MN 56172Off Market
- $167,300-- bd-- ba1.1k sqft2805 28th St, Slayton, MN 56172Off Market
A local agent can set up tours, give advice and negotiate with sellers.
Similar homes
- $149,9003 bd2 ba1.1k sqft2843 Pine Ave, Slayton, MN 56172For Sale

 MLS ID #7105967, Stacy M Like, Creative Three, Inc.. NorthstarMLS as distributed by MLS GRID
 - $193,0004 bd2 ba1.9k sqft2934 Oak Ave, Slayton, MN 56172For Sale
 MLS ID #7104897, Jana Reilly Home Team, Keller Williams Preferred Realty. NorthstarMLS as distributed by MLS GRID
 - $139,0005 bd2 ba1.7k sqft220 Grace Ave, Iona, MN 56141For Sale
 MLS ID #7100772, Claudia Towns, Keller Williams Preferred Rlty. NorthstarMLS as distributed by MLS GRID
 - $165,0003 bd3 ba1.8k sqft201 Main Ave, Chandler, MN 56122For Sale
 MLS ID #7106061, Taylor Onken, Edina Realty, Inc.. NorthstarMLS as distributed by MLS GRID
 - $155,0002 bd2 ba1.5k sqft556 Elm Ave, Westbrook, MN 56183For SaleMLS ID #7071166, Lee Fast, Heartland Real Estate Services LLC. NorthstarMLS as distributed by MLS GRID
- $165,0002 bd2 ba1.4k sqft185 10th St, Tracy, MN 56175For SaleMLS ID #7103213, Jody Lehnhoff, Murrayland Agency, Inc.. NorthstarMLS as distributed by MLS GRID
- $159,0002 bd2 ba2.2k sqft514 Fir Ave, Westbrook, MN 56183For SaleMLS ID #6820942, Laura Deslauriers, RE/MAX Advantage Plus. NorthstarMLS as distributed by MLS GRID
- $158,0002 bd1 ba1k sqft641 Summit Ave, Balaton, MN 56115For SaleMLS ID #7075021, Tara Onken, Edina Realty, Inc.. NorthstarMLS as distributed by MLS GRID
- $149,9004 bd1 ba1.4k sqft306 Front St E, Fulda, MN 56131For SaleMLS ID #6807134, Shane Evers, Re/Max Premier Realty. NorthstarMLS as distributed by MLS GRID
- $159,0003 bd2 ba892 sqft502 3rd Ave, Wilmont, MN 56185For SaleMLS ID #7098984, Davi G. Bullerman, Johnson Builders & Realty Inc. NorthstarMLS as distributed by MLS GRID
- $180,0003 bd2 ba1.9k sqft361 Emory St, Tracy, MN 56175For SaleMLS ID #7044114, Taylor Onken, Edina Realty, Inc.. NorthstarMLS as distributed by MLS GRID
- $120,0003 bd2 ba1k sqft37 Rowland St, Tracy, MN 56175For SaleMLS ID #7102450, KaLea Swenson – The Deutz Group, Edina Realty, Inc.. NorthstarMLS as distributed by MLS GRID
- $125,0002 bd1 ba1k sqft305 N Washington Ave, Fulda, MN 56131For SaleMLS ID #7059981, Genny McCuen, Re/Max Premier Realty. NorthstarMLS as distributed by MLS GRID
- $205,0003 bd2 ba1.7k sqft480 1st St E, Tracy, MN 56175For SaleMLS ID #7071042, Jeffrey Paul Carpenter, Edina Realty, Inc.. NorthstarMLS as distributed by MLS GRID
- $124,9003 bd1 ba1.2k sqft416 Elm Ave, Westbrook, MN 56183For SaleMLS ID #7096329, Mike Freitag, Kemp Real Estate. NorthstarMLS as distributed by MLS GRID
- $119,0003 bd2 ba1.4k sqft210 Front St E, Fulda, MN 56131For SaleMLS ID #7078032, Renee Baerenwald, Edina Realty, Inc.. NorthstarMLS as distributed by MLS GRID
- $125,0003 bd1 ba1.1k sqft854 Ash Ave, Westbrook, MN 56183For Sale By Owner
- $75,0004 bd1 ba1.8k sqft475 5th St, Tracy, MN 56175For SaleMLS ID #7024825, Lawrence Pires, Real Estate Retrievers LLC. NorthstarMLS as distributed by MLS GRID
