Welcome to this sun-filled and thoughtfully updated 2-bedroom, 2.5-bathroom Townhome offering 1,376 square feet of comfortable living space and tranquil lake views. The inviting front room features dual skylights, perfect as a home office, den, or breakfast area. It flows seamlessly into a well-equipped galley kitchen, spacious dining area, and a striking sunken living room with a cozy wood-burning fireplace and built-in bookcase. Glass door with sidelights and custom shades lead to a private back deck overlooking the lake—ideal for birdwatching, relaxing, or entertaining. A convenient half bath, large pantry and spacious closet complete the main level. Upstairs, the primary suite boasts lake views, two generous closets, and an en-suite bath with a tiled walk-in shower behind glass doors. The second bedroom also offers ample space, a large closet, and its own private bath with tub. A laundry area is conveniently located in the upstairs hall closet with double doors. This home has been freshly painted and features refinished hardwood floors on the main level and brand-new carpet upstairs. Recent updates include a new heat pump and hot water heater. Additional features include two assigned parking spaces, an attached outdoor storage shed, and access to a quiet, friendly and well-maintained community. Community association fees cover exterior maintenance (including the roof), landscaping, and trash pickup. Enjoy peaceful lakeside living with an inviting community dock and pergola, all just 8 minutes from the shops, dining, and amenities of Short Pump Town Center.
Sold for $299,990
$299,990
2760 Old Point Dr, Henrico, VA 23233
2beds
1,376sqft
Townhouse, Single Family Residence
Built in 1984
1,742 Square Feet Lot
$310,300 Zestimate®
$218/sqft
$2,014 Estimated rent
Home value
$310,300
$285,000 - $338,000
$2,014/mo
Zestimate® history
Owner options
List your home for rent
$2,014/mo
Rent Zestimate®
Find your next renter with Zillow Rental Manager. Plus, with online applications, you can quickly screen prospective tenants – for free.
$2,014/mo
Rent Zestimate®
Refinance and save
$2,141/mo
Est. payment
Refinancing to a lower rate could help reduce your monthly payments and save thousands over the life of the loan.
$2,141/mo
Est. payment
Explore your selling options
Work with a Zillow partner agent
Leverage their expertise and Zillow's premium Showcase listings to get your home seen by more buyers.
Get startedList with your own agent
Get your home in front of millions of buyers by listing it on Zillow.
Learn how to do itSell it yourself
Take full control of how buyers see your home on Zillow by listing For Sale by Owner (FSBO).
List your homeWhat's special
Zillow last checked:
Listing updated:
Listed by:
Heather Paoloni (804)319-0204,
Long & Foster REALTORS
Bought with:
Sean Pierce, 0225198603
GO Real Estate Inc
Source: CVRMLS,MLS#: 2514338 Originating MLS: Central Virginia Regional MLS
Originating MLS: Central Virginia Regional MLSFacts & features
Interior
Bedrooms & bathrooms
- Bedrooms: 2
- Bathrooms: 3
- Full bathrooms: 2
- 1/2 bathrooms: 1
Primary bedroom
- Description: Fresh paint, new carpet, new light fixture
- Level: Second
- Dimensions: 14.4 x 13.6
Bedroom 2
- Description: Fresh paint, new carpet, new light fixture
- Level: Second
- Dimensions: 14.6 x 11.10
Dining room
- Description: Adjacent to kitchen,
- Level: First
- Dimensions: 14.6 x 9.6
Other
- Description: Tub & Shower
- Level: Second
Half bath
- Level: First
Kitchen
- Description: Wood cabinets, newer fridge
- Level: First
- Dimensions: 8.4 x 7.2
Living room
- Description: freshly painted, sliding doors to deck, wood fp
- Level: First
- Dimensions: 17.9 x 9.5
Office
- Description: Sunny front room, staged as office
- Level: First
- Dimensions: 10.8 x 9.4
Heating
- Electric
Cooling
- Central Air, Electric
Appliances
- Included: Dryer, Dishwasher, Electric Water Heater, Microwave, Oven, Refrigerator, Stove, Washer
- Laundry: Washer Hookup, Dryer Hookup
Features
- Bookcases, Built-in Features, Dining Area, Fireplace, Laminate Counters, Bath in Primary Bedroom, Cable TV
- Flooring: Ceramic Tile, Partially Carpeted, Wood
- Has basement: No
- Attic: Access Only
- Number of fireplaces: 1
- Fireplace features: Wood Burning
Interior area
- Total interior livable area: 1,376 sqft
- Finished area above ground: 1,376
- Finished area below ground: 0
Property
Parking
- Parking features: Assigned
Features
- Levels: Two
- Stories: 2
- Patio & porch: Rear Porch, Deck
- Exterior features: Deck
- Pool features: None
- Fencing: None
- Has view: Yes
- View description: Water
- Has water view: Yes
- Water view: Water
- Waterfront features: Lake
- Body of water: Wilde Lake
Lot
- Size: 1,742 Square Feet
Details
- Parcel number: 7327540566
- Zoning description: RTH
Construction
Type & style
- Home type: Townhouse
- Architectural style: Row House,Two Story
- Property subtype: Townhouse, Single Family Residence
- Attached to another structure: Yes
Materials
- Drywall, Wood Siding
- Foundation: Slab
- Roof: Composition,Shingle
Condition
- Resale
- New construction: No
- Year built: 1984
Utilities & green energy
- Sewer: Public Sewer
- Water: Public
Community & HOA
Community
- Features: Home Owners Association
- Subdivision: Harbour Cove Townhouses
HOA
- Has HOA: Yes
- Services included: Common Areas, Maintenance Grounds, Maintenance Structure, Snow Removal, Trash
- HOA fee: $347 monthly
Location
- Region: Henrico
Financial & listing details
- Price per square foot: $218/sqft
- Tax assessed value: $246,600
- Annual tax amount: $2,241
- Date on market: 1/18/2026
- Ownership: Individuals
- Ownership type: Sole Proprietor
Price history
| Date | Event | Price |
|---|---|---|
| 7/23/2025 | Sold | $299,990$218/sqft |
Source:  CVRMLS #2514338 Report a problem CVRMLS #2514338 Report a problem | ||
| 6/28/2025 | Pending sale | $299,990$218/sqft |
Source: CVRMLS #2514338 Report a problem | ||
| 6/17/2025 | Listed for sale | $299,990+200%$218/sqft |
Source: CVRMLS #2514338 Report a problem | ||
| 9/9/1997 | Sold | $100,000$73/sqft |
Source: Public Record Report a problem | ||
Public tax history
| Year | Property taxes | Tax assessment |
|---|---|---|
| 2025 | $2,241 +6.9% | $270,000 +9.5% |
| 2024 | $2,096 +2.8% | $246,600 +2.8% |
| 2023 | $2,039 +2.4% | $239,900 +2.4% |
| 2022 | $1,991 +11.1% | $234,200 +13.7% |
| 2021 | $1,792 +10.1% | $206,000 +10.1% |
| 2020 | $1,628 +0.5% | $187,100 |
| 2019 | $1,619 +100% | $187,100 +0.5% |
| 2018 | $810 | $186,100 +11.4% |
| 2017 | -- | $167,000 +4.1% |
| 2016 | -- | $160,400 +3.4% |
| 2015 | -- | $155,200 +5.4% |
| 2014 | -- | $147,300 +3.7% |
| 2013 | -- | $142,000 -4.4% |
| 2012 | -- | $148,600 -2.9% |
| 2011 | -- | $153,000 -14.1% |
| 2010 | -- | $178,100 -3.6% |
| 2009 | -- | $184,700 |
Find assessor info on the county website
Neighborhood: 23233
Nearby homes
- $321,3003 bd2 ba1.5k sqft2762 Old Point Dr, Henrico, VA 23233Off Market
- $330,6003 bd3 ba1.5k sqft2758 Old Point Dr, Henrico, VA 23233Off Market
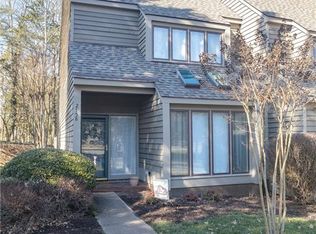
- $313,8003 bd2 ba1.4k sqft2764 Old Point Dr, Henrico, VA 23233Off Market
- $325,3002 bd2 ba1.3k sqft2766 Old Point Dr, Henrico, VA 23233Off Market

- $325,9002 bd3 ba1.3k sqft2766 Old Point #1, Henrico, VA 23233Off Market
- $293,2002 bd3 ba1.3k sqft2766 Old Point Dr #0, Henrico, VA 23233Off Market
- $337,3003 bd1 ba1.5k sqft2768 Old Point Dr, Henrico, VA 23233Off Market
- $359,9503 bd3 ba1.5k sqft12404 New Point Dr, Henrico, VA 23233Sold
Nearby schools
GreatSchools rating
- 5/10Ruby F. Carver Elementary SchoolGrades: PK-5Distance: 1.8 mi
- 8/10Pocahontas Middle SchoolGrades: 6-8Distance: 2 mi
- 7/10Godwin High SchoolGrades: 9-12Distance: 2.1 mi
Schools provided by the listing agent
- Elementary: Carver
- Middle: Pocahontas
- High: Godwin
Source: CVRMLS. This data may not be complete. We recommend contacting the local school district to confirm school assignments for this home.
Get a cash offer in 3 minutes
Find out how much your home could sell for in as little as 3 minutes with a no-obligation cash offer.
Estimated market value
$310,300
Get a cash offer in 3 minutes
Find out how much your home could sell for in as little as 3 minutes with a no-obligation cash offer.
Estimated market value
$310,300
- Virginia
- Henrico County
- Henrico
- 23233
- 2760 Old Point Dr
Nearby cities
Nearby neighborhoods
Nearby zip codes
Other Henrico Topics
