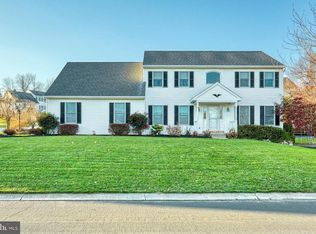
Go ahead and put this home FIRST on your list! Then make it the HOME that you cannot live without! This move in ready 4 bedroom colonial home was just freshly painted and is now ready for its next owner to make lasting memories. Sitting on just under a half acre in the Country Club West subdivision that is not a HOA, the lot is one of the bigger lots in the neighborhood. Walk in the front door to the foyer with vaulted ceilings that brings a lot of natural light. The room in the front of the house can be used as a sitting room or office. The rear of the first floor has an open layout with a big eat in kitchen that has a center island that flows into the big living room with a natural gas fire place. There is a formal dining room connected to the kitchen as well for family dinners. The kitchen also leads out to a big deck that over looks the yard that is semi private because of the privacy trees that line the back yard. There is huge primary bedroom with vaulted ceilings and walk in closet and a big attached bathroom with ceramic tile floor, soaking tub and walk in shower. The laundry area is on the 2nd floor as well making doing the wash very convenient. The lower level is partially finished and features a big recreation room with another natural gas fireplace, half bath and wet bar. The recreation room leads out to a beautiful stone patio with fire pit that is perfect for entertaining. This home will not last long so set up your showing quickly before it is too late!
Sold for $465,000
$465,000
2760 Primrose Ln N, York, PA 17404
4beds
3,120sqft
Single Family Residence
Built in 2009
0.45 Acres Lot
$479,000 Zestimate®
$149/sqft
$2,939 Estimated rent
Home value
$479,000
$450,000 - $508,000
$2,939/mo
Zestimate® history
Owner options
List your home for rent
$2,939/mo
Rent Zestimate®
Find your next renter with Zillow Rental Manager. Plus, with online applications, you can quickly screen prospective tenants – for free.
$2,939/mo
Rent Zestimate®
Refinance and save
$3,285/mo
Est. payment
Refinancing to a lower rate could help reduce your monthly payments and save thousands over the life of the loan.
$3,285/mo
Est. payment
Explore your selling options
Work with a Zillow partner agent
Leverage their expertise and Zillow's premium Showcase listings to get your home seen by more buyers.
Get startedList with your own agent
Get your home in front of millions of buyers by listing it on Zillow.
Learn how to do itSell it yourself
Take full control of how buyers see your home on Zillow by listing For Sale by Owner (FSBO).
List your homeWhat's special
Zillow last checked:
Listing updated:
Listed by:
Josh Jackson 717-781-3362,
Real of Pennsylvania
Bought with:
Angela Rera, RS318810
Coldwell Banker Realty
Source: Bright MLS,MLS#: PAYK2098428
Facts & features
Interior
Bedrooms & bathrooms
- Bedrooms: 4
- Bathrooms: 4
- Full bathrooms: 2
- 1/2 bathrooms: 2
- Main level bathrooms: 1
Rooms
- Room types: Living Room, Dining Room, Primary Bedroom, Bedroom 2, Bedroom 3, Bedroom 4, Kitchen, Foyer, Laundry, Office, Recreation Room, Utility Room, Primary Bathroom, Half Bath
Primary bedroom
- Features: Attached Bathroom, Flooring - Carpet, Walk-In Closet(s), Cathedral/Vaulted Ceiling, Ceiling Fan(s)
- Level: Upper
- Area: 340 Square Feet
- Dimensions: 17 X 20
Bedroom 2
- Features: Flooring - Carpet
- Level: Upper
- Area: 150 Square Feet
- Dimensions: 10 X 15
Bedroom 3
- Features: Flooring - Carpet
- Level: Upper
- Area: 156 Square Feet
- Dimensions: 13 X 12
Bedroom 4
- Features: Flooring - Carpet
- Level: Upper
- Area: 144 Square Feet
- Dimensions: 12 X 12
Primary bathroom
- Features: Soaking Tub, Bathroom - Walk-In Shower, Double Sink, Flooring - Ceramic Tile
- Level: Upper
- Area: 156 Square Feet
- Dimensions: 12 X 13
Dining room
- Features: Dining Area, Flooring - Engineered Wood, Formal Dining Room
- Level: Main
- Area: 144 Square Feet
- Dimensions: 12 X 12
Foyer
- Features: Flooring - Engineered Wood, Cathedral/Vaulted Ceiling
- Level: Main
- Area: 136 Square Feet
- Dimensions: 8 X 17
Half bath
- Features: Flooring - Vinyl
- Level: Main
- Area: 24 Square Feet
- Dimensions: 8 X 3
Kitchen
- Features: Granite Counters, Dining Area, Double Sink, Kitchen Island, Eat-in Kitchen, Kitchen - Gas Cooking, Recessed Lighting
- Level: Main
- Area: 156 Square Feet
- Dimensions: 13 X 12
Laundry
- Features: Flooring - Vinyl
- Level: Upper
- Area: 30 Square Feet
- Dimensions: 6 X 5
Living room
- Features: Flooring - Carpet, Fireplace - Gas
- Level: Main
- Area: 434 Square Feet
- Dimensions: 14 X 31
Office
- Features: Flooring - Carpet
- Level: Main
- Area: 132 Square Feet
- Dimensions: 11 X 12
Recreation room
- Features: Flooring - Luxury Vinyl Plank, Attached Bathroom, Walk-In Closet(s), Wet Bar, Recessed Lighting, Fireplace - Gas, Countertop(s) - Quartz, Ceiling Fan(s), Basement - Partially Finished
- Level: Lower
- Area: 693 Square Feet
- Dimensions: 33 X 21
Utility room
- Features: Flooring - Concrete
- Level: Lower
- Area: 299 Square Feet
- Dimensions: 13 X 23
Heating
- Forced Air, Natural Gas
Cooling
- Central Air, Electric
Appliances
- Included: Microwave, Dishwasher, Disposal, Water Heater, Stainless Steel Appliance(s), Refrigerator, Oven/Range - Gas, Gas Water Heater
- Laundry: Laundry Room
Features
- Ceiling Fan(s), Chair Railings, Combination Kitchen/Dining, Dining Area, Family Room Off Kitchen, Formal/Separate Dining Room, Kitchen - Country, Kitchen Island, Primary Bath(s), Recessed Lighting, Upgraded Countertops, Walk-In Closet(s), Bar, Bathroom - Walk-In Shower, Soaking Tub
- Flooring: Carpet
- Basement: Full,Walk-Out Access,Windows,Sump Pump,Rear Entrance,Concrete,Partially Finished,Interior Entry,Heated
- Number of fireplaces: 2
- Fireplace features: Gas/Propane
Interior area
- Total structure area: 3,120
- Total interior livable area: 3,120 sqft
- Finished area above ground: 2,420
- Finished area below ground: 700
Property
Parking
- Total spaces: 4
- Parking features: Garage Faces Front, Garage Door Opener, Inside Entrance, Attached, Driveway
- Attached garage spaces: 2
- Uncovered spaces: 2
- Details: Garage Sqft: 400
Accessibility
- Accessibility features: 2+ Access Exits
Features
- Levels: Two
- Stories: 2
- Patio & porch: Deck, Patio, Porch
- Exterior features: Lighting, Stone Retaining Walls
- Pool features: None
- Frontage type: Road Frontage
Lot
- Size: 0.45 Acres
- Features: SideYard(s), Rear Yard, Landscaped, Front Yard, Corner Lot
Details
- Additional structures: Above Grade, Below Grade
- Parcel number: 360001303310000000
- Zoning: RESIDENTIAL
- Zoning description: RES- Residential
- Special conditions: Standard
Construction
Type & style
- Home type: SingleFamily
- Architectural style: Colonial
- Property subtype: Single Family Residence
Materials
- Vinyl Siding, Stick Built, Stone
- Foundation: Concrete Perimeter, Active Radon Mitigation
Condition
- New construction: No
- Year built: 2009
Utilities & green energy
- Electric: 200+ Amp Service
- Sewer: Public Sewer
- Water: Public
- Utilities for property: Sewer Available, Water Available, Natural Gas Available, Electricity Available
Community & HOA
Community
- Subdivision: Country Club West
HOA
- Has HOA: No
Location
- Region: York
- Municipality: MANCHESTER TWP
Financial & listing details
- Price per square foot: $149/sqft
- Tax assessed value: $226,500
- Annual tax amount: $7,095
- Date on market: 3/6/2026
- Listing agreement: Exclusive Right To Sell
- Listing terms: Cash,Conventional,FHA,VA Loan,USDA Loan
- Ownership: Fee Simple
Price history
| Date | Event | Price |
|---|---|---|
| 4/9/2026 | Sold | $465,000$149/sqft |
Source:  Bright MLS #PAYK2098428 Report a problem Bright MLS #PAYK2098428 Report a problem | ||
| 3/9/2026 | Pending sale | $465,000+8.2%$149/sqft |
Source: Bright MLS #PAYK2098428 Report a problem | ||
| 3/6/2026 | Listed for sale | $429,900+172.3%$138/sqft |
Source: Bright MLS #PAYK2098428 Report a problem | ||
| 6/9/2014 | Sold | $157,875-43.6%$51/sqft |
Source: Public Record Report a problem | ||
| 10/26/2009 | Sold | $280,000$90/sqft |
Source: Public Record Report a problem | ||
Public tax history
| Year | Property taxes | Tax assessment |
|---|---|---|
| 2026 | $7,096 +2.2% | $226,500 |
| 2025 | $6,941 +2.9% | $226,500 |
| 2024 | $6,743 | $226,500 |
| 2023 | $6,743 +11.3% | $226,500 +1.8% |
| 2022 | $6,059 | $222,500 |
| 2021 | $6,059 | $222,500 |
| 2020 | $6,059 +1.9% | $222,500 |
| 2019 | $5,947 +2.2% | $222,500 |
| 2018 | $5,818 +324.5% | $222,500 |
| 2017 | $1,371 | $222,500 |
| 2016 | -- | $222,500 +1.1% |
| 2015 | -- | $220,000 -12.7% |
| 2014 | -- | $252,000 -11.3% |
| 2013 | -- | $284,000 |
| 2012 | -- | $284,000 |
| 2011 | -- | $284,000 +482.7% |
| 2010 | -- | $48,740 |
| 2009 | -- | $48,740 |
| 2008 | -- | $48,740 |
| 2007 | -- | $48,740 |
| 2006 | -- | $48,740 +47.7% |
| 2005 | -- | $32,990 |
| 2004 | -- | $32,990 |
| 2003 | -- | $32,990 |
| 2002 | -- | $32,990 |
| 2000 | -- | $32,990 |
| 1999 | -- | $32,990 |
Find assessor info on the county website
Neighborhood: 17404
Nearby homes
- $503,8004 bd4 ba4.2k sqft2610 Stevenson Dr, York, PA 17404Off Market
- $457,5004 bd2 ba2.7k sqft2770 Primrose Ln N, York, PA 17404Off Market
- $475,8004 bd4 ba3.9k sqft2620 Stevenson Dr, York, PA 17404Off Market
- $404,7003 bd2 ba1.9k sqft2761 Primrose Ln N, York, PA 17404Off Market
- $465,2004 bd2 ba2.6k sqft2751 Primrose Ln N, York, PA 17404Off Market
- $622,0004 bd2 ba3.5k sqft2630 Stevenson Dr, York, PA 17404Off Market
- $415,5003 bd2 ba2.3k sqft2731 Primrose Ln N, York, PA 17404Off Market
- $460,5004 bd2 ba2.9k sqft2781 Primrose Ln N, York, PA 17404Off Market
Nearby schools
GreatSchools rating
- 8/10Roundtown El SchoolGrades: K-3Distance: 1.8 mi
- 9/10Central York Middle SchoolGrades: 7-8Distance: 5 mi
- 9/10Central York High SchoolGrades: 9-12Distance: 4.4 mi
Schools provided by the listing agent
- Elementary: Roundtown
- Middle: Central York
- High: Central York
- District: Central York
Source: Bright MLS. This data may not be complete. We recommend contacting the local school district to confirm school assignments for this home.
Sell for more on Zillow
Get a Zillow Showcase℠ listing at no additional cost and you could sell for .
$479,000
2% more
+$9,580
With Zillow Showcase(estimated)
$488,580
Sell for more on Zillow
Get a Zillow Showcase℠ listing at no additional cost and you could sell for .
$479,000
2% more
+$9,580
With Zillow Showcase(estimated)
$488,580
- Pennsylvania
- York County
- York
- 17404
- 2760 Primrose Ln N
