Skip main navigation
Sold
  • $144,000

    2760 Prosperity Dr, Columbus, IN 47201

    3beds
    1,244sqft
    Residential, Condominium
    Built in 1973
    -- sqft lot
    $157,300 Zestimate®
    $116/sqft
    $1,304 Estimated rent

    Home value

    $157,300

    $146,000 - $170,000

    $1,304/mo

    Zestimate® history
    Loading
    Loading...

    Owner options

    List your home for rent

    $1,304/mo

    Rent Zestimate®

    Find your next renter with Zillow Rental Manager. Plus, with online applications, you can quickly screen prospective tenants – for free.

    Learn more

    $1,304/mo

    Rent Zestimate®

    Refinance and save

    $1,125/mo

    Est. payment

    Refinancing to a lower rate could help reduce your monthly payments and save thousands over the life of the loan.

    See today's rates

    $1,125/mo

    Est. payment

    Explore your selling options

    Work with a Zillow partner agent

    Leverage their expertise and Zillow's premium Showcase listings to get your home seen by more buyers.

    Get started

    List with your own agent

    Get your home in front of millions of buyers by listing it on Zillow.

    Learn how to do it

    Sell it yourself

    Take full control of how buyers see your home on Zillow by listing For Sale by Owner (FSBO).

    List your home

    What's special

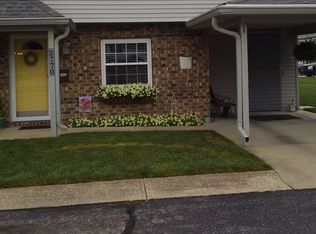
    This fabulous 3-bedroom, 1.5-bath condo is perfectly located just steps away from community pool and clubhouse, ideal for both relaxation and recreation. The living room is a bright and inviting space, bathed in natural light that streams through energy efficient windows. The well-appointed kitchen offers all appliances and pantry. Adjacent is a formal dining room, ideal for holiday meals or dinner parties. Spacious family room perfect for unwinding with sliding patio doors that create a bright and airy atmosphere. The primary bedroom is cozy and serene, while the other two bedrooms are versatile for guests, an office or hobby space. The fenced patio provides a private outdoor retreat for morning coffee or host a barbecue. This condo offers easy living with the convenience of community amenities right at your doorstep.

    Zillow last checked:

    Listing updated:

    Listing Provided by:

    DANA CARSON 812-343-2316,

    RE/MAX Real Estate Prof

    Bought with:

    DANA CARSON

    RE/MAX Real Estate Prof

    Source: MIBOR as distributed by MLS GRID,MLS#: 22004416MLS Logo

    Facts & features

    Interior

    Bedrooms & bathrooms
    • Bedrooms: 3
    • Bathrooms: 2
    • Full bathrooms: 1
    • 1/2 bathrooms: 1
    • Main level bathrooms: 1
    Primary bedroom
    • Features: Carpet
    • Level: Upper
    • Area: 165 Square Feet
    • Dimensions: 15x11
    Bedroom 2
    • Features: Carpet
    • Level: Upper
    • Area: 154 Square Feet
    • Dimensions: 14x11
    Bedroom 3
    • Features: Carpet
    • Level: Upper
    • Area: 99 Square Feet
    • Dimensions: 11x09
    Dining room
    • Features: Carpet
    • Level: Main
    • Area: 120 Square Feet
    • Dimensions: 12x10
    Family room
    • Features: Carpet
    • Level: Main
    • Area: 180 Square Feet
    • Dimensions: 12x15
    Kitchen
    • Features: Laminate
    • Level: Main
    • Area: 64 Square Feet
    • Dimensions: 08x08
    Living room
    • Features: Carpet
    • Level: Main
    • Area: 240 Square Feet
    • Dimensions: 16x15
    Heating
    • Forced Air
    Cooling
    • Has cooling: Yes
    Appliances
    • Included: Dishwasher, Dryer, Electric Water Heater, Disposal, MicroHood, Electric Oven, Refrigerator, Washer
    • Laundry: Upper Level
    Features
    • Attic Access, High Speed Internet, Pantry
    • Windows: Screens, Windows Vinyl, Wood Work Painted
    • Has basement: No
    • Attic: Access Only
    • Common walls with other units/homes: 1 Common Wall,End Unit
    Interior area
    • Total structure area: 1,244
    • Total interior livable area: 1,244 sqft

    Property

    Parking
    • Total spaces: 1
    • Parking features: Carport, Concrete
    • Garage spaces: 1
    • Has carport: Yes
    • Details: Garage Parking Other(Guest Street Parking)
    Features
    • Levels: Two
    • Stories: 2
    • Entry location: Building Private Entry,Ground Level
    • Patio & porch: Covered, Patio
    • Fencing: Fenced,Privacy
    • Has view: Yes
    • View description: Pool
    Lot
    • Features: Corner Lot, Sidewalks, Storm Sewer, Street Lights, Mature Trees
    Details
    • Parcel number: 039617330900081005
    • Special conditions: Sales Disclosure Supplements
    • Other equipment: Satellite Dish
    • Horse amenities: None

    Construction

    Type & style
    • Home type: Condo
    • Architectural style: Traditional
    • Property subtype: Residential, Condominium
    • Attached to another structure: Yes
    Materials
    • Vinyl With Brick
    • Foundation: Slab
    Condition
    • New construction: No
    • Year built: 1973

    Utilities & green energy

    • Electric: 150 Amp Service
    • Water: Municipal/City

    Community & neighborhood

    Community
    • Community features: Clubhouse, Pool
    Location
    • Region: Columbus
    • Subdivision: Two Worlds Of Columbus

    HOA & financial

    HOA
    • Has HOA: Yes
    • HOA fee: $200 monthly
    • Amenities included: Basketball Court, Clubhouse, Insurance, Maintenance, Maintenance Grounds, Snow Removal, Trash
    • Services included: Clubhouse, Sewer, Insurance, Lawncare, Maintenance Grounds, Maintenance, Snow Removal, Trash
    • Association phone: 812-603-1886

    Price history

    DateEventPrice
    10/25/2024Sold$144,000-9.9%$116/sqft
    Source: MIBOR as distributed by MLS GRID #22004416 Report a problem
    10/8/2024Pending sale$159,900$129/sqft
    Source: MIBOR as distributed by MLS GRID #22004416 Report a problem
    10/3/2024Listed for sale$159,900+166.5%$129/sqft
    Source: MIBOR as distributed by MLS GRID #22004416 Report a problem
    1/31/2011Sold$60,000$48/sqft
    Source: MIBOR as distributed by MLS GRID #21010452 Report a problem

    Public tax history

    YearProperty taxesTax assessment
    2025$1,203 +39.5%$128,700 +4%
    2024$862 -4.5%$123,700 +20.2%
    2023$903 +15.6%$102,900 -0.1%
    2022$781 +65%$103,000 +8.6%
    2021$473 +26.9%$94,800 +24.2%
    2020$373 -3.9%$76,300 +12.7%
    2019$388 +1.6%$67,700 -3.8%
    2018$382 +6.7%$70,400 +2%
    2017$358 -1.5%$69,000 +3.6%
    2016$364 -1.8%$66,600 +2.1%
    2014$370 $65,200 -2.8%
    2013$370 +9.1%$67,100 +8.8%
    2012$339 -18.8%$61,700 -16.6%
    2011$418 -27.6%$74,000 -8%
    2010$577 +9.2%$80,400 +28.2%
    2009$528 +49.7%$62,700 -14.7%
    2007$353 $73,500 +12.7%
    2006-- $65,200 +7.9%
    2005-- $60,400

    Find assessor info on the county website

    Neighborhood: 47201

    Nearby schools

    GreatSchools rating
    Schools provided by the listing agent
    • Elementary: L F Smith Elementary
    • Middle: Central Middle School
    • High: Columbus East High School

    Source: MIBOR as distributed by MLS GRID. This data may not be complete. We recommend contacting the local school district to confirm school assignments for this home.

    Get pre-qualified for a loan
    At Zillow Home Loans, we can pre-qualify you in as little as 5 minutes with no impact to your credit score.

    An equal housing lender. NMLS #10287.

    Sell for more on Zillow
    Get a Zillow Showcase℠ listing at no additional cost and you could sell for .
    $157,300
    2% more
    +$3,146
    With Zillow Showcase(estimated)
    $160,446