Skip main navigation
Closed
  • $339,360

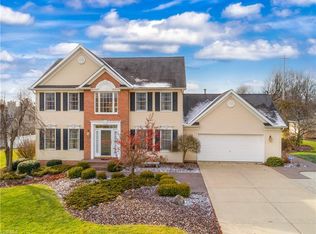
    2760 Relda Cir SW, Massillon, OH 44647

    3beds
    2,234sqft
    Single Family Residence
    Built in 2005
    0.31 Acres Lot
    $347,600 Zestimate®
    $152/sqft
    $2,465 Estimated rent

    Home value

    $347,600

    $306,000 - $396,000

    $2,465/mo

    Zestimate® history
    Loading
    Loading...

    Owner options

    List your home for rent

    $2,465/mo

    Rent Zestimate®

    Find your next renter with Zillow Rental Manager. Plus, with online applications, you can quickly screen prospective tenants – for free.

    Learn more

    $2,465/mo

    Rent Zestimate®

    Refinance and save

    $2,178/mo

    Est. payment

    Refinancing to a lower rate could help reduce your monthly payments and save thousands over the life of the loan.

    See today's rates

    $2,178/mo

    Est. payment

    Explore your selling options

    Work with a Zillow partner agent

    Leverage their expertise and Zillow's premium Showcase listings to get your home seen by more buyers.

    Get started

    List with your own agent

    Get your home in front of millions of buyers by listing it on Zillow.

    Learn how to do it

    Sell it yourself

    Take full control of how buyers see your home on Zillow by listing For Sale by Owner (FSBO).

    List your home

    What's special

    Large islandVersatile loftBeautiful oak trimDeck and patioSoaring vaulted ceilingsFirst-floor laundry roomBrand-new landscaping
    MASSILLON OR TUSLAW SCHOOLS!! Step inside and immediately feel at home in this beautifully appointed residence, where charm meets modern comfort. The living room impresses with soaring vaulted ceilings and a cozy gas fireplace, creating an open, inviting space perfect for relaxing or entertaining. The heart of the home is the expansive kitchen—ideal for gatherings—featuring a large island, abundant cabinetry, a spacious pantry, a gas stove, and stylish pendant lighting. Sliding doors open to a deck and patio, setting the stage for summer barbecues, evening drinks with friends, or peaceful mornings with coffee in hand. Host unforgettable dinners in the formal dining room, complete with a unique live-edge shelf that will remain with the home. Every day is easier with a first-floor laundry room, fully equipped with a utility sink and extra cabinets for storage. For car enthusiasts, hobbyists, or anyone who loves extra space, the oversized 3-car garage impresses with tall ceilings, electricity, and floor drains—ready to handle projects, storage, or recreational gear. Upstairs, the primary suite is a true retreat, boasting a spa-like bathroom with a jetted tub, separate shower, dual-sink vanity, and a walk-in closet. Two additional bedrooms, a versatile loft, and a full bath with an oversized vanity and linen storage ensure plenty of space for family and guests. With beautiful oak trim throughout, abundant storage, brand-new landscaping, and a brand-new roof for years of worry-free living, this home perfectly balances style, function, and peace of mind—all within the highly sought-after Massillon City Schools or Tuslaw district.

    Zillow last checked:

    Listing updated:

    Listing Provided by:

    Jackie Weigand 330-844-3378 Jackie@workwithvandervaart.com,

    Real of Ohio,

    Laura Vandervaart 330-575-8446,

    Real of Ohio

    Bought with:

    Kevin Lehman, 2023000463

    Kaufman Realty & Auction, LLC

    Source: MLS Now,MLS#: 5165267MLS LogoOriginating MLS: Stark Trumbull Area REALTORS

    Facts & features

    Interior

    Bedrooms & bathrooms
    • Bedrooms: 3
    • Bathrooms: 3
    • Full bathrooms: 2
    • 1/2 bathrooms: 1
    • Main level bathrooms: 1
    Primary bedroom
    • Description: Flooring: Carpet
    • Level: Second
    • Dimensions: 19 x 18
    Bedroom
    • Description: Flooring: Carpet
    • Level: Second
    • Dimensions: 12 x 15
    Bedroom
    • Description: Flooring: Carpet
    • Level: Second
    • Dimensions: 13 x 12
    Primary bathroom
    • Description: Flooring: Carpet
    • Level: Second
    • Dimensions: 13 x 7
    Primary bathroom
    • Description: Flooring: Tile
    • Level: Second
    • Dimensions: 13 x 9
    Bathroom
    • Description: Flooring: Tile
    • Level: First
    • Dimensions: 5 x 6
    Bathroom
    • Description: Flooring: Tile
    • Level: Second
    • Dimensions: 9 x 8
    Dining room
    • Description: Flooring: Carpet
    • Level: First
    • Dimensions: 13 x 12
    Eat in kitchen
    • Description: Flooring: Tile
    • Level: First
    • Dimensions: 14 x 17
    Entry foyer
    • Description: Flooring: Tile
    • Level: First
    • Dimensions: 8 x 17
    Laundry
    • Description: Flooring: Tile
    • Level: First
    • Dimensions: 11 x 6
    Living room
    • Description: Flooring: Carpet
    • Level: First
    • Dimensions: 13 x 16
    Heating
    • Forced Air, Gas
    Cooling
    • Central Air
    Appliances
    • Laundry: Main Level
    Features
    • Basement: Unfinished
    • Number of fireplaces: 1
    Interior area
    • Total structure area: 2,234
    • Total interior livable area: 2,234 sqft
    • Finished area above ground: 2,234

    Property

    Parking
    • Total spaces: 3
    • Parking features: Attached, Garage
    • Attached garage spaces: 3
    Features
    • Levels: Two
    • Stories: 2
    Lot
    • Size: 0.31 Acres
    Details
    • Parcel number: 00500314

    Construction

    Type & style
    • Home type: SingleFamily
    • Architectural style: Conventional
    • Property subtype: Single Family Residence
    Materials
    • Brick, Vinyl Siding
    • Roof: Asphalt,Fiberglass
    Condition
    • Year built: 2005

    Utilities & green energy

    • Sewer: Public Sewer
    • Water: Public

    Community & neighborhood

    Location
    • Region: Massillon
    • Subdivision: Countryview Estates 02

    Other

    Other facts
    • Listing terms: Cash,Conventional,FHA,VA Loan

    Price history

    DateEventPrice
    12/8/2025Sold$339,360-0.2%$152/sqft
    Source: MLS Now #5165267 Report a problem
    11/7/2025Pending sale$339,900$152/sqft
    Source: MLS Now #5165267 Report a problem
    10/16/2025Price change$339,900-2.9%$152/sqft
    Source: MLS Now #5165267 Report a problem
    8/18/2025Price change$349,900-5.4%$157/sqft
    Source: MLS Now #5149352 Report a problem
    8/10/2025Listed for sale$369,900+48%$166/sqft
    Source: MLS Now #5146753 Report a problem
    10/25/2017Listing removed$249,900$112/sqft
    Source: Keller Williams Legacy Group #3936016 Report a problem
    8/28/2017Listed for sale$249,900+10.6%$112/sqft
    Source: Keller Williams Legacy Group #3936016 Report a problem
    8/19/2005Sold$225,900+547.3%$101/sqft
    Source: Public Record Report a problem
    2/22/2005Sold$34,900$16/sqft
    Source: Public Record Report a problem

    Public tax history

    YearProperty taxesTax assessment
    2024$4,006 +18.6%$116,900 +30.5%
    2023$3,377 +0.2%$89,570
    2022$3,369 -1.5%$89,570
    2021$3,420 +13.7%$89,570 +16.7%
    2020$3,007 $76,760
    2019$3,007 $76,760
    2018$3,007 -1.3%$76,760 +3.6%
    2017$3,047 -1.1%$74,100
    2016$3,082 -1.2%$74,100
    2015$3,119 $74,100 -4.9%
    2014$3,119 +79.1%$77,880
    2013$1,742 $77,880
    2012-- $77,880 +8.4%
    2011-- $71,830 +0.3%
    2010-- $71,650
    2009$2,605 +16.2%--
    2008$2,241 +1.5%--
    2007$2,208 +669.3%--
    2005$287 -1%--
    2004$290 +0.3%--
    2003$289 +2.1%--
    2002$283 +20.4%--
    2001$235 -6%--
    2000$250 --

    Find assessor info on the county website

    Neighborhood: 44647

    Nearby schools

    GreatSchools rating
    Schools provided by the listing agent
    • District: Tuslaw LSD - 7617

    Source: MLS Now. This data may not be complete. We recommend contacting the local school district to confirm school assignments for this home.

    Get a cash offer in 3 minutes
    Find out how much your home could sell for in as little as 3 minutes with a no-obligation cash offer.
    Estimated market value
    $347,600
    Get a cash offer in 3 minutes
    Find out how much your home could sell for in as little as 3 minutes with a no-obligation cash offer.
    Estimated market value
    $347,600