**Charming New Construction in 2023 in Spring Creek Subdivision**
Professional Pictures Coming Soon!
Nestled within the sought-after Spring Creek Subdivision, this newly constructed home seamlessly blends farmhouse charm with modern amenities. Located in the heart of Cleveland, TN, residents enjoy proximity to shopping, dining establishments, and easy interstate access.
**Community Highlights:**
- **Recreational Amenities:** The subdivision boasts a range of facilities, including basketball court, walking trail, and communal spaces perfect for pet outings.
- **Serene Environment:** Lush greenery and beautifully landscaped streets create an inviting atmosphere, fostering a warm community spirit.
**Property Features:**
- **Bedrooms & Baths:** This residence offers 4 spacious bedrooms and 3 well-appointed bathrooms.
- **Interior Design:** Experience farmhouse character with high ceilings, wood accents in the entrance and great room, and stylish accent walls in both the great room and bedrooms.
- **Kitchen:** Equipped with dual kitchen spaces, quartz countertops, and custom cabinetry, it's designed for both functionality and aesthetics.
- **Outdoor Living:** The expansive screened-in back porch, featuring high ceilings, provides a peaceful retreat to start or end your day.
**Additional Community Features:**
- **Connectivity:** Direct access to shopping, parks, and restaurants is available via the on-site Greenway Trail, enhancing the convenience of urban living within a tranquil setting.
This home not only offers modern comforts but also the benefits of a vibrant and well-equipped community, making it an ideal choice for discerning homeowners. Listing Agent has a personal interest to Seller. Buyers are responsible to do their due diligence.
Sold for $550,000
$550,000
2760 Ridge Park Dr NE #24, Cleveland, TN 37311
4beds
2,950sqft
Single Family Residence
Built in 2023
7,840 Square Feet Lot
$550,300 Zestimate®
$186/sqft
$2,905 Estimated rent
Home value
$550,300
$479,000 - $633,000
$2,905/mo
Zestimate® history
Owner options
List your home for rent
$2,905/mo
Rent Zestimate®
Find your next renter with Zillow Rental Manager. Plus, with online applications, you can quickly screen prospective tenants – for free.
$2,905/mo
Rent Zestimate®
Refinance and save
$3,540/mo
Est. payment
Refinancing to a lower rate could help reduce your monthly payments and save thousands over the life of the loan.
$3,540/mo
Est. payment
Explore your selling options
Work with a Zillow partner agent
Leverage their expertise and Zillow's premium Showcase listings to get your home seen by more buyers.
Get startedList with your own agent
Get your home in front of millions of buyers by listing it on Zillow.
Learn how to do itSell it yourself
Take full control of how buyers see your home on Zillow by listing For Sale by Owner (FSBO).
List your homeWhat's special
Stylish accent wallsExpansive screened-in back porchHigh ceilingsWood accentsQuartz countertopsCustom cabinetry
Zillow last checked:
Listing updated:
Listed by:
Sheryl Phillips 423-432-9436,
LPT Realty LLC
Bought with:
Steve Black, 261397
K W Cleveland
Source: Greater Chattanooga Realtors,MLS#: 1513562
Facts & features
Interior
Bedrooms & bathrooms
- Bedrooms: 4
- Bathrooms: 3
- Full bathrooms: 3
Heating
- Electric, Heat Pump
Cooling
- Central Air, Ceiling Fan(s), Electric, Multi Units
Appliances
- Included: Built-In Electric Oven, Built-In Refrigerator, Convection Oven, Disposal, Dishwasher, Electric Cooktop, Electric Range, Electric Water Heater, Microwave, Refrigerator, Self Cleaning Oven, Stainless Steel Appliance(s)
- Laundry: Electric Dryer Hookup, Inside, Laundry Room, Main Level
Features
- Ceiling Fan(s), Chandelier, Double Vanity, Entrance Foyer, Eat-in Kitchen, High Ceilings, Kitchen Island, Open Floorplan, Primary Downstairs, Walk-In Closet(s), Tub/shower Combo, Breakfast Room
- Flooring: Carpet, Tile, Engineered Hardwood
- Basement: Crawl Space,Finished
- Number of fireplaces: 2
- Fireplace features: Basement, Electric, Living Room
Interior area
- Total structure area: 2,950
- Total interior livable area: 2,950 sqft
- Finished area above ground: 1,850
- Finished area below ground: 1,100
Property
Parking
- Total spaces: 2
- Parking features: Off Street, Garage Faces Front, Kitchen Level
- Attached garage spaces: 2
Features
- Levels: Two
- Stories: 2
- Patio & porch: Covered, Deck, Patio, Porch, Porch - Screened, Porch - Covered
- Exterior features: Awning(s), Balcony, Basketball Court, Rain Gutters
- Pool features: None
- Fencing: None
Lot
- Size: 7,840 Square Feet
- Dimensions: 63 x 127 x 63 x 133
- Features: Cleared, Gentle Sloping, Landscaped, Level, Sprinklers In Front, Sprinklers In Rear
Details
- Parcel number: 050a U 035.00
- Special conditions: Personal Interest
Construction
Type & style
- Home type: SingleFamily
- Architectural style: Contemporary
- Property subtype: Single Family Residence
Materials
- Brick, HardiPlank Type, Fiber Cement
- Foundation: Concrete Perimeter, Slab
- Roof: Shingle
Condition
- New construction: No
- Year built: 2023
Utilities & green energy
- Sewer: Public Sewer
- Water: Public
- Utilities for property: Cable Available, Electricity Connected, Phone Available, Sewer Connected, Underground Utilities, Water Connected
Community & HOA
Community
- Features: Curbs, Restaurant, Street Lights, Pond
- Subdivision: Spring Creek Commons
HOA
- Has HOA: Yes
- Amenities included: Game Court Exterior
- Services included: Maintenance Grounds
- HOA fee: $93 monthly
Location
- Region: Cleveland
Financial & listing details
- Price per square foot: $186/sqft
- Annual tax amount: $423
- Date on market: 8/23/2025
- Listing terms: Cash,Conventional,FHA,Lease Purchase,Owner May Carry,VA Loan
- Road surface type: Asphalt
Price history
| Date | Event | Price |
|---|---|---|
| 9/24/2025 | Sold | $550,000+0.2%$186/sqft |
Source: Greater Chattanooga Realtors #1513562 Report a problem | ||
| 8/23/2025 | Contingent | $549,000$186/sqft |
Source: Greater Chattanooga Realtors #1513562 Report a problem | ||
| 8/23/2025 | Listed for sale | $549,000$186/sqft |
Source: Greater Chattanooga Realtors #1513562 Report a problem | ||
| 6/8/2025 | Contingent | $549,000$186/sqft |
Source: Greater Chattanooga Realtors #1513562 Report a problem | ||
| 5/30/2025 | Price change | $549,000-3.5%$186/sqft |
Source: Greater Chattanooga Realtors #1513562 Report a problem | ||
| 5/25/2025 | Listed for sale | $569,000$193/sqft |
Source: Greater Chattanooga Realtors #1513562 Report a problem | ||
Public tax history
Tax history is unavailable.
Neighborhood: 37311
Nearby homes
- $550,0004 bd3 ba2.9k sqft2760 Ridge Park Dr NE, Cleveland, TN 37311Sold

- $--8,276 sqft2760 NE Ridge Park Dr NE LOT 24, Cleveland, TN 37311Off Market

- $--7,840 sqft2764 Ridge Park Dr LOT 25, Cleveland, TN 37311Off Market

- $--1 acre23 Ridge Park Dr NE #23, Cleveland, TN 37311Off Market
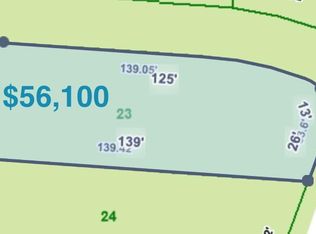
- $--9,583 sqft0 Ridge Park Dr NE LOT 23, Cleveland, TN 37311Off Market
- $524,6003 bd2 ba2.1k sqft2636 Spring Creek Dr NE, Cleveland, TN 37311Off Market
- $452,9003 bd2 ba1.7k sqft2642 Spring Creek Dr NE, Cleveland, TN 37311Off Market
- $412,0004 bd3 ba2.2k sqft2761 Ridge Park Dr NE, Cleveland, TN 37311Off Market
Nearby schools
GreatSchools rating
- 5/10Mayfield Elementary SchoolGrades: PK-5Distance: 0.7 mi
- 4/10Cleveland Middle SchoolGrades: 6-8Distance: 2.8 mi
- 7/10Cleveland High SchoolGrades: 9-12Distance: 1.5 mi
Schools provided by the listing agent
- Elementary: Mayfield Elementary
- Middle: Cleveland Middle
- High: Cleveland High
Source: Greater Chattanooga Realtors. This data may not be complete. We recommend contacting the local school district to confirm school assignments for this home.
Get a cash offer in 3 minutes
Find out how much your home could sell for in as little as 3 minutes with a no-obligation cash offer.
Estimated market value
$550,300
Get a cash offer in 3 minutes
Find out how much your home could sell for in as little as 3 minutes with a no-obligation cash offer.
Estimated market value
$550,300
- Tennessee
- Bradley County
- Cleveland
- 37311
- 2760 Ridge Park Dr NE Unit 24
