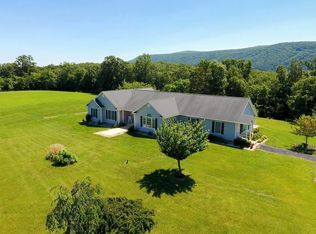
Discover the charm of this custom-built, log-sided rancher, situated on 3.5 acres with access to the Shenandoah River. This well-crafted home offers 3 bedrooms, 3 full baths, and many practical and premium features for comfortable living. The heart of this home is the spacious kitchen, thoughtfully designed with custom oak cabinets featuring pull-out drawers, durable Corian countertops, a double oven, and a gas cooktop. The living area invites you to relax by a cozy gas fireplace, set against the backdrop of soaring 10-foot ceilings and 36-inch wide doors, ensuring both elegance and accessibility. Convenience is key with a main-level laundry room, while the partially finished basement offers added flexibility, complete with a full bath and tubing in the floors ready for heated flooring installation. The home is equipped with three separate heating systems for ultimate comfort and efficiency: one for the main living areas (including the kitchen, living room, and primary bedroom), another for the two additional bedrooms and hall bath, and a third exclusively for the lower level, each with individual controls. This property is equipped with two 220-panel boxes and an attached one-car garage. Additionally, it features a detached 42x60 steel building with a 15-foot door, a 10-foot door, a half bath, and 400-amp electric service—perfect for a workshop, car enthusiasts, ample storage, or a variety of other uses. The personal items will be removed before closing. Take in the surrounding mountain views and enjoy the unique access to the Shenandoah River, perfect for outdoor activities or simply enjoying nature. This home blends rustic charm with practical design, offering a fantastic opportunity for those seeking space and functionality.
Sold for $550,000
$550,000
2760 Riverview Dr, Toms Brook, VA 22660
3beds
3,168sqft
Single Family Residence
Built in 2006
3.5 Acres Lot
$551,700 Zestimate®
$174/sqft
$2,911 Estimated rent
Home value
$551,700
$497,000 - $612,000
$2,911/mo
Zestimate® history
Owner options
List your home for rent
$2,911/mo
Rent Zestimate®
Find your next renter with Zillow Rental Manager. Plus, with online applications, you can quickly screen prospective tenants – for free.
$2,911/mo
Rent Zestimate®
Refinance and save
$3,241/mo
Est. payment
Refinancing to a lower rate could help reduce your monthly payments and save thousands over the life of the loan.
$3,241/mo
Est. payment
Explore your selling options
Work with a Zillow partner agent
Leverage their expertise and Zillow's premium Showcase listings to get your home seen by more buyers.
Get startedList with your own agent
Get your home in front of millions of buyers by listing it on Zillow.
Learn how to do itSell it yourself
Take full control of how buyers see your home on Zillow by listing For Sale by Owner (FSBO).
List your homeWhat's special
Surrounding mountain viewsCozy gas fireplaceCustom-built log-sided rancherAttached one-car garageSpacious kitchenMain-level laundry roomDouble oven
Zillow last checked:
Listing updated:
Listed by:
Melissa Crider 540-335-1387,
Sager Real Estate
Bought with:
Ben Barnes, 0225238166
Jim Barb Realty Inc.
Source: Bright MLS,MLS#: VASH2013900
Facts & features
Interior
Bedrooms & bathrooms
- Bedrooms: 3
- Bathrooms: 3
- Full bathrooms: 3
- Main level bathrooms: 2
- Main level bedrooms: 3
Basement
- Area: 2112
Heating
- Heat Pump, Electric
Cooling
- Central Air, Ceiling Fan(s), Zoned, Electric
Appliances
- Included: Microwave, Dishwasher, Dryer, Double Oven, Oven, Refrigerator, Stainless Steel Appliance(s), Washer, Water Heater, Oven/Range - Gas, Electric Water Heater
- Laundry: Main Level
Features
- Soaking Tub, Bathroom - Tub Shower, Bathroom - Walk-In Shower, Ceiling Fan(s), Combination Kitchen/Living, Combination Kitchen/Dining, Entry Level Bedroom, Open Floorplan, Primary Bath(s), Walk-In Closet(s)
- Flooring: Carpet, Ceramic Tile, Hardwood, Wood
- Basement: Connecting Stairway,Garage Access,Heated,Improved,Exterior Entry
- Number of fireplaces: 1
- Fireplace features: Gas/Propane
Interior area
- Total structure area: 4,224
- Total interior livable area: 3,168 sqft
- Finished area above ground: 2,112
- Finished area below ground: 1,056
Property
Parking
- Total spaces: 19
- Parking features: Basement, Garage Faces Side, Inside Entrance, Circular Driveway, Free, Gravel, Attached, Driveway, Detached, Off Street
- Attached garage spaces: 19
- Has uncovered spaces: Yes
Accessibility
- Accessibility features: Doors - Lever Handle(s), Accessible Doors, Accessible Hallway(s)
Features
- Levels: Two
- Stories: 2
- Pool features: None
- Has view: Yes
- View description: Mountain(s), Panoramic, Scenic Vista
- Frontage type: Road Frontage
Lot
- Size: 3.5 Acres
- Features: Rural
Details
- Additional structures: Above Grade, Below Grade
- Parcel number: 035 04 000D
- Zoning: A1
- Special conditions: Standard
Construction
Type & style
- Home type: SingleFamily
- Architectural style: Log Home,Ranch/Rambler
- Property subtype: Single Family Residence
Materials
- Log, Masonite
- Foundation: Block
- Roof: Architectural Shingle
Condition
- New construction: No
- Year built: 2006
Utilities & green energy
- Sewer: On Site Septic
- Water: Well
Community & HOA
Community
- Subdivision: Rolling Heights
HOA
- Has HOA: No
Location
- Region: Toms Brook
Financial & listing details
- Price per square foot: $174/sqft
- Tax assessed value: $515,730
- Annual tax amount: $1,876
- Date on market: 3/23/2026
- Listing agreement: Exclusive Right To Sell
- Ownership: Fee Simple
Price history
| Date | Event | Price |
|---|---|---|
| 5/29/2026 | Sold | $550,000-1.8%$174/sqft |
Source:  Bright MLS #VASH2013900 Report a problem Bright MLS #VASH2013900 Report a problem | ||
| 4/3/2026 | Contingent | $560,000$177/sqft |
Source: Bright MLS #VASH2013900 Report a problem | ||
| 3/23/2026 | Listed for sale | $560,000-1.8%$177/sqft |
Source: Bright MLS #VASH2013900 Report a problem | ||
| 11/9/2025 | Listing removed | $570,000$180/sqft |
Source: Bright MLS #VASH2010266 Report a problem | ||
| 9/23/2025 | Price change | $570,000-3.4%$180/sqft |
Source: Bright MLS #VASH2010266 Report a problem | ||
| 5/20/2025 | Price change | $590,000-1.3%$186/sqft |
Source: Bright MLS #VASH2010266 Report a problem | ||
| 12/16/2024 | Listed for sale | $598,000-5.1%$189/sqft |
Source: Bright MLS #VASH2010266 Report a problem | ||
| 11/29/2024 | Listing removed | $630,000$199/sqft |
Source: Bright MLS #VASH2009384 Report a problem | ||
| 10/9/2024 | Price change | $630,000-6%$199/sqft |
Source: Bright MLS #VASH2009384 Report a problem | ||
| 9/20/2024 | Price change | $670,000-1.5%$211/sqft |
Source: Bright MLS #VASH2009384 Report a problem | ||
| 8/16/2024 | Listed for sale | $680,000$215/sqft |
Source: Bright MLS #VASH2009384 Report a problem | ||
Public tax history
| Year | Property taxes | Tax assessment |
|---|---|---|
| 2024 | $2,376 | $371,200 |
| 2023 | -- | $371,200 |
| 2022 | -- | $371,200 +41.2% |
| 2021 | -- | $262,900 |
| 2020 | -- | $262,900 |
| 2018 | $1,683 | $262,900 |
| 2017 | -- | $262,900 |
| 2016 | -- | $262,900 -25.6% |
| 2015 | -- | $353,500 |
| 2014 | -- | $353,500 |
| 2013 | -- | $353,500 |
| 2012 | -- | $353,500 |
| 2011 | -- | $353,500 |
| 2010 | -- | $353,500 +23.8% |
| 2009 | -- | $285,500 +34.8% |
| 2007 | $1,080 +499.4% | $211,800 +699.2% |
| 2005 | $180 | $26,500 |
| 2004 | -- | $26,500 |
Find assessor info on the county website
Neighborhood: 22660
Nearby homes
- $315,5002 bd1 ba1.4k sqft23 Hahns Ln, Toms Brook, VA 22660Off Market
- $593,6003 bd2 ba2.2k sqft2686 Riverview Dr, Toms Brook, VA 22660Off Market
- $883,4003 bd3 ba3.2k sqft2800 Riverview Dr, Toms Brook, VA 22660Off Market
- $60,400-- bd-- ba-- sqft2800 Riverview Dr, Toms Brook, VA 22660Off Market
- $549,7003 bd2 ba3k sqft2841 Riverview Dr, Toms Brook, VA 22660Off Market
- $734,1003 bd4 ba4.1k sqft2764 Riverview Dr, Toms Brook, VA 22660Off Market
- $491,6003 bd3 ba2.1k sqft141 Hahns Ln, Toms Brook, VA 22660Off Market
- $411,0003 bd1 ba2.1k sqft233 Hahns Ln, Toms Brook, VA 22660Off Market
Nearby schools
GreatSchools rating
- 5/10Sandy Hook Elementary SchoolGrades: PK-5Distance: 3.5 mi
- 7/10Signal Knob Middle SchoolGrades: 6-8Distance: 3.5 mi
- 7/10Strasburg High SchoolGrades: 9-12Distance: 3.9 mi
Schools provided by the listing agent
- Elementary: Sandy Hook
- Middle: Signal Knob
- High: Strasburg
- District: Shenandoah County Public Schools
Source: Bright MLS. This data may not be complete. We recommend contacting the local school district to confirm school assignments for this home.


Get pre-qualified for a loan
At Zillow Home Loans, we can pre-qualify you in as little as 5 minutes with no impact to your credit score.An equal housing lender. NMLS #10287.
Sell for more on Zillow
Get a Zillow Showcase℠ listing at no additional cost and you could sell for .
$551,700
2% more
+$11,034
With Zillow Showcase(estimated)
$562,734
- Virginia
- Shenandoah County
- Toms Brook
- 22660
- 2760 Riverview Dr
Nearby cities
Nearby zip codes
Other Toms Brook Topics
