Welcome to this charming 3-bedroom, 2-bathroom home that has been freshly painted on the interior, presenting a clean canvas for its new owner to personalize and transform it into their dream home. Situated in an "X" flood zone, this property ensures peace of mind and does not require flood insurance. As you step inside, you'll discover a desirable split-bedroom floor plan, offering privacy and functionality. The spacious open living concept provides a versatile space for everyday living. This home features corner double pocketing sliders which enable you to bring the outside in and expand your living space considerably! The covered area of the lanai is an idyllic spot to enjoy your morning coffee, unwind at the end of day, or a relaxing day of reading. It has plenty of seating space for an outside eating area while the screened patio area provides additional bug free space for outdoor activities. The primary suite is a tranquil retreat, featuring a slider to the lanai area and 2 walk-in closets for ample storage. The primary bath boasts a generous sized walk-in shower, a soaker tub, dual sinks and a separate commode area, providing a comfortable and well-appointed space. Other recent updates: June 2025: New tile roof, most lanai screens. 2024: New A/C, pressure wash exterior, New microwave, New window treatments. 2023: New fridge. 2021: New hot water heater. Home has been pre-plumbed for adding an outdoor kitchen, and pre-wired for adding an outdoor hot tub. Located in the sought-after community of Bobcat Trail, convenience is at your fingertips with easy access to I-75 and US 41. Enjoy seamless connectivity to shopping, emergency healthcare, restaurants, and the spring training facilities of the Rays and the Braves. Bobcat Trail offers a wealth of amenities, including a community swimming pool, tennis and pickleball courts, a fitness center, and a community center hosting a range of events. While the golf course is currently closed, residents can still enjoy the picturesque surroundings of this esteemed community. With taxes totaling $4908 plus a CDD of $2048 for a total of $6956, along with a nominal HOA fee of $124.00 annually and lawn maintenance at $218.00 a month, this home offers exceptional value in an unparalleled setting. Don't miss your chance to experience resort-style living in Bobcat Trail. Schedule a showing today and make this property your own!
Sold for $275,000
$275,000
2760 ROYAL PALM DRIVE, NORTH PORT, FL 34288
3beds
1,715sqft
Single Family Residence
Built in 2006
7,704 Square Feet Lot
$273,200 Zestimate®
$160/sqft
$2,071 Estimated rent
Home value
$273,200
$249,000 - $301,000
$2,071/mo
Zestimate® history
Owner options
List your home for rent
$2,071/mo
Rent Zestimate®
Find your next renter with Zillow Rental Manager. Plus, with online applications, you can quickly screen prospective tenants – for free.
$2,071/mo
Rent Zestimate®
Refinance and save
$2,014/mo
Est. payment
Refinancing to a lower rate could help reduce your monthly payments and save thousands over the life of the loan.
$2,014/mo
Est. payment
Explore your selling options
Work with a Zillow partner agent
Leverage their expertise and Zillow's premium Showcase listings to get your home seen by more buyers.
Get startedList with your own agent
Get your home in front of millions of buyers by listing it on Zillow.
Learn how to do itSell it yourself
Take full control of how buyers see your home on Zillow by listing For Sale by Owner (FSBO).
List your homeWhat's special
Soaker tubSpacious open living conceptSplit-bedroom floor planTranquil retreatCorner double pocketing slidersDual sinksGenerous sized walk-in shower
Zillow last checked:
Listing updated:
Listed by:
Paddy Connors 941-286-7623,
SUN REALTY 239-649-1990
Bought with:
Adam Booker, 3588957
KELLER WILLIAMS TAMPA CENTRAL
Source: Stellar MLS,MLS#: C7512274 Originating MLS: Port Charlotte
Originating MLS: Port Charlotte
Facts & features
Interior
Bedrooms & bathrooms
- Bedrooms: 3
- Bathrooms: 2
- Full bathrooms: 2
Primary bedroom
- Features: Walk-In Closet(s)
- Level: First
- Area: 208 Square Feet
- Dimensions: 16x13
Bedroom 2
- Features: Built-in Closet
- Level: First
- Area: 144 Square Feet
- Dimensions: 12x12
Bedroom 3
- Features: Built-in Closet
- Level: First
- Area: 132 Square Feet
- Dimensions: 12x11
Dining room
- Features: No Closet
- Level: First
- Area: 108 Square Feet
- Dimensions: 12x9
Kitchen
- Features: Walk-In Closet(s)
- Level: First
- Area: 132 Square Feet
- Dimensions: 12x11
Living room
- Level: First
- Area: 285 Square Feet
- Dimensions: 19x15
Heating
- Central, Electric
Cooling
- Central Air
Appliances
- Included: Dishwasher, Disposal, Dryer, Electric Water Heater, Microwave, Range, Refrigerator, Washer
- Laundry: Laundry Room
Features
- Coffered Ceiling(s), Solid Surface Counters, Split Bedroom, Thermostat
- Flooring: Ceramic Tile
- Doors: Sliding Doors
- Windows: Window Treatments, Hurricane Shutters
- Has fireplace: No
Interior area
- Total structure area: 2,459
- Total interior livable area: 1,715 sqft
Property
Parking
- Total spaces: 2
- Parking features: Garage - Attached
- Attached garage spaces: 2
Features
- Levels: One
- Stories: 1
- Exterior features: Irrigation System, Sidewalk
Lot
- Size: 7,704 Square Feet
Details
- Parcel number: 1140160511
- Zoning: PCDN
- Special conditions: None
Construction
Type & style
- Home type: SingleFamily
- Property subtype: Single Family Residence
Materials
- Block, Stucco
- Foundation: Slab
- Roof: Tile
Condition
- New construction: No
- Year built: 2006
Utilities & green energy
- Sewer: Public Sewer
- Water: Public
- Utilities for property: BB/HS Internet Available
Community & HOA
Community
- Features: Clubhouse, Deed Restrictions, Fitness Center, Gated Community - Guard, Golf Carts OK, Pool, Sidewalks, Tennis Court(s)
- Pet fee: $0 monthly
- Subdivision: BOBCAT TRAIL
HOA
- Has HOA: Yes
- Services included: Community Pool, Maintenance Grounds, Manager, Pool Maintenance, Recreational Facilities, Security
- HOA fee: $228 monthly
- HOA name: Sentry Management Brittany Polston
- HOA phone: 941-361-1222
- Second HOA name: Advanced Management
Location
- Region: North Port
Financial & listing details
- Price per square foot: $160/sqft
- Tax assessed value: $273,200
- Annual tax amount: $6,955
- Date on market: 7/11/2025
- Cumulative days on market: 295 days
- Listing terms: Cash,Conventional,FHA,VA Loan
- Ownership: Fee Simple
- Total actual rent: 0
- Road surface type: Asphalt, Paved
Price history
| Date | Event | Price |
|---|---|---|
| 5/29/2026 | Sold | $275,000-5.1%$160/sqft |
Source:  Stellar MLS #C7512274 Report a problem Stellar MLS #C7512274 Report a problem | ||
| 5/4/2026 | Pending sale | $289,900$169/sqft |
Source: Stellar MLS #C7512274 Report a problem | ||
| 1/12/2026 | Price change | $289,900-3.4%$169/sqft |
Source: Stellar MLS #C7512274 Report a problem | ||
| 10/9/2025 | Price change | $299,990-4.8%$175/sqft |
Source: Stellar MLS #C7512274 Report a problem | ||
| 7/11/2025 | Listed for sale | $315,000+18.9%$184/sqft |
Source: Stellar MLS #C7512274 Report a problem | ||
| 4/24/2024 | Listing removed | -- |
Source: Stellar MLS #C7487904 Report a problem | ||
| 3/8/2024 | Price change | $2,195-4.6%$1/sqft |
Source: Stellar MLS #C7487904 Report a problem | ||
| 2/12/2024 | Listed for rent | $2,300+64.3%$1/sqft |
Source: Stellar MLS #C7487904 Report a problem | ||
| 12/17/2020 | Listing removed | $265,000$155/sqft |
Source: SUN REALTY #C7411820 Report a problem | ||
| 2/18/2019 | Listed for sale | $265,000+453.2%$155/sqft |
Source: SUN REALTY #C7411820 Report a problem | ||
| 1/22/2012 | Listing removed | $1,400$1/sqft |
Source: SUN REALTY #C7028293 Report a problem | ||
| 10/21/2011 | Listed for rent | $1,400$1/sqft |
Source: SUN REALTY #C7028293 Report a problem | ||
| 7/2/2004 | Sold | $47,900$28/sqft |
Source: Public Record Report a problem | ||
Public tax history
| Year | Property taxes | Tax assessment |
|---|---|---|
| 2025 | $6,765 -2.7% | $273,200 -4.7% |
| 2024 | $6,956 +1.7% | $286,564 +10% |
| 2023 | $6,842 +6.8% | $260,513 +10% |
| 2022 | $6,405 +11.1% | $236,830 +10% |
| 2021 | $5,764 +1.1% | $215,300 +2.7% |
| 2020 | $5,702 +1% | $209,700 +1.9% |
| 2019 | $5,647 | $205,800 -2.7% |
| 2018 | $5,647 +0.5% | $211,500 +7.7% |
| 2017 | $5,622 +11.2% | $196,400 +2.1% |
| 2016 | $5,057 | $192,300 +14.1% |
| 2015 | $5,057 +3.2% | $168,500 +2.3% |
| 2014 | $4,899 +1% | $164,700 |
| 2013 | $4,852 +3.3% | $164,700 +3.4% |
| 2012 | $4,698 +4.7% | $159,300 +6.2% |
| 2011 | $4,488 -6.2% | $150,000 -10% |
| 2010 | $4,785 +8.2% | $166,700 +4.3% |
| 2009 | $4,424 | $159,800 -17.9% |
| 2008 | $4,424 -22.3% | $194,700 -26.7% |
| 2007 | $5,697 | $265,700 +355.7% |
| 2006 | -- | $58,300 +24% |
| 2005 | -- | $47,000 +17.5% |
| 2004 | $2,579 +2.3% | $40,000 +11.7% |
| 2003 | $2,521 +0.1% | $35,800 |
| 2002 | $2,518 +1.2% | $35,800 |
| 2001 | $2,489 -7.2% | $35,800 |
| 2000 | $2,682 | $35,800 |
Find assessor info on the county website
Neighborhood: 34288
Nearby homes
- $323,4003 bd2 ba1.6k sqft2746 Royal Palm Dr, North Port, FL 34288Off Market
- $384,2003 bd2 ba1.6k sqft2774 Royal Palm Dr, North Port, FL 34288Off Market

- $325,2003 bd2 ba1.6k sqft2732 Royal Palm Dr, North Port, FL 34288Off Market
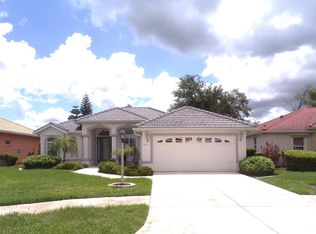
- $402,0002 bd4 ba1.9k sqft2788 Royal Palm Dr, North Port, FL 34288Off Market

- $378,3003 bd2 ba1.7k sqft2757 Royal Palm Dr, North Port, FL 34288Off Market
- $280,8002 bd2 ba1.4k sqft2718 Royal Palm Dr, North Port, FL 34288Off Market
- $4,0003 bd2 ba1.6k sqft2775 Royal Palm Dr, North Port, FL 34288For Rent
- $464,8003 bd2 ba1.9k sqft2802 Royal Palm Dr, North Port, FL 34288Off Market
Nearby schools
GreatSchools rating
- 8/10Toledo Blade Elementary SchoolGrades: PK-5Distance: 1.2 mi
- 6/10Woodland Middle SchoolGrades: 6-8Distance: 3.3 mi
- 3/10North Port High SchoolGrades: PK,9-12Distance: 4.5 mi
Get a cash offer in 3 minutes
Find out how much your home could sell for in as little as 3 minutes with a no-obligation cash offer.
Estimated market value
$273,200
Get a cash offer in 3 minutes
Find out how much your home could sell for in as little as 3 minutes with a no-obligation cash offer.
Estimated market value
$273,200
- Florida
- Sarasota County
- North Port
- 34288
- 2760 ROYAL PALM DRIVE
Nearby cities
Nearby neighborhoods
Nearby zip codes
Other North Port Topics
