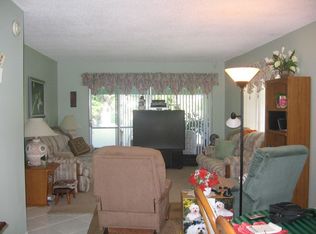
Welcome to this beautifully renovated first-floor condo in the desirable Sabal Pine community. This 2-bedroom, 2-bath residence offers easy access without the hassle of climbing 14 steep stairs, featuring laminate tile flooring throughout and large tiled bathrooms. The upgraded kitchen boasts shaker-style white cabinetry, granite countertops, a stylish tiled backsplash, a deep stainless steel sink, and modern stainless steel appliances- Modern vanities in both bathroom including a vessel sink in master bath. Enjoy serene garden views from the south-facing screened patio equipped with accordion shutters for added protection. This vibrant 55+ community includes a clubhouse, heated pool, fitness center, library, and workshop. Scenic walking and biking trails inside community. APPLIANCES: FRIGIDAIRE GALLERY REFRIGERATOR MODEL: FGHT1832PF1 18.3 cu. ft. Top-Freezer Refrigerator features SpillSafe Shelves, full-Width Cool Zone Drawer, Smudge-Proof Stainless Steel, Humidity-Controlled Crisper Drawers, Gallon door storage, Express-Select Controls, designer lighting and clear dairy door. FRIGIDAIRE RANGE Model: DGEF3041KFM 30 inch electric featuring black ceramic glass surface; express-select controls, self-cleaning,5.4 cubic foot oven capacity; even baking technology; auto shut-off; SpaceWise expandable elements. WHIRLPOOL MICROWAVE Model: WMH31017HZ08 1.7 cu. ft. Over-the-Range Microwave Oven with 1,000 Watts, Two-Speed 300 CFM Venting System, Add 30 Seconds, Turntable Plate, and Cooktop Lighting: Fingerprint Resistant Stainless Steel FRIGIDAIRE GALLERY DISHWASHER MODEL FGBD2435FN0A Full Console Dishwasher with 14-Place Settings, 4 Wash Cycles, No-Heat Dry Option, Sanitize Rinse, Soft Food Disposer, GraniteGrey Interior and 55 dBA: Stainless Steel INSINKERATOR DISPOSAL Model: BADGER 100 Durable, long-lasting, sink disposal featuring a heavy duty 1/3 HP Dura-Drive induction motor for maximum grinding power and durability; galvanized steel grind components and 26 oz grind chamber. EQUIPMENT: CARRIER AquaZone™AC SYTEM MODEL: 50PCV024LCJ3EC1 This "50PCV Series" is a 2-ton (024) Aquazone Water Source Heat Pump Package A/C Unit with an energy efficiency ratio (EER) of 14.30; 24,200 BTUs; vertical upflow configuration with left-hand return; PSC blower motor; microprocessor control system; coated cupronickel air coil; 1/2 inch closed cell foam insulation; Puron (R-410A) refrigerant and a factory installed float switch. PRO1 IAQ THERMOSTAT (2022) MODEL T701 : Digital 4 square inch display with blue backlighting, battery powered . AMERICAN WATER HEATER COMPANY WATER HEATER MODEL: E6230L035D 28 Gallon Lowboy Electric Water Heater; Fused Ceramic Shield; Dual 3500 watt Heating Elements; heavy-duty anode rod with stainless steel core; Effective 2026 *All 2 bedroom units pay $699/month. *Among the items covered by your monthly condo fee: *Reserves *Insurance "(walls out) *Water and sewer*Cable tv *In-unit WIF*Complimentary laundry machine usage*Landscaping services*Janitorial services*Exterior pest control*Professional management*Land lease (which represents only around 3.75% of the budget)*No pets or visting pets are allowed. *At least one occupant must be 55+; co-occupants must be 18+; however, under 55 occupants can ony reside on the premises when the 55+ occupant is in residence at the same time. *A medeco key is required to open the clubhouse doors and the pool's swinging gat. You are entitled to 2 medeco keys from the seller (or $100 per key credit for any missing key). *Title to a property cannot be taken by a corporation( including LLCs, companies or partnerships). *No leasing is allowed during a buyer's first 24 months of ownership...after that approved leases are for a minimum of 6 months and a maximum of 24 months. No bicycles can be stored outside, other than the designated shed for bicycles and you will be issued a key after you register your bicycles. *Vehicles cannot be washed in front of your building; however there a dedicated car-washing are to the east of the clubhouse. *Parking is limited to automobiles, SUV and personal non -business vans *The clubhouse and pool is open from 7 am - 11 pm; laundry rooms can only be used between 8am - 10pm........the library/computer room and the exercise room are open form 7am - 11pm *Usage of the barbeque grills by the clubhouse ends at 10pm. *Noisey renovations to your unit can only be down between 8am - 6pm *Persons under 18 can only stay overnight in your unit for a max of 30 days per rolling 12 month period.
For sale
$170,000
2760 SW 22nd Avenue #1707, Delray Beach, FL 33445
2beds
1,013sqft
Condominium
Built in 1973
-- sqft lot
$159,800 Zestimate®
$168/sqft
$699/mo HOA
What's special
Beautifully renovated first-floor condoGranite countertopsLaminate tile flooring throughoutSouth-facing screened patioShaker-style white cabinetrySerene garden viewsUpgraded kitchen
- 118 days |
- 67 |
- 1 |
Zillow last checked:
Listing updated:
Listed by:
Jeffrey S Rosenthal 561-271-3591,
Coldwell Banker
Source: BeachesMLS,MLS#: B26005061 Originating MLS: BeachesMLS
Originating MLS: BeachesMLSLoading...
Facts & features
Interior
Bedrooms & bathrooms
- Bedrooms: 2
- Bathrooms: 2
- Full bathrooms: 2
- Main level bathrooms: 2
- Main level bedrooms: 2
Primary bedroom
- Level: Main
- Area: 1693.6
- Dimensions: 146 X 11.6
Bedroom 2
- Level: Main
- Area: 142.66
- Dimensions: 14 X 10.19
Dining room
- Level: Main
- Area: 164.72
- Dimensions: 14.2 X 11.6
Kitchen
- Description: Renovated
- Level: Main
- Area: 96.8
- Dimensions: 12.1 X 8
Living room
- Level: Main
- Area: 198.56
- Dimensions: 14.6 X 13.6
Other
- Description: Screened patio
- Level: Main
- Area: 84
- Dimensions: 12 X 7
Heating
- Central, Electric, Heat Pump, Individual
Cooling
- Central Air, Electric, Heat Pump
Appliances
- Included: Dishwasher, Electric Range, Electric Water Heater, Disposal, Refrigerator, Water Heater
- Laundry: Common Area, Laundry Room, See Remarks
Features
- Living/Dining Room, Split Bedrooms, Tub Shower, Walk-In Closet(s)
- Flooring: Laminate, Tile
- Windows: Blinds, Drapes
- Has fireplace: No
Interior area
- Total structure area: 1,013
- Total interior livable area: 1,013 sqft
Video & virtual tour
Property
Parking
- Total spaces: 1
- Parking features: Assigned, Guest
Accessibility
- Accessibility features: None
Features
- Levels: One
- Stories: 1
- Patio & porch: Patio, Screened
- Exterior features: Outdoor Living Area
- Pool features: Heated
- Has view: Yes
- View description: Garden
Details
- Parcel number: 12434630010171707
- On leased land: Yes
- Lease amount: $0
- Land lease expiration date: 3218832000000
- Zoning: Condominium
- Special conditions: Standard,Listed As-Is
Construction
Type & style
- Home type: Condo
- Architectural style: Traditional
- Property subtype: Condominium
Materials
- Block
- Foundation: Slab
- Roof: Composition
Condition
- Resale
- New construction: No
- Year built: 1973
Utilities & green energy
- Sewer: Public Sewer
- Water: Public
- Utilities for property: Cable Connected, Electricity Connected, Sewer Connected, Water Connected
Community & HOA
Community
- Features: Street Lights
- Senior community: Yes
- Subdivision: SABAL PINE
HOA
- Has HOA: Yes
- Amenities included: Clubhouse, Community Kitchen, Fitness Center, Maintenance Grounds, Hobby Room, Laundry, Library, Maintenance, Pool, Shuffleboard Court, Workshop Area
- Services included: Common Areas, Cable TV, Insurance, Legal/Accounting, Maintenance Grounds, Recreation Facilities, Reserve Fund, Roof, Sewer, Trash, Water
- HOA fee: $699 monthly
- HOA name: Sabal Pines Condominium Association
- HOA phone: 561-488-4802
Location
- Region: Delray Beach
Financial & listing details
- Price per square foot: $168/sqft
- Tax assessed value: $138,000
- Annual tax amount: $2,771
- Date on market: 3/21/2026
- Cumulative days on market: 119 days
- Listing terms: Cash,Conventional
- Electric utility on property: Yes
- Road surface type: Asphalt
Estimated market value
$159,800
$152,000 - $168,000
$1,995/mo
Price history
| Date | Event | Price |
|---|---|---|
| 3/21/2026 | Listed for sale | $170,000+34.4%$168/sqft |
Source:  BeachesMLS #B26005061 Report a problem BeachesMLS #B26005061 Report a problem | ||
| 9/16/2022 | Sold | $126,500-6.3%$125/sqft |
Source: BeachesMLS #R10822350 Report a problem | ||
| 8/9/2022 | Contingent | $135,000$133/sqft |
Source: BeachesMLS #RX-10822350 Report a problem | ||
| 8/5/2022 | Listed for sale | $135,000+285.7%$133/sqft |
Source: BeachesMLS #RX-10822350 Report a problem | ||
| 10/17/1997 | Sold | $35,000$35/sqft |
Source: Public Record Report a problem | ||
Public tax history
| Year | Property taxes | Tax assessment |
|---|---|---|
| 2025 | $2,771 -2.4% | $138,000 -3.5% |
| 2024 | $2,838 +7% | $143,000 +10% |
| 2023 | $2,652 +403.2% | $130,000 +203.7% |
| 2022 | $527 +3.3% | $42,811 +3% |
| 2021 | $510 +1.9% | $41,564 +1.4% |
| 2020 | $500 +2.8% | $40,990 +2.3% |
| 2019 | $487 | $40,068 +1.9% |
| 2018 | $487 +4.4% | $39,321 +2.1% |
| 2017 | $467 +2.7% | $38,512 +2.1% |
| 2016 | $454 +2.6% | $37,720 +0.7% |
| 2015 | $443 -0.5% | $37,458 +0.8% |
| 2014 | $445 +3.3% | $37,161 +1.5% |
| 2013 | $431 +3% | $36,612 +1.7% |
| 2012 | $418 -3.9% | $36,000 -1.5% |
| 2011 | $435 +3.8% | $36,540 +1.5% |
| 2010 | $419 -1.9% | $36,000 -2.7% |
| 2009 | $428 +1.1% | $37,000 -2.9% |
| 2008 | $423 +13.5% | $38,118 +3% |
| 2007 | $373 -0.9% | $37,008 +2.5% |
| 2006 | $376 | $36,105 +3% |
| 2005 | -- | $35,053 +3% |
| 2004 | $127 +5.3% | $34,032 +1.9% |
| 2003 | $120 -58.7% | $33,397 +2.4% |
| 2002 | $292 +7.7% | $32,614 +1.6% |
| 2001 | $271 +1.4% | $32,100 |
| 2000 | $267 +84.7% | $32,100 |
| 1999 | $145 | $32,100 |
Find assessor info on the county website
Monthly payment
Est. payment
Payment breakdown
Explore the cost of this home by adjusting the details. Changes won't be saved.Climate risks
Neighborhood: 33445
Nearby schools
GreatSchools rating
- 6/10Orchard View Elementary SchoolGrades: PK-5Distance: 0.5 mi
- 8/10Spanish River Community High SchoolGrades: PK,6-12Distance: 3.8 mi
- 8/10Boca Raton Community Middle SchoolGrades: 6-8Distance: 5.2 mi
Schools provided by the listing agent
- Elementary: Orchard View
- Middle: Boca Raton Community
- High: Spanish River
Source: BeachesMLS. This data may not be complete. We recommend contacting the local school district to confirm school assignments for this home.
- $144,5002 bd2 ba1k sqft2300 SW 22nd Ave APT 101, Delray Beach, FL 33445Off Market
- $143,3002 bd2 ba1k sqft2300 SW 22nd Ave APT 102, Delray Beach, FL 33445Off Market
- $146,7002 bd2 ba1k sqft2300 SW 22nd Ave APT 103, Delray Beach, FL 33445Off Market
- $142,6002 bd2 ba1k sqft2300 SW 22nd Ave APT 104, Delray Beach, FL 33445Off Market
- $141,0002 bd2 ba1k sqft2300 SW 22nd Ave APT 105, Delray Beach, FL 33445Off Market
- $155,5002 bd2 ba1k sqft2300 SW 22nd Ave APT 106, Delray Beach, FL 33445Off Market
- $119,0001 bd1 ba858 sqft2300 SW 22nd Ave APT 107, Delray Beach, FL 33445Off Market
- $116,9001 bd1 ba858 sqft2300 SW 22nd Ave APT 108, Delray Beach, FL 33445Off Market
- $147,2002 bd2 ba1k sqft2300 SW 22nd Ave APT 110, Delray Beach, FL 33445Off Market
A local agent can set up tours, give advice and negotiate with sellers.
Similar homes
- $160,0002 bd2 ba982 sqftPINES OF DELRAY, Delray Beach, FL 33445For Sale

 MLS ID #B26053355, Jeffrey S Rosenthal, Coldwell Banker. BeachesMLS
 - $179,0002 bd2 ba880 sqft196 Tuscany C Lane, Delray Beach, FL 33446For Sale
 MLS ID #R11149981, Sean Keady, Keller Williams Realty Jupiter. BeachesMLS
 - $245,0002 bd2 ba1.1k sqft12, Delray Beach, FL 33445For Sale
 MLS ID #B26047815, Tanya M Kovacheva, 7 Stars Realty. BeachesMLS
 - $169,0002 bd2 ba1k sqft5, Delray Beach, FL 33446For Sale
 MLS ID #R11040750, Lynn Trachtman, Rand Florida Realty Group. BeachesMLS
 - $250,0002 bd2 ba1.1k sqft75, Delray Beach, FL 33445For SaleMLS ID #R11169904, Olga Magaly Salcedo, Signature International RE. BeachesMLS
- $124,9002 bd2 ba883 sqftMonaco D, Delray Beach, FL 33446For SaleMLS ID #B26003288, Stuart P Birke, Huntington Signature RE LLC. BeachesMLS
- $135,0001 bd2 ba760 sqft199 E Burgundy E, Delray Beach, FL 33484For SaleMLS ID #B26032964, Daily Perez Lopez De Castro, LPT Realty, LLC. BeachesMLS
- $159,9002 bd2 ba820 sqftL, Deerfield Beach, FL 33442For SaleMLS ID #B26008186, Jennifer A Sanford, Sanford Florida Home Group. BeachesMLS
- $169,0002 bd2 ba935 sqft301 Pine Ridge Circle #C-2, Greenacres, FL 33463For SaleMLS ID #B26037556, Margaret Wojtowicz, The Keyes Company. BeachesMLS
- $169,9002 bd2 ba820 sqft359 Oakridge T, Deerfield Beach, FL 33442For SaleMLS ID #R11135370, Toni Peggy Zaks, Signature International RE. BeachesMLS
- $219,5002 bd2 ba1.1k sqftHigh Point of Delray West 3, Delray Beach, FL 33484For SaleMLS ID #B26017277, Hector Del Cid, Atlantic Properties Int'l Inc. BeachesMLS
- $145,0002 bd2 ba960 sqft300 NE 26th Avenue #113, Boynton Beach, FL 33435For SaleMLS ID #B26050695, Christine Lydia Dolce, Coldwell Banker Realty. BeachesMLS
- $149,9002 bd2 ba840 sqft101 Dorset C, Boca Raton, FL 33434For SaleMLS ID #B26006625, Rina A Benavides, United Realty Group, Inc. BeachesMLS
- $167,9001 bd2 ba770 sqftGRANTHAM A, Deerfield Beach, FL 33442For SaleMLS ID #B26004257, Faye Lash, Deer Creek R E Inc. BeachesMLS
- $173,0002 bd2 ba924 sqft223 Pine Hov Circle #C-2, Greenacres, FL 33463For SaleMLS ID #B26018806, Brenda Jeanne White, Atlantic Florida Properties Inc. BeachesMLS
- $165,0001 bd2 ba708 sqftBrookfield Garden 3, Deerfield Beach, FL 33441For SaleMLS ID #B26030114, Regiane A Martins, LoKation. BeachesMLS
- $239,9002 bd2 ba1.2k sqftBuilding 40, Delray Beach, FL 33446For SaleMLS ID #B26034689, Michael Cohen, West Atlantic Real Estate, Inc. BeachesMLS
- $254,9002 bd2 ba1.1k sqftG, Delray Beach, FL 33483For SaleMLS ID #R11158845, Angela M. Territo, Engel & Voelkers Delray Beach. BeachesMLS
- $217,0002 bd2 ba1k sqft250 NE 20th Street #3080, Boca Raton, FL 33431For SaleMLS ID #B26046322, Danielle Helen Kuziel, Chubbs Realty Group, LLC. BeachesMLS
- $139,0001 bd2 ba726 sqftG, Delray Beach, FL 33446For SaleMLS ID #R11113933, Susan J Weissman, Weissman Properties. BeachesMLS
