Skip main navigation
Closed
  • $1,690,000

    2760 Sales Lane, Fairfield, CA 94534

    3beds
    3,064sqft
    Single Family Residence
    Built in 2007
    5 Acres Lot
    $1,697,900 Zestimate®
    $552/sqft
    $4,689 Estimated rent

    Home value

    $1,697,900

    $1.60M - $1.82M

    $4,689/mo

    Zestimate® history
    Loading
    Loading...

    Owner options

    List your home for rent

    $4,689/mo

    Rent Zestimate®

    Find your next renter with Zillow Rental Manager. Plus, with online applications, you can quickly screen prospective tenants – for free.

    Learn more

    $4,689/mo

    Rent Zestimate®

    Refinance and save

    $10,628/mo

    Est. payment

    Refinancing to a lower rate could help reduce your monthly payments and save thousands over the life of the loan.

    See today's rates

    $10,628/mo

    Est. payment

    Explore your selling options

    Work with a Zillow partner agent

    Leverage their expertise and Zillow's premium Showcase listings to get your home seen by more buyers.

    Get started

    List with your own agent

    Get your home in front of millions of buyers by listing it on Zillow.

    Learn how to do it

    Sell it yourself

    Take full control of how buyers see your home on Zillow by listing For Sale by Owner (FSBO).

    List your home

    What's special

    Rv hookupsSpacious backyardDining alcoveOpen viewsSeparate claw foot tubCustom walk-in closetCovered deck
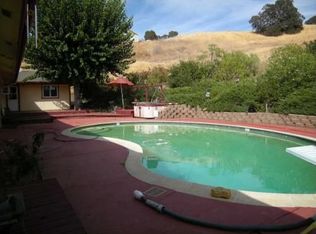
    Welcome to this stunning 3100 sqft single-level home located on 5 acres of bliss. This exquisite property offers 3 beds & 3.5 baths, w/an additional room for an office/den, providing ample space for luxurious country living. As you step inside, you are greeted by panoramic & open views of the vineyards below that create a picturesque setting making you feel like you are on top of the world. The interior boasts a foyer, formal dining room, great room-style kitchen with dining alcove, & a large walk-in pantry, offering versatile spaces for creativity & relaxation. In addition to the main house is a 1400 sqft finished workshop/bonus room w/vaulted ceilings & a full bath. The primary bedroom features western views of Twin Sisters Summit, a luxurious primary ensuite w/double sinks, a separate shower, & a separate claw foot tub, & a custom walk-in closet. The home also includes a spacious backyard, entertaining & barbecue area, covered deck, front yard w/stepping stones, & porch, perfect for outdoor entertaining & enjoying the beautiful surroundings. This property is also perfect for the outdoor enthusiast who has lots of toys. RV hookups, storage, room for car stacker in the 1400 sqft. garage & maybe even build a barn/accessory building! Watch the sun rise and set here - Happy Trails

    Zillow last checked:

    Listing updated:

    Listed by:

    Julie Larsen DRE #01194150 707-260-4663,

    Compass 707-251-8805

    Bought with:

    Thomas A Pope, DRE #01923980

    Pope Real Estate, Inc

    Lacy J Biggs, DRE #02151167

    Pope Real Estate, Inc

    Source: BAREIS,MLS#: 323928069MLS LogoOriginating MLS: Napa

    Facts & features

    Interior

    Bedrooms & bathrooms
    • Bedrooms: 3
    • Bathrooms: 4
    • Full bathrooms: 3
    • 1/2 bathrooms: 1
    Primary bedroom
    • Features: Outside Access, Sitting Area, Walk-In Closet(s)
    Bedroom
    • Level: Main
    Primary bathroom
    • Features: Double Vanity, Steam, Tub, Window
    Bathroom
    • Features: Double Vanity, Tub w/Shower Over
    • Level: Main
    Dining room
    • Features: Formal Area
    • Level: Main
    Family room
    • Level: Main
    Kitchen
    • Features: Breakfast Area, Butlers Pantry, Kitchen Island, Slab Counter, Space in Kitchen
    • Level: Main
    Living room
    • Features: Deck Attached, Great Room, View
    • Level: Main
    Heating
    • Central, Fireplace(s), Gas, Propane
    Cooling
    • Ceiling Fan(s), Central Air
    Appliances
    • Included: Dishwasher, Disposal, Free-Standing Gas Range, Range Hood, Tankless Water Heater
    • Laundry: Electric, Gas Hook-Up, Inside Room, Laundry Closet, Sink
    Features
    • Formal Entry, Storage
    • Flooring: Wood
    • Has basement: No
    • Number of fireplaces: 2
    • Fireplace features: Outside, Gas Log, Gas Piped, Living Room, Master Bedroom, Raised Hearth
    Interior area
    • Total structure area: 3,064
    • Total interior livable area: 3,064 sqft

    Property

    Parking
    • Total spaces: 10
    • Parking features: 24'+ Deep Garage, Boat Storage, Garage Door Opener, Garage Faces Front, Inside Entrance, RV Access/Parking, Uncovered Parking Spaces 2+, Workshop in Garage, Paved, Shared Driveway
    • Garage spaces: 4
    • Has uncovered spaces: Yes
    Features
    • Stories: 1
    • Patio & porch: Covered, Front Porch
    • Exterior features: Entry Gate
    • Fencing: Gate
    • Has view: Yes
    • View description: Hills, Mountain(s), Panoramic, Valley, Vineyard
    Lot
    • Size: 5 Acres
    • Features: Dead End, Landscape Front, Low Maintenance
    Details
    • Additional structures: Workshop
    • Parcel number: 0151010020
    • Special conditions: Standard

    Construction

    Type & style
    • Home type: SingleFamily
    • Architectural style: Arts & Crafts,Craftsman,Farmhouse
    • Property subtype: Single Family Residence
    Materials
    • Roof: Composition
    Condition
    • Year built: 2007

    Utilities & green energy

    • Electric: 220 Volts in Laundry
    • Gas: Propane Tank Leased
    • Sewer: Septic Tank
    • Water: Shared Well, Cistern
    • Utilities for property: Propane Tank Leased, Public

    Community & neighborhood

    Security
    • Security features: Carbon Monoxide Detector(s), Smoke Detector(s)
    Location
    • Region: Fairfield

    HOA & financial

    HOA
    • Has HOA: No

    Price history

    DateEventPrice
    2/26/2024Sold$1,690,000-2.9%$552/sqft
    Source: BAREIS #323928069 Report a problem
    2/13/2024Pending sale$1,740,000$568/sqft
    Source: BAREIS #323928069 Report a problem
    1/31/2024Price change$1,740,000-0.6%$568/sqft
    Source: BAREIS #323928069 Report a problem
    12/5/2023Listed for sale$1,750,000$571/sqft
    Source: BAREIS #323928069 Report a problem
    11/5/2023Listing removed$1,750,000$571/sqft
    Source: BAREIS #323030264 Report a problem
    9/15/2023Price change$1,750,000-7.8%$571/sqft
    Source: BAREIS #323030264 Report a problem
    7/28/2023Price change$1,899,000-3.8%$620/sqft
    Source: BAREIS #323030264 Report a problem
    5/18/2023Listed for sale$1,975,000+690%$645/sqft
    Source: BAREIS #323030264 Report a problem
    3/31/2005Sold$250,000$82/sqft
    Source: Public Record Report a problem

    Public tax history

    YearProperty taxesTax assessment
    2025$19,113 +21.5%$1,723,800 +23.9%
    2024$15,733 +1.2%$1,391,000
    2023$15,551 -0.8%$1,391,000
    2022$15,670 +9.7%$1,391,000 +10.7%
    2021$14,289 +3.9%$1,256,000 +2.5%
    2020$13,749 +0.6%$1,225,000
    2019$13,667 -2.3%$1,225,000 +2.8%
    2018$13,990 +15.3%$1,192,000 +12.1%
    2017$12,133 +2.2%$1,063,000 +3.7%
    2016$11,869 +14.6%$1,025,000 +8.6%
    2015$10,353 +0.4%$944,000 +1.5%
    2014$10,309 $930,000 +11.1%
    2013-- $837,000 +10.4%
    2012-- $758,000 -5.3%
    2011-- $800,000 -4%
    2010-- $833,000

    Find assessor info on the county website

    Neighborhood: 94534

    Nearby schools

    GreatSchools rating
    Get a cash offer in 3 minutes
    Find out how much your home could sell for in as little as 3 minutes with a no-obligation cash offer.
    Estimated market value
    $1,697,900
    Get a cash offer in 3 minutes
    Find out how much your home could sell for in as little as 3 minutes with a no-obligation cash offer.
    Estimated market value
    $1,697,900