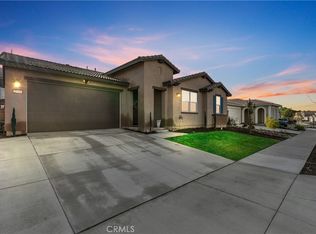
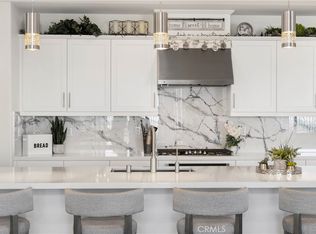
Welcome to Luxury Living in the most Stunning home available in the highly sought after gated community of Sierra Bella, in Corona. This gorgeous 2765 sqft smart home features over 100k in upgrades including OWNED Solar, EV charging station, Epoxy garage floors, plantation shutters throughout and so much more! As you enter the home you'll be greeted with tall ceilings, recessed lighting, beautiful LVP flooring and three secondary bedrooms thoughtfully situated off the entry hallway for convenience and privacy. You'll also find a secondary bathroom featuring a dual sink vanity with white countertops, dark cabinets and a shower tub combo. Conveniently located near the secondary bedrooms is a separate laundry room featuring ample storage with cabinets and shelving. The HEART of this home lies in its open-concept design, seamlessly connecting the kitchen, living room, and formal dining area. The kitchen is a chef's delight, featuring sleek quartz countertops, stainless steel appliances, stacked stone backsplash, a walk-in pantry, and an inviting island that features beautiful pendant lighting. Adjacent to the kitchen, the formal dining area is a perfect setting for elegant dinners or casual gatherings featuring custom built-ins with a white quartz bar top, white stacked stone focal piece, recessed lighting and a wine fridge that elevates the dining experience. The spacious living room boasts a stunning custom stacked stone fireplace, creating a focal point that adds warmth and character to the space. Tucked away at the back of the house, the master bedroom suite provides a luxurious bathroom featuring a dual sink vanity,white countertops and dark cabinets,walk-in shower, bathtub, and a large walk-in closet. What sets this master suite apart is its own private door to the backyard, allowing you to seamlessly transition from indoor luxury to outdoor tranquility. For added convenience, a half bath is strategically placed near the two car garage access which features epoxy floors, ample storage with cabinets and roof racks as well as an EV charging station. The backyard landscape is a masterpiece, adorned with beautiful pavers, drought-tolerant landscaping and a covered alumawood patio complete with recessed lighting,fans and roll down shades providing a shaded retreat for outdoor living. Sierra Bella offers Panoramic Mountain and Valley Views, BBQ and Picnic areas and is close to the 91 Fwy, 241 Expressway and 71/55/57/15 freeways making commuting a Breeze!
Sold for $1,175,000
Listed by: The Hertz Group • Jordona Hertz • Contact: 619-200-0391
Bought with: Harvest Realty Development
$1,175,000
2760 Santa Fiora Dr, Corona, CA 92882
4beds
2,765sqft
Single Family Residence
Built in 2021
8,276 Square Feet Lot
$1,168,100 Zestimate®
$425/sqft
$4,763 Estimated rent
Home value
$1,168,100
$1.11M - $1.23M
$4,763/mo
Zestimate® history
Owner options
List your home for rent
$4,763/mo
Rent Zestimate®
Find your next renter with Zillow Rental Manager. Plus, with online applications, you can quickly screen prospective tenants – for free.
$4,763/mo
Rent Zestimate®
Refinance and save
$7,914/mo
Est. payment
Refinancing to a lower rate could help reduce your monthly payments and save thousands over the life of the loan.
$7,914/mo
Est. payment
Explore your selling options
Work with a Zillow partner agent
Leverage their expertise and Zillow's premium Showcase listings to get your home seen by more buyers.
Get startedList with your own agent
Get your home in front of millions of buyers by listing it on Zillow.
Learn how to do itSell it yourself
Take full control of how buyers see your home on Zillow by listing For Sale by Owner (FSBO).
List your homeWhat's special
Epoxy garage floorsBeautiful paversValley viewsTall ceilingsLarge walk-in closetPanoramic mountainDual sink vanity
Zillow last checked:
Listing updated:
Listed by:
Jordona Hertz DRE #01938232 714-865-6569,
The Hertz Group,
Amanda Burroughs DRE #02192184 951-764-7095,
The Hertz Group
Bought with:
Dongmei Cui, DRE #01519662
Harvest Realty Development
Source: CRMLS,MLS#: SW24039154 Originating MLS: California Regional MLS
Originating MLS: California Regional MLSFacts & features
Interior
Bedrooms & bathrooms
- Bedrooms: 4
- Bathrooms: 3
- Full bathrooms: 2
- 1/2 bathrooms: 1
- Main level bathrooms: 3
- Main level bedrooms: 4
Rooms
- Room types: Bedroom, Entry/Foyer, Family Room, Kitchen, Laundry, Living Room, Primary Bathroom, Primary Bedroom, Other, Pantry
Primary bedroom
- Features: Main Level Primary
Bedroom
- Features: Bedroom on Main Level
Bedroom
- Features: All Bedrooms Down
Bathroom
- Features: Bathtub, Dual Sinks, Quartz Counters, Separate Shower, Tub Shower, Walk-In Shower
Kitchen
- Features: Kitchen Island, Kitchen/Family Room Combo, Quartz Counters, Walk-In Pantry
Heating
- Central
Cooling
- Central Air
Appliances
- Included: Built-In Range, Convection Oven, Double Oven, Dishwasher, ENERGY STAR Qualified Appliances, Electric Oven, Gas Cooktop, Disposal, Microwave, Refrigerator, Range Hood, Self Cleaning Oven, Tankless Water Heater, Water To Refrigerator, Dryer, Washer
- Laundry: Washer Hookup, Gas Dryer Hookup, Inside, Laundry Room
Features
- Breakfast Bar, Built-in Features, Ceiling Fan(s), Cathedral Ceiling(s), Eat-in Kitchen, High Ceilings, Open Floorplan, Pantry, Quartz Counters, Recessed Lighting, Storage, All Bedrooms Down, Bedroom on Main Level, Main Level Primary, Primary Suite, Walk-In Pantry, Walk-In Closet(s)
- Flooring: Vinyl
- Doors: Panel Doors, Sliding Doors
- Windows: Double Pane Windows, Plantation Shutters
- Has fireplace: Yes
- Fireplace features: Living Room
- Common walls with other units/homes: No Common Walls
Interior area
- Total interior livable area: 2,765 sqft
Property
Parking
- Total spaces: 4
- Parking features: Concrete, Direct Access, Door-Single, Driveway, Electric Vehicle Charging Station(s), Garage Faces Front, Garage
- Attached garage spaces: 2
- Uncovered spaces: 2
Features
- Levels: One
- Stories: 1
- Entry location: 1
- Patio & porch: Covered, Open, Patio
- Pool features: None
- Spa features: None
- Fencing: Block,Wrought Iron
- Has view: Yes
- View description: Hills, Mountain(s), Neighborhood
Lot
- Size: 8,276 Square Feet
- Features: 0-1 Unit/Acre, Back Yard, Drip Irrigation/Bubblers, Landscaped, Near Park, Yard
Details
- Parcel number: 101510011
- Special conditions: Standard
Construction
Type & style
- Home type: SingleFamily
- Property subtype: Single Family Residence
Condition
- Turnkey
- New construction: No
- Year built: 2021
Details
- Builder name: Lennar
Utilities & green energy
- Sewer: Public Sewer
- Water: Public
- Utilities for property: Cable Available, Electricity Connected, Natural Gas Available, Natural Gas Connected, Phone Available, Water Available, Water Connected
Green energy
- Energy efficient items: Appliances
Community & HOA
Community
- Features: Biking, Curbs, Dog Park, Foothills, Hiking, Storm Drain(s), Street Lights, Sidewalks, Gated, Park
- Security: Carbon Monoxide Detector(s), Security Gate, Gated Community, Key Card Entry, Smoke Detector(s)
HOA
- Has HOA: Yes
- Amenities included: Outdoor Cooking Area, Barbecue, Picnic Area, Trail(s)
- HOA fee: $324 monthly
- HOA name: Sierra Bella
Location
- Region: Corona
Financial & listing details
- Price per square foot: $425/sqft
- Tax assessed value: $1,198,499
- Annual tax amount: $19,327
- Date on market: 2/29/2024
- Cumulative days on market: 3 days
- Listing terms: Cash,Cash to New Loan,Conventional,1031 Exchange,FHA,Submit,VA Loan
- Inclusions: Owned Solar, Kitchen Refrigerator, Washer, Dryer, Wine Fridge, Gun Safe, Backyard Shed.
- Exclusions: BBQ in Backyard, Tesla Charger, Garage Refrigerator.
- Road surface type: Paved
Price history
| Date | Event | Price |
|---|---|---|
| 3/19/2024 | Sold | $1,175,000$425/sqft |
Source:  CRMLS #SW24039154 Report a problem CRMLS #SW24039154 Report a problem | ||
| 3/4/2024 | Pending sale | $1,175,000$425/sqft |
Source: CRMLS #SW24039154 Report a problem | ||
| 2/29/2024 | Listed for sale | $1,175,000+51.6%$425/sqft |
Source: CRMLS #SW24039154 Report a problem | ||
| 9/8/2021 | Sold | $775,000$280/sqft |
Source: Public Record Report a problem | ||
Public tax history
| Year | Property taxes | Tax assessment |
|---|---|---|
| 2025 | $19,327 -27.1% | $1,198,499 +81.2% |
| 2024 | $26,515 +99.2% | $661,422 +2% |
| 2023 | $13,312 +1.5% | $648,453 +9.8% |
| 2022 | $13,112 +747% | $590,700 +328.9% |
| 2021 | $1,548 -15.5% | $137,720 -15.6% |
| 2020 | $1,831 | $163,200 +2% |
| 2019 | -- | $160,000 |
Find assessor info on the county website
Neighborhood: 92882
Nearby homes
- $965,0003 bd3 ba2.3k sqft2750 Santa Fiora Dr, Corona, CA 92882Sold
- $963,4003 bd2 ba2.3k sqft2770 Santa Fiora Dr, Corona, CA 92882Off Market
- $1,201,5004 bd3 ba2.9k sqft2746 Santa Fiora Dr, Corona, CA 92882Off Market
- $1,298,8003 bd3 ba2.3k sqft2755 Santa Fiora Dr, Corona, CA 92882Sold
- $1,078,5004 bd2 ba2.7k sqft2765 Santa Fiora Dr, Corona, CA 92882Off Market
- $1,602,5005 bd4 ba4.1k sqft2767 Sierra Bella Dr, Corona, CA 92882Off Market
- $1,308,7005 bd3 ba3.9k sqft2775 Sierra Bella Dr, Corona, CA 92882Off Market
- $1,180,4004 bd2 ba2.7k sqft2747 Santa Fiora Dr, Corona, CA 92882Off Market
Nearby schools
GreatSchools rating
- 8/10Prado View Elementary SchoolGrades: K-6Distance: 0.7 mi
- 7/10Cesar Chavez AcademyGrades: K-8Distance: 1.1 mi
- 6/10Corona High SchoolGrades: 9-12Distance: 2.3 mi
Schools provided by the listing agent
- Elementary: Prado View
- Middle: Cesar Chavez
- High: Corona
Source: CRMLS. This data may not be complete. We recommend contacting the local school district to confirm school assignments for this home.
Get a cash offer in 3 minutes
Find out how much your home could sell for in as little as 3 minutes with a no-obligation cash offer.
Estimated market value
$1,168,100
Get a cash offer in 3 minutes
Find out how much your home could sell for in as little as 3 minutes with a no-obligation cash offer.
Estimated market value
$1,168,100
- California
- Riverside County
- Corona
- 92882
- 2760 Santa Fiora Dr
Nearby cities
Nearby neighborhoods
Nearby zip codes
Other Corona Topics
