Skip main navigation
Sold for $345,000
  • $345,000

    2760 Siesta Dr, Venice, FL 34293

    3beds
    1,800sqft
    Single Family Residence
    Built in 1989
    10,000 Square Feet Lot
    $329,500 Zestimate®
    $192/sqft
    $2,911 Estimated rent

    Home value

    $329,500

    $297,000 - $366,000

    $2,911/mo

    Zestimate® history
    Loading
    Loading...

    Owner options

    List your home for rent

    $2,911/mo

    Rent Zestimate®

    Find your next renter with Zillow Rental Manager. Plus, with online applications, you can quickly screen prospective tenants – for free.

    Learn more

    $2,911/mo

    Rent Zestimate®

    Refinance and save

    $2,219/mo

    Est. payment

    Refinancing to a lower rate could help reduce your monthly payments and save thousands over the life of the loan.

    See today's rates

    $2,219/mo

    Est. payment

    Explore your selling options

    Work with a Zillow partner agent

    Leverage their expertise and Zillow's premium Showcase listings to get your home seen by more buyers.

    Get started

    List with your own agent

    Get your home in front of millions of buyers by listing it on Zillow.

    Learn how to do it

    Sell it yourself

    Take full control of how buyers see your home on Zillow by listing For Sale by Owner (FSBO).

    List your home

    What's special

    Moveable butcher block islandUpdated windowsBreakfast barComposite deckBrand new roofNew quartz countertopsNew gutters
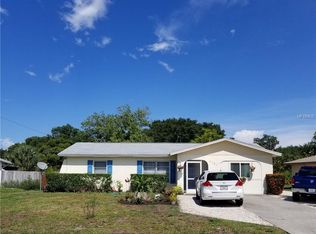
    **THIS PROPERTY QUALIFIES FOR A 1% LENDER INCENTIVE IF USING PREFERRED LENDER. INQUIRE FOR MORE DETAILS.** Welcome to this beautifully updated 3-bedroom, 2-bathroom home designed for comfort and convenience. Major upgrades include a brand new roof (2023) reinforced with a Third Nail for added hurricane protection, along with new storm smart rolldown front door shutter and Bahama shutters installed in 2023, offering unmatched peace of mind. Hurricane preparedness is made easy, with all protective measures ready in just 20 minutes. A widened driveway leads to an inviting front porch and inside, the open floor plan is enhanced by vaulted ceilings and updated vinyl and tile flooring, creating a bright and airy space. Thoughtfully placed solar tube skylights with solar night lights in each bathroom, the living room, and the kitchen fill the home with natural light during the day and a soft glow at night. At the heart of the home, the kitchen shines with new quartz countertops (2024), refaced cabinets and drawers, a suite of stainless steel appliances, a moveable butcher block island, a breakfast bar, and even a wine fridge. This functional and stylish space is perfect for entertaining or making daily meal prep a breeze. Additionally, a whole-home water softener and reverse osmosis system connected to the kitchen sink ensure high-quality water throughout. A versatile Florida room, currently serving as a dining area, offers additional living space that can easily adapt to your needs. The primary suite provides a peaceful retreat, complete with dual walk-in closets and an ensuite bathroom featuring a large tiled shower and extended vanity. With a well-planned split floor design, two additional bedrooms are tucked away from the main living areas, sharing an updated hall bathroom (2022), ensuring privacy and convenience. Step outside to the backyard where lush, tropical landscaping and a composite deck with a private seating area create the perfect space for outdoor meals or simply relaxing with the soothing sounds of nature. Enjoy the best of Florida living with this tranquil setting while being just moments from everything the area has to offer, including Historic Downtown Venice, the vibrant Wellen Park, and numerous nature parks. Shopping, dining, and entertainment options are just a short drive away, and golf lovers will appreciate being so close to public courses. Additional features include new gutters, downspouts, and gutter guards (2023) complementing the new roof, a new well pump (2023) for reliable water supply, and updated windows (2019) for improved energy efficiency and style.

    Zillow last checked:

    Listing updated:

    Listed by:

    Toni Zarghami 941-248-2147,

    KW COASTAL LIVING III 941-900-4151

    Bought with:

    Briana Cyr, 3361290

    COLDWELL BANKER REALTY

    Source: Stellar MLS,MLS#: A4639378MLS LogoOriginating MLS: Sarasota - Manatee

    Facts & features

    Interior

    Bedrooms & bathrooms
    • Bedrooms: 3
    • Bathrooms: 2
    • Full bathrooms: 2
    Rooms
    • Room types: Florida Room
    Primary bedroom
    • Features: Ceiling Fan(s), Walk-In Closet(s)
    • Level: First
    • Area: 210 Square Feet
    • Dimensions: 14x15
    Bedroom 2
    • Features: Ceiling Fan(s), Built-in Closet
    • Level: First
    • Area: 156 Square Feet
    • Dimensions: 12x13
    Bedroom 3
    • Features: Walk-In Closet(s)
    • Level: First
    • Area: 156 Square Feet
    • Dimensions: 12x13
    Primary bathroom
    • Features: En Suite Bathroom, Makeup/Vanity Space, Shower No Tub
    • Level: First
    • Area: 126 Square Feet
    • Dimensions: 9x14
    Bathroom 2
    • Features: Shower No Tub, Single Vanity, Stone Counters
    • Level: First
    • Area: 50 Square Feet
    • Dimensions: 5x10
    Balcony porch lanai
    • Features: Ceiling Fan(s)
    • Level: First
    • Area: 200 Square Feet
    • Dimensions: 10x20
    Great room
    • Features: Ceiling Fan(s)
    • Level: First
    • Area: 300 Square Feet
    • Dimensions: 15x20
    Kitchen
    • Features: Kitchen Island, Stone Counters
    • Level: First
    • Area: 130 Square Feet
    • Dimensions: 10x13
    Laundry
    • Level: First
    • Area: 56 Square Feet
    • Dimensions: 7x8
    Heating
    • Central, Electric
    Cooling
    • Central Air
    Appliances
    • Included: Dishwasher, Disposal, Dryer, Electric Water Heater, Kitchen Reverse Osmosis System, Microwave, Range, Refrigerator, Washer, Water Softener, Wine Refrigerator
    • Laundry: Inside, Laundry Room
    Features
    • Cathedral Ceiling(s), Ceiling Fan(s), Eating Space In Kitchen, High Ceilings, Open Floorplan, Split Bedroom, Stone Counters, Thermostat, Walk-In Closet(s)
    • Flooring: Luxury Vinyl
    • Doors: Sliding Doors
    • Windows: Shutters, Window Treatments, Skylight(s), Hurricane Shutters
    • Has fireplace: No
    Interior area
    • Total structure area: 2,542
    • Total interior livable area: 1,800 sqft

    Property

    Parking
    • Total spaces: 2
    • Parking features: Driveway, Garage Door Opener
    • Attached garage spaces: 2
    • Has uncovered spaces: Yes
    • Details: Garage Dimensions: 19x20
    Features
    • Levels: One
    • Stories: 1
    • Patio & porch: Covered, Deck, Front Porch, Patio
    • Exterior features: Lighting, Private Mailbox, Rain Gutters
    Lot
    • Size: 10,000 Square Feet
    • Features: In County, Landscaped
    • Residential vegetation: Mature Landscaping, Trees/Landscaped
    Details
    • Parcel number: 0434140030
    • Zoning: RSF3
    • Special conditions: None

    Construction

    Type & style
    • Home type: SingleFamily
    • Property subtype: Single Family Residence
    Materials
    • Block, Stucco
    • Foundation: Slab
    • Roof: Shingle
    Condition
    • New construction: No
    • Year built: 1989

    Utilities & green energy

    • Sewer: Septic Tank
    • Water: Well
    • Utilities for property: BB/HS Internet Available, Cable Available, Electricity Available, Sewer Available, Water Available

    Community & HOA

    Community
    • Security: Security System
    • Pet fee: $0 monthly
    • Subdivision: SOUTH VENICE UNIT 45
    HOA
    • Has HOA: No
    Location
    • Region: Venice

    Financial & listing details

    • Price per square foot: $192/sqft
    • Tax assessed value: $317,200
    • Annual tax amount: $2,755
    • Date on market: 2/13/2025
    • Cumulative days on market: 70 days
    • Listing terms: Cash,Conventional
    • Ownership: Fee Simple
    • Total actual rent: 0
    • Electric utility on property: Yes
    • Road surface type: Paved, Concrete

    Price history

    DateEventPrice
    5/28/2025Sold$345,000-1.4%$192/sqft
    Source: Stellar MLS #A4639378 Report a problem
    4/25/2025Pending sale$349,900$194/sqft
    Source: Stellar MLS #A4639378 Report a problem
    4/16/2025Price change$349,900-6.7%$194/sqft
    Source: Stellar MLS #A4639378 Report a problem
    3/18/2025Price change$375,000-6.3%$208/sqft
    Source: Stellar MLS #A4639378 Report a problem
    2/13/2025Listed for sale$400,000+79.8%$222/sqft
    Source: Stellar MLS #A4639378 Report a problem
    1/20/2016Sold$222,500-3.1%$124/sqft
    Source: EXIT Realty solds #4758544180302862981 Report a problem
    10/30/2015Listed for sale$229,500+49.1%$128/sqft
    Source: EXIT KING REALTY #D5908184 Report a problem
    6/23/2008Sold$153,900-10%$86/sqft
    Source: Public Record Report a problem
    5/25/2008Listed for sale$171,000-27.4%$95/sqft
    Source: Listhub #2313055 Report a problem
    1/25/2005Sold$235,500+42.8%$131/sqft
    Source: Public Record Report a problem
    3/1/2004Sold$164,900$92/sqft
    Source: Public Record Report a problem

    Public tax history

    YearProperty taxesTax assessment
    2025$2,855 +3.6%$223,398 +2.9%
    2024$2,755 +12.9%$217,102 +11.5%
    2023$2,440 -3.5%$194,679 -5.1%
    2022$2,528 -0.2%$205,109 +3%
    2021$2,533 +0.4%$199,135 +1.4%
    2020$2,522 +14.9%$196,386 +13%
    2019$2,195 $173,789 +1.9%
    2018$2,195 +2.8%$170,549 +2.1%
    2017$2,135 +46.7%$167,041 +0.3%
    2016$1,455 +1.4%$166,600 +23%
    2015$1,435 -1.4%$135,400 +23.4%
    2014$1,455 +0.4%$109,734
    2013$1,449 +2.8%$109,734 +1.7%
    2012$1,410 +1.4%$107,900
    2011$1,390 -13.2%$107,900 -10.8%
    2010$1,600 -43.1%$121,000 -9.4%
    2009$2,813 $133,500 -28.2%
    2008$2,813 -25.1%$185,900 -27.9%
    2007$3,758 $257,700 -2.3%
    2006-- $263,700 +34.3%
    2005-- $196,300 +101.3%
    2004$1,515 -3.5%$97,514 +1.9%
    2003$1,571 -1.2%$95,696 +2.4%
    2002$1,590 +5.4%$93,453 +1.6%
    2001$1,509 +3.9%$91,981 +3%
    2000$1,452 $89,302
    Find assessor info on the county website

    Neighborhood: 34293

    Nearby schools

    GreatSchools rating
    Schools provided by the listing agent
    • Elementary: Venice Elementary
    • Middle: Venice Area Middle
    • High: Venice Senior High

    Source: Stellar MLS. This data may not be complete. We recommend contacting the local school district to confirm school assignments for this home.

    Get a cash offer in 3 minutes
    Find out how much your home could sell for in as little as 3 minutes with a no-obligation cash offer.
    Estimated market value
    $329,500
    Get a cash offer in 3 minutes
    Find out how much your home could sell for in as little as 3 minutes with a no-obligation cash offer.
    Estimated market value
    $329,500