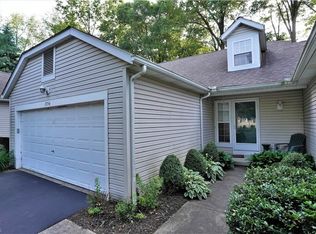
Welcome to 2760 Stockman Ct at popular Woodbury. This RANCH condo is located on a private cul-de-sac with additional parking just steps away. This condo offers one floor living - the front door opens into a foyer entry that flows into the great room with a vaulted ceiling, window seat, and a gas fireplace. The great room is open to a formal dining area with bayed windows, and a trayed ceiling. There is a door that leads to steps and the backyard. The fully applianced kitchen has ceramic tile floors, and a large breakfast bar. On the main floor, there are two large bedrooms, and two full baths, as well as a first floor laundry room that includes the washer and dryer, cabinets for storage, a wash tub, and a closet for additional storage (or pantry). The master bedroom has a vaulted ceiling and a cozy sitting area, a closet and an ensuite bathroom that includes a walk-in closet & a tub/shower. On the lower level you will find a huge family room, an office area, and another bedroom with a large walk-in closet and a full bath. In addition there is a large storage area and a workshop area with a work bench and wall speakers that remain. There is a built-in whole house vac, and updates include a newer hot water tank (2025), dishwasher (2024), and the Kenmore washer (2024). The furnace was installed in 2019. There is new carpet in the family room and the office area on the lower level. Two windows are damaged (one in the great room, and the other in the 2nd bedroom). The seller has contracted for both of those to be replaced as soon as possible. (They were measured and have been ordered). With a recent price reduction, this condo is priced to sell! Call for your appointment today!
Closed
$242,000
2760 Stockman Ct, Stow, OH 44224
3beds
2,112sqft
Condominium
Built in 1993
-- sqft lot
$243,100 Zestimate®
$115/sqft
$2,479 Estimated rent
Home value
$243,100
$231,000 - $255,000
$2,479/mo
Zestimate® history
Owner options
List your home for rent
$2,479/mo
Rent Zestimate®
Find your next renter with Zillow Rental Manager. Plus, with online applications, you can quickly screen prospective tenants – for free.
$2,479/mo
Rent Zestimate®
Refinance and save
$2,050/mo
Est. payment
Refinancing to a lower rate could help reduce your monthly payments and save thousands over the life of the loan.
$2,050/mo
Est. payment
Explore your selling options
Work with a Zillow partner agent
Leverage their expertise and Zillow's premium Showcase listings to get your home seen by more buyers.
Get startedList with your own agent
Get your home in front of millions of buyers by listing it on Zillow.
Learn how to do itSell it yourself
Take full control of how buyers see your home on Zillow by listing For Sale by Owner (FSBO).
List your homeWhat's special
Gas fireplaceTrayed ceilingLarge breakfast barLarge storage areaOne floor livingPrivate cul-de-sacFoyer entry
Zillow last checked:
Listing updated:
Listed by:
Darlene Sonedecker 330-962-6939 dsonedecker@kw.com,
Keller Williams Chervenic Rlty
Bought with:
Darlene Sonedecker, 286210
Keller Williams Chervenic Rlty
Source: MLS Now,MLS#: 5193875 Originating MLS: Akron Cleveland Association of REALTORS
Originating MLS: Akron Cleveland Association of REALTORSFacts & features
Interior
Bedrooms & bathrooms
- Bedrooms: 3
- Bathrooms: 3
- Full bathrooms: 3
- Main level bathrooms: 2
- Main level bedrooms: 2
Primary bedroom
- Description: Flooring: Carpet
- Features: Vaulted Ceiling(s)
- Level: First
- Dimensions: 20 x 12
Bedroom
- Description: Walk-in closet and full bath in this bedroom,Flooring: Carpet
- Features: Walk-In Closet(s)
- Level: Basement
- Dimensions: 18 x 12
Bedroom
- Description: Flooring: Carpet
- Level: First
- Dimensions: 14 x 12
Bedroom
- Description: Flooring: Carpet
- Level: First
- Dimensions: 14 x 12
Primary bathroom
- Description: En-suite bathroom and closet in bedroom and walk-in closet in master bath,Flooring: Carpet
- Features: Central Vacuum, Vaulted Ceiling(s)
- Level: First
- Dimensions: 20 x 12
Dining room
- Description: Trayed ceiling and bayed windows,Flooring: Other
- Features: Tray Ceiling(s), Chandelier, Window Treatments
- Level: First
- Dimensions: 11 x 10
Dining room
- Description: Flooring: Other
- Features: Tray Ceiling(s), Chandelier, Central Vacuum, Window Treatments
- Level: First
- Dimensions: 11 x 10
Entry foyer
- Description: Vaulted, tile floor,Flooring: Ceramic Tile
- Features: Vaulted Ceiling(s)
- Level: First
- Dimensions: 6 x 5
Family room
- Description: New carpet in March, 2026,Flooring: Carpet
- Features: Central Vacuum
- Level: Basement
- Dimensions: 31 x 15
Family room
- Description: Flooring: Carpet
- Features: Central Vacuum, Track Lighting
- Level: Basement
- Dimensions: 31 x 12
Great room
- Description: Vaulted ceiling, window seat and gas fp,Flooring: Carpet
- Features: Central Vacuum, Fireplace, Vaulted Ceiling(s), Window Treatments
- Level: First
- Dimensions: 17 x 15
Great room
- Description: Flooring: Carpet
- Features: Central Vacuum, Fireplace, Vaulted Ceiling(s), Window Treatments
- Level: First
- Dimensions: 17 x 15
Kitchen
- Description: Breakfast bar, fully applianced,Flooring: Ceramic Tile,Tile
- Features: Breakfast Bar, Laminate Counters
- Level: First
- Dimensions: 11 x 10
Kitchen
- Features: Breakfast Bar
- Level: First
- Dimensions: 11 x 10
Laundry
- Description: Washer (Kenmore - 8/24) dryer included, storage cabinets, washtub, closet,Flooring: Ceramic Tile
- Features: Built-in Features
- Level: First
- Dimensions: 9 x 6
Laundry
- Description: Washer/dryer, cabinets, washtub, closet
- Features: Built-in Features
- Level: First
- Dimensions: 9 x 6
Other
- Description: Flooring: Carpet
- Level: Lower
- Dimensions: 10 x 9
Heating
- Forced Air, Gas
Cooling
- Central Air, Ceiling Fan(s)
Appliances
- Included: Dryer, Dishwasher, Disposal, Microwave, Range, Refrigerator, Washer
- Laundry: Washer Hookup, Electric Dryer Hookup, Main Level, Laundry Room, In Unit
Features
- Breakfast Bar, Built-in Features, Tray Ceiling(s), Ceiling Fan(s), Chandelier, Entrance Foyer, His and Hers Closets, Laminate Counters, Multiple Closets, Open Floorplan, Storage, Track Lighting, Vaulted Ceiling(s), Walk-In Closet(s), Central Vacuum
- Windows: Blinds, Double Pane Windows, Window Coverings, Window Treatments
- Basement: Full,Partially Finished,Storage Space,Sump Pump
- Number of fireplaces: 1
- Fireplace features: Glass Doors, Gas Log, Great Room
Interior area
- Total structure area: 2,112
- Total interior livable area: 2,112 sqft
- Finished area above ground: 1,412
- Finished area below ground: 700
Property
Parking
- Total spaces: 2
- Parking features: Additional Parking, Attached, Direct Access, Driveway, Garage Faces Front, Garage, Garage Door Opener
- Attached garage spaces: 2
Accessibility
- Accessibility features: Central Living Area, Visitor Bathroom
Features
- Levels: One
- Stories: 1
- Patio & porch: Front Porch
- Fencing: None
Lot
- Size: 1,411 Square Feet
Details
- Parcel number: 5614823
Construction
Type & style
- Home type: Condo
- Architectural style: Ranch
- Property subtype: Condominium
- Attached to another structure: Yes
Materials
- Vinyl Siding
- Foundation: Block
- Roof: Asphalt,Fiberglass
Condition
- Year built: 1993
Details
- Builder name: Properties Development
Utilities & green energy
- Sewer: Public Sewer
- Water: Public
Community & HOA
Community
- Security: Smoke Detector(s)
- Subdivision: Woodbury Condo
HOA
- Has HOA: No
- Services included: Association Management, Insurance, Maintenance Grounds, Maintenance Structure, Reserve Fund, Snow Removal, Trash
- HOA fee: $350 monthly
Location
- Region: Stow
Financial & listing details
- Price per square foot: $115/sqft
- Tax assessed value: $235,700
- Annual tax amount: $4,834
- Date on market: 3/31/2026
- Cumulative days on market: 66 days
- Listing terms: Cash,Conventional
Price history
| Date | Event | Price |
|---|---|---|
| 6/8/2026 | Pending sale | $264,900+9.5%$125/sqft |
Source:  MLS Now #5193875 Report a problem MLS Now #5193875 Report a problem | ||
| 6/5/2026 | Sold | $242,000-8.6%$115/sqft |
Source: MLS Now #5193875 Report a problem | ||
| 4/28/2026 | Price change | $264,900-1.9%$125/sqft |
Source: MLS Now #5193875 Report a problem | ||
| 3/31/2026 | Listed for sale | $269,900+50%$128/sqft |
Source: MLS Now #5193875 Report a problem | ||
| 4/5/2005 | Sold | $179,900$85/sqft |
Source: Public Record Report a problem | ||
Public tax history
| Year | Property taxes | Tax assessment |
|---|---|---|
| 2025 | $4,834 -1.6% | $82,500 |
| 2024 | $4,913 +3.1% | $82,500 |
| 2023 | $4,767 +13% | $82,500 +28% |
| 2022 | $4,219 +11.4% | $64,450 |
| 2021 | $3,788 | $64,450 |
| 2020 | -- | $64,450 +20.9% |
| 2019 | $3,301 +1.6% | $53,295 +0% |
| 2018 | $3,249 -2.8% | $53,290 |
| 2017 | $3,343 | $53,290 |
| 2016 | $3,343 | $53,290 |
| 2015 | $3,343 -0.1% | $53,290 |
| 2014 | $3,346 -3% | $53,290 -3.7% |
| 2013 | $3,449 -0.1% | $55,320 |
| 2012 | $3,452 +2.3% | $55,320 0% |
| 2011 | $3,375 +7.7% | $55,325 -7.4% |
| 2010 | $3,134 | $59,721 |
| 2009 | -- | $59,721 |
| 2008 | $3,142 +32.8% | $59,721 +7.1% |
| 2007 | $2,366 -14.5% | $55,769 |
| 2006 | $2,767 +3.4% | $55,769 |
| 2005 | $2,677 | $55,769 +5.4% |
| 2004 | -- | $52,917 |
| 2003 | $2,584 -0.7% | $52,917 |
| 2002 | $2,602 +8.6% | $52,917 +5.4% |
| 2001 | $2,395 -1.3% | $50,187 |
| 2000 | $2,427 | $50,187 |
Find assessor info on the county website
Neighborhood: 44224
Nearby homes
- $250,9002 bd3 ba1.8k sqft2756 Stockman Ct, Stow, OH 44224Off Market
- $271,6002 bd3 ba1.4k sqft2752 Stockman Ct, Stow, OH 44224Off Market
- $165,1002 bd2 ba1k sqft2982 Heatherwood Ct, Stow, OH 44224Off Market
- $179,5002 bd2 ba1k sqft2984 Heatherwood Ct, Stow, OH 44224Off Market
- $175,3002 bd2 ba1k sqft2980 Heatherwood Ct, Stow, OH 44224Off Market
- $185,0002 bd3 ba1.4k sqft2978 Heatherwood Ct, Stow, OH 44224Sold
- $166,9002 bd2 ba1k sqft2976 Heatherwood Ct, Stow, OH 44224Off Market
- $265,0002 bd3 ba1.6k sqft2746 Stockman Ct, Stow, OH 44224Sold
Nearby schools
GreatSchools rating
- 8/10Woodland Elementary SchoolGrades: K-4Distance: 0.3 mi
- 6/10Stow-Munroe Falls High SchoolGrades: 7,9-12Distance: 0.7 mi
Schools provided by the listing agent
- District: Stow-Munroe Falls CS - 7714
Source: MLS Now. This data may not be complete. We recommend contacting the local school district to confirm school assignments for this home.
Get a cash offer in 3 minutes
Find out how much your home could sell for in as little as 3 minutes with a no-obligation cash offer.
Estimated market value
$243,100
Get a cash offer in 3 minutes
Find out how much your home could sell for in as little as 3 minutes with a no-obligation cash offer.
Estimated market value
$243,100
- Ohio
- Summit County
- Stow
- 44224
- 2760 Stockman Ct
Nearby cities
Nearby zip codes
Other Stow Topics
