Skip main navigation
Closed
  • $1,806,000

    2760 Sugarloaf Club Dr, Duluth, GA 30097

    6beds
    8,536sqft
    Single Family Residence, Residential
    Built in 1998
    0.55 Acres Lot
    $1,805,600 Zestimate®
    $212/sqft
    $4,485 Estimated rent

    Home value

    $1,805,600

    $1.68M - $1.95M

    $4,485/mo

    Zestimate® history
    Loading
    Loading...

    Owner options

    List your home for rent

    $4,485/mo

    Rent Zestimate®

    Find your next renter with Zillow Rental Manager. Plus, with online applications, you can quickly screen prospective tenants – for free.

    Learn more

    $4,485/mo

    Rent Zestimate®

    Refinance and save

    $10,675/mo

    Est. payment

    Refinancing to a lower rate could help reduce your monthly payments and save thousands over the life of the loan.

    See today's rates

    $10,675/mo

    Est. payment

    Explore your selling options

    Work with a Zillow partner agent

    Leverage their expertise and Zillow's premium Showcase listings to get your home seen by more buyers.

    Get started

    List with your own agent

    Get your home in front of millions of buyers by listing it on Zillow.

    Learn how to do it

    Sell it yourself

    Take full control of how buyers see your home on Zillow by listing For Sale by Owner (FSBO).

    List your home

    What's special

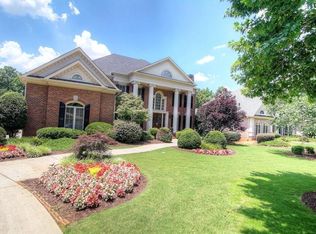
    WELCOME TO PRESTIGIOUS SUGARLOAF COUNTRY CLUB - A GATED AND GUARDED GOLF COURSE COMMUNITY! Elegant three-level, four-sided brick home overlooking the 9th green of TPC Sugarloaf, offering beautiful golf course views and a peaceful natural setting. The main level features a spacious owner's suite, providing comfort and convenience. The finished terrace level includes two full bathrooms, a large gathering area, and a private room ideal for guests or an in-law suite, perfect for extended family or multi-generational living. The home showcases soaring ceilings, elegant millwork, wood and natural stone floors, and a spacious flowing layout designed for both everyday living and entertaining. The gourmet kitchen with a large island opens to a bright keeping room and casual dining area, while a separate formal dining room provides additional entertaining space. A paneled library/office and a great room with cathedral ceilings add character and sophistication. The expansive terrace level also offers a movie space, wet bar, and game/billiard area, with walk-out access to a screened porch featuring travertine flooring and a built-in gas grill, perfect for outdoor gatherings. Located within Sugarloaf Country Club, residents enjoy a secure gated environment and beautiful golf course surroundings, with convenient access to the clubhouse, golf practice facilities, swim, and tennis amenities. Homes offering main-level living, a finished terrace level, and golf course views are rarely available-making this a special opportunity in Sugarloaf Country Club.

    Zillow last checked:

    Listing updated:

    Listed by:

    Myo Kim,

    Crye-Leike, Realtors 678-845-1200,

    Hyangmi Oh,

    Crye-Leike, Realtors

    Bought with:

    Tracey Eum, 240923

    Blue Lake Realty

    Source: FMLS GA,MLS#: 7737542MLS Logo

    Facts & features

    Interior

    Bedrooms & bathrooms
    • Bedrooms: 6
    • Bathrooms: 8
    • Full bathrooms: 7
    • 1/2 bathrooms: 1
    • Main level bathrooms: 1
    • Main level bedrooms: 1
    Rooms
    • Room types: Bonus Room
    Primary bedroom
    • Features: In-Law Floorplan, Master on Main, Oversized Master
    • Level: In-Law Floorplan, Master on Main, Oversized Master
    Bedroom
    • Features: In-Law Floorplan, Master on Main, Oversized Master
    Primary bathroom
    • Features: Tub/Shower Combo
    Dining room
    • Features: Seats 12+, Separate Dining Room
    Kitchen
    • Features: Solid Surface Counters, Eat-in Kitchen, Kitchen Island, Keeping Room, Pantry, Pantry Walk-In
    Heating
    • Central, Forced Air, Natural Gas
    Cooling
    • Ceiling Fan(s), Central Air
    Appliances
    • Included: Double Oven, Dishwasher, Disposal, Refrigerator, Gas Water Heater, Gas Cooktop, Microwave
    • Laundry: Common Area, Laundry Room, Main Level
    Features
    • Beamed Ceilings, Bookcases, Cathedral Ceiling(s), Coffered Ceiling(s), Entrance Foyer, High Ceilings 10 ft Upper, His and Hers Closets, Vaulted Ceiling(s), Walk-In Closet(s)
    • Flooring: Hardwood, Other, Stone
    • Windows: Insulated Windows, Plantation Shutters, Shutters
    • Basement: Daylight,Exterior Entry,Finished Bath,Finished,Full,Interior Entry
    • Number of fireplaces: 2
    • Fireplace features: Gas Log, Gas Starter, Great Room, Keeping Room
    • Common walls with other units/homes: No Common Walls
    Interior area
    • Total structure area: 8,536
    • Total interior livable area: 8,536 sqft
    • Finished area above ground: 5,234
    • Finished area below ground: 3,252

    Property

    Parking
    • Total spaces: 3
    • Parking features: Attached, Garage, Garage Faces Side
    • Attached garage spaces: 3
    Accessibility
    • Accessibility features: None
    Features
    • Levels: Two
    • Stories: 2
    • Patio & porch: Covered, Deck, Enclosed, Screened
    • Exterior features: Gas Grill, Garden, Balcony, No Dock
    • Pool features: None
    • Spa features: None
    • Fencing: Fenced,Wrought Iron
    • Has view: Yes
    • View description: Golf Course
    • Waterfront features: None
    • Body of water: None
    Lot
    • Size: 0.55 Acres
    • Features: Back Yard, Private
    Details
    • Additional structures: None
    • Additional parcels included: R7162153
    • Parcel number: R7162 153
    • Other equipment: None
    • Horse amenities: None

    Construction

    Type & style
    • Home type: SingleFamily
    • Architectural style: Traditional
    • Property subtype: Single Family Residence, Residential
    Materials
    • Brick, Brick 4 Sides
    • Foundation: Block
    • Roof: Composition
    Condition
    • Resale
    • New construction: No
    • Year built: 1998

    Utilities & green energy

    • Electric: 110 Volts, 220 Volts in Laundry
    • Sewer: Public Sewer
    • Water: Public
    • Utilities for property: Cable Available, Electricity Available, Natural Gas Available
    Green energy
    • Energy efficient items: None
    • Energy generation: None

    Community & HOA

    Community
    • Features: Clubhouse, Fitness Center, Gated, Golf, Homeowners Assoc, Park, Playground, Pool, Sidewalks, Street Lights, Tennis Court(s)
    • Security: Key Card Entry, Security Gate, Security System Owned
    • Subdivision: Sugarloaf Country Club
    HOA
    • Has HOA: Yes
    • Services included: Reserve Fund, Security
    • HOA fee: $1,550 semi-annually
    • HOA phone: 678-856-6622
    Location
    • Region: Duluth

    Financial & listing details

    • Price per square foot: $212/sqft
    • Tax assessed value: $2,057,100
    • Annual tax amount: $22,537
    • Date on market: 3/10/2026
    • Cumulative days on market: 29 days
    • Ownership: Fee Simple
    • Electric utility on property: Yes
    • Road surface type: Asphalt, Concrete

    Price history

    DateEventPrice
    5/29/2026Sold$1,806,000-2.4%$212/sqft
    Source: FMLS GA #7737542 Report a problem
    4/19/2026Pending sale$1,850,000$217/sqft
    Source: FMLS GA #7737542 Report a problem
    3/19/2026Listed for sale$1,850,000+2.8%$217/sqft
    Source: GAMLS #10713215 Report a problem
    1/1/2026Listing removed$1,799,000$211/sqft
    Source: FMLS GA #7589578 Report a problem
    7/25/2025Price change$1,799,000-2.8%$211/sqft
    Source: GAMLS #10534139 Report a problem
    6/1/2025Listed for sale$1,850,000$217/sqft
    Source: FMLS GA #7589578 Report a problem
    6/1/2025Listing removed$1,850,000$217/sqft
    Source: FMLS GA #7529067 Report a problem
    3/3/2025Listed for sale$1,850,000$217/sqft
    Source: GAMLS #10464528 Report a problem
    2/26/2025Pending sale$1,850,000$217/sqft
    Source: GAMLS #10464528 Report a problem
    2/22/2025Listed for sale$1,850,000-1.5%$217/sqft
    Source: FMLS GA #7529067 Report a problem
    12/1/2024Listing removed$1,879,000$220/sqft
    Source: FMLS GA #7479969 Report a problem
    11/1/2024Listed for sale$1,879,000$220/sqft
    Source: FMLS GA #7479969 Report a problem
    10/16/2024Listing removed$6,800$1/sqft
    Source: GAMLS #10316713 Report a problem
    7/8/2024Listing removed--
    Source: GAMLS #10316713 Report a problem
    7/2/2024Listed for rent$6,800$1/sqft
    Source: GAMLS #10316713 Report a problem
    7/2/2024Listing removed--
    Source: FMLS GA #7401779 Report a problem
    6/11/2024Listed for rent$6,800$1/sqft
    Source: FMLS GA #7401779 Report a problem
    6/1/2024Listing removed--
    Source: GAMLS #10262919 Report a problem
    3/6/2024Listed for sale$1,879,000$220/sqft
    Source: FMLS GA #7348791 Report a problem
    12/23/2023Listing removed$1,879,000$220/sqft
    Source: FMLS GA #7285437 Report a problem
    10/6/2023Listed for sale$1,879,000+23.2%$220/sqft
    Source: FMLS GA #7285437 Report a problem
    9/10/2021Sold$1,525,000+15.1%$179/sqft
    Source: Public Record Report a problem
    5/20/2021Sold$1,325,000+11.5%$155/sqft
    Source: GAMLS #8951660 Report a problem
    1/7/2021Listing removed--
    Source: FMLS GA Report a problem
    12/7/2020Price change$1,188,000-6.5%$139/sqft
    Source: Wynd Realty #6804886 Report a problem
    11/9/2020Listed for sale$1,270,000+30.3%$149/sqft
    Source: Wynd Realty #6804886 Report a problem
    5/27/2016Sold$975,000+21.9%$114/sqft
    Source: FMLS GA #5639818 Report a problem
    7/3/2013Sold$800,000+27.5%$94/sqft
    Source: FMLS GA #5147978 Report a problem
    3/2/2011Sold$627,500-26.2%$74/sqft
    Source: Public Record Report a problem
    4/6/1998Sold$850,100$100/sqft
    Source: Public Record Report a problem

    Public tax history

    YearProperty taxesTax assessment
    2025$23,066 +2.3%$822,840 +5.7%
    2024$22,537 +2%$778,240 +0.1%
    2023$22,091 +15.7%$777,360 +27.4%
    2022$19,088 +26.8%$610,000 +42.2%
    2021$15,059 +5.2%$429,120 +10%
    2020$14,319 +2.3%$390,000
    2019$13,997 $390,000
    2018$13,997 -8.7%$390,000 -8.6%
    2016$15,338 +14.3%$426,840 +16.2%
    2015$13,419 $367,240 +14.8%
    2014$13,419 +43.4%$320,000 +27.5%
    2013$9,360 $251,000
    2012-- $251,000 -0.1%
    2011-- $251,200 -39.4%
    2010-- $414,840
    2009-- $414,840
    2007-- $414,840
    2006-- $414,840
    2005-- $414,840
    2004$5,825 +9.6%$414,840 +13.7%
    2003$5,316 -49.8%$364,880
    2002$10,580 -1.4%$364,880
    2001$10,730 $364,880
    Find assessor info on the county website

    Neighborhood: 30097

    Nearby schools

    GreatSchools rating
    Schools provided by the listing agent
    • Elementary: Mason
    • Middle: Hull
    • High: Peachtree Ridge

    Source: FMLS GA. This data may not be complete. We recommend contacting the local school district to confirm school assignments for this home.

    Get a cash offer in 3 minutes
    Find out how much your home could sell for in as little as 3 minutes with a no-obligation cash offer.
    Estimated market value
    $1,805,600
    Get a cash offer in 3 minutes
    Find out how much your home could sell for in as little as 3 minutes with a no-obligation cash offer.
    Estimated market value
    $1,805,600