Show-stopping, fully furnished, rare opportunity in prestigious Section 10. 3/4 acre cul-de-sac estate with meticulous landscape. Step through a striking pivot door into a breathtaking 20’ foyer w/ magnificent double staircase, designer lighting & large format Italian porcelain slabs. Dual offices offer functionality & sophistication. French Oak wide-plank flooring throughout. Modern European-style kitchen w/oversized commercial-grade appliances, butler’s pantry & expansive island. 2023 Atmos Theater w/135” screen and the latest tech. Dual primary suites w/direct outdoor access, wet-bar, custom closets, soaking tubs, & flexible living spaces. Dual laundry. All en-suite guest bedrooms. Attached 800sf apartment w/private access. Spacious gym & spa, featuring steam & sauna. Private backyard w/ a sparkling pool, spa, sport court, & dedicated full bath. Inviting lounge areas surrounded by mature Canary Palms and ambient lighting. Finished RV Garage and whole-home audio, video & security.
Closed
$4,295,000
2760 Tioga Pines Cir, Las Vegas, NV 89117
7beds
10,246sqft
Single Family Residence
Built in 1986
0.69 Acres Lot
$4,186,100 Zestimate®
$419/sqft
$4,246 Estimated rent
Home value
$4,186,100
$3.60M - $4.86M
$4,246/mo
Zestimate® history
Owner options
List your home for rent
$4,246/mo
Rent Zestimate®
Find your next renter with Zillow Rental Manager. Plus, with online applications, you can quickly screen prospective tenants – for free.
$4,246/mo
Rent Zestimate®
Refinance and save
$19,912/mo
Est. payment
Refinancing to a lower rate could help reduce your monthly payments and save thousands over the life of the loan.
$19,912/mo
Est. payment
Explore your selling options
Work with a Zillow partner agent
Leverage their expertise and Zillow's premium Showcase listings to get your home seen by more buyers.
Get startedList with your own agent
Get your home in front of millions of buyers by listing it on Zillow.
Learn how to do itSell it yourself
Take full control of how buyers see your home on Zillow by listing For Sale by Owner (FSBO).
List your homeWhat's special
Sport courtLounge areasMature canary palmsSpacious gymFlexible living spacesDual officesPrivate access
Zillow last checked:
Listing updated:
Listed by:
Michael Moed S.0185978 (702)856-6771,
Huntington & Ellis, A Real Est
Bought with:
Harvey Blankfeld, S.0048897
BHHS Nevada Properties
Source: LVR,MLS#: 2569676 Originating MLS: Greater Las Vegas Association of Realtors Inc
Originating MLS: Greater Las Vegas Association of Realtors IncFacts & features
Interior
Bedrooms & bathrooms
- Bedrooms: 7
- Bathrooms: 10
- Full bathrooms: 7
- 3/4 bathrooms: 1
- 1/2 bathrooms: 2
Primary bedroom
- Description: Balcony,Built-in Bookcases,Built-In Entertainment Center,Ceiling Light,Custom Closet,Dressing Room,Sitting Room,Upstairs,Walk-In Closet(s)
- Dimensions: 24x22
Primary bedroom
- Description: 2 Pbr's,Bedroom With Bath Downstairs,Ceiling Light,Custom Closet,Downstairs,Dressing Room,Walk-In Closet(s)
- Dimensions: 18x14
Bedroom 2
- Description: Ceiling Fan,Ceiling Light,Custom Closet,With Bath
- Dimensions: 14x14
Bedroom 3
- Description: Ceiling Fan,Ceiling Light,Custom Closet,With Bath
- Dimensions: 14x14
Bedroom 4
- Description: Ceiling Fan,Ceiling Light,Custom Closet,With Bath
- Dimensions: 14x14
Primary bathroom
- Description: Double Sink,Dual Flush Toilet,Make Up Table,Separate Shower,Separate Tub
Primary bathroom
- Description: Double Sink,Dual Flush Toilet,Make Up Table,Separate Shower,Separate Tub
Dining room
- Description: Formal Dining Room
- Dimensions: 19x14
Great room
- Description: Built-In Entertainment Center,Downstairs,Surround Sound
- Dimensions: 24x20
Kitchen
- Description: Breakfast Bar/Counter,Breakfast Nook/Eating Area,Butler Pantry,Custom Cabinets,Garden Window,Hardwood Flooring,Island,Quartz Countertops,Stainless Steel Appliances,Walk-in Pantry
- Dimensions: 23x23
Media room
- Description: Built-in Bookcases,Downstairs,Surround Sound
- Dimensions: 14x19
Heating
- Central, Gas, High Efficiency, Multiple Heating Units, Zoned
Cooling
- Central Air, Electric, ENERGY STAR Qualified Equipment, High Efficiency, 2 Units
Appliances
- Included: Built-In Gas Oven, Dryer, Dishwasher, ENERGY STAR Qualified Appliances, Disposal, Hot Water Circulator, Instant Hot Water, Multiple Water Heaters, Microwave, Refrigerator, Water Softener Owned, Water Heater, Water Purifier, Wine Refrigerator, Washer
- Laundry: Cabinets, Gas Dryer Hookup, Main Level, Laundry Room, Sink, Upper Level
Features
- Bedroom on Main Level, Primary Downstairs, Window Treatments, Additional Living Quarters
- Flooring: Hardwood
- Windows: Blinds, Double Pane Windows, Insulated Windows, Low-Emissivity Windows, Window Treatments
- Number of fireplaces: 3
- Fireplace features: Bedroom, Electric, Gas, Great Room, Living Room
- Furnished: Yes
Interior area
- Total structure area: 10,246
- Total interior livable area: 10,246 sqft
Property
Parking
- Total spaces: 5
- Parking features: Attached, Epoxy Flooring, Garage, Garage Door Opener, Private, RV Garage, RV Access/Parking
- Attached garage spaces: 5
- Has uncovered spaces: Yes
Features
- Stories: 2
- Patio & porch: Balcony, Covered, Patio
- Exterior features: Built-in Barbecue, Balcony, Barbecue, Circular Driveway, Patio, Private Yard, Sprinkler/Irrigation
- Has private pool: Yes
- Pool features: Gas Heat, Heated, Pool/Spa Combo
- Has spa: Yes
- Spa features: In Ground
- Fencing: Block,Back Yard,RV Gate
Lot
- Size: 0.69 Acres
- Features: 1/4 to 1 Acre Lot, Drip Irrigation/Bubblers, Landscaped, Synthetic Grass
Details
- Additional structures: Guest House
- Parcel number: 16310202005
- Zoning description: Single Family
- Horse amenities: None
Construction
Type & style
- Home type: SingleFamily
- Architectural style: Two Story,Custom
- Property subtype: Single Family Residence
Materials
- Roof: Tile
Condition
- Excellent,Resale
- Year built: 1986
Utilities & green energy
- Electric: Photovoltaics None
- Sewer: Septic Tank
- Water: Public
- Utilities for property: Underground Utilities, Septic Available
Green energy
- Energy efficient items: Windows, HVAC
Community & HOA
Community
- Security: Security System Owned, Controlled Access
- Subdivision: None
HOA
- Has HOA: No
- Amenities included: None
- Services included: None
Location
- Region: Las Vegas
Financial & listing details
- Price per square foot: $419/sqft
- Tax assessed value: $1,313,000
- Annual tax amount: $12,557
- Date on market: 4/8/2024
- Listing agreement: Exclusive Right To Sell
- Listing terms: Cash,Conventional,VA Loan
- Ownership: Single Family Residential
Price history
| Date | Event | Price |
|---|---|---|
| 5/17/2024 | Sold | $4,295,000-11.4%$419/sqft |
Source:  LVR #2569676 Report a problem LVR #2569676 Report a problem | ||
| 5/2/2024 | Pending sale | $4,850,000$473/sqft |
Source: LVR #2569676 Report a problem | ||
| 4/5/2024 | Listed for sale | $4,850,000+102.1%$473/sqft |
Source: LVR #2569676 Report a problem | ||
| 7/28/2022 | Sold | $2,400,000+83.2%$234/sqft |
Source: Public Record Report a problem | ||
| 12/17/2021 | Sold | $1,310,000-12.4%$128/sqft |
Source: LVR #2340832 Report a problem | ||
| 11/26/2021 | Contingent | $1,495,000$146/sqft |
Source: LVR #2340832 Report a problem | ||
| 11/19/2021 | Listed for sale | $1,495,000$146/sqft |
Source: LVR #2340832 Report a problem | ||
| 11/2/2021 | Contingent | $1,495,000$146/sqft |
Source: LVR #2340832 Report a problem | ||
| 10/13/2021 | Listed for sale | $1,495,000+19.6%$146/sqft |
Source: LVR #2340832 Report a problem | ||
| 2/21/2019 | Listing removed | $1,250,000$122/sqft |
Source: LUXE Estates & Lifestyles LLC #2050775 Report a problem | ||
| 11/26/2018 | Listed for sale | $1,250,000$122/sqft |
Source: LUXE Estates & Lifestyles LLC #2050775 Report a problem | ||
| 10/11/2018 | Listing removed | $1,250,000$122/sqft |
Source: Ivan Sher Group #2029460 Report a problem | ||
| 9/8/2018 | Price change | $1,250,000-30.6%$122/sqft |
Source: Ivan Sher Group #2029460 Report a problem | ||
| 5/19/2018 | Listed for sale | $1,800,000+12.5%$176/sqft |
Source: Coldwell Banker Premier #1994356 Report a problem | ||
| 1/18/2015 | Listing removed | $1,600,000$156/sqft |
Source: Berkshire Hathaway HomeServices Nevada Properties #1481616 Report a problem | ||
| 11/14/2014 | Price change | $1,600,000+60%$156/sqft |
Source: Berkshire Hathaway HomeServices Nevada Properties #1481616 Report a problem | ||
| 9/20/2014 | Listed for sale | $1,000,000-9.1%$98/sqft |
Source: Bhhs Nevada Properties #1481616 Report a problem | ||
| 8/19/2014 | Listing removed | $1,100,000$107/sqft |
Source: Berkshire Hathaway HomeServices Nevada Properties #1440452 Report a problem | ||
| 6/24/2014 | Price change | $1,100,000-21.4%$107/sqft |
Source: Green Valley Office #1440452 Report a problem | ||
| 4/24/2014 | Listed for sale | $1,400,000+40%$137/sqft |
Source: Prudential Americana Group, REALTORS #1440452 Report a problem | ||
| 3/9/1999 | Sold | $1,000,000-2.4%$98/sqft |
Source: Public Record Report a problem | ||
| 3/30/1995 | Sold | $1,025,000$100/sqft |
Source: Public Record Report a problem | ||
Public tax history
| Year | Property taxes | Tax assessment |
|---|---|---|
| 2026 | $13,481 -0.6% | $459,550 -1.9% |
| 2025 | $13,561 +8% | $468,235 +5.7% |
| 2024 | $12,557 +8% | $442,813 +9% |
| 2023 | $11,628 +8% | $406,276 +7.4% |
| 2022 | $10,766 +7.7% | $378,187 -0.2% |
| 2021 | $9,996 +6.7% | $378,790 +1.4% |
| 2020 | $9,368 +4.8% | $373,550 +5.4% |
| 2019 | $8,939 +6.9% | $354,365 |
| 2018 | $8,362 | $354,365 +0.6% |
| 2017 | $8,362 | $352,292 +7.2% |
| 2016 | $8,362 +2.9% | $328,493 +7.5% |
| 2015 | $8,129 | $305,701 -6.5% |
| 2014 | $8,129 | $326,978 |
| 2013 | -- | $326,978 -0.3% |
| 2012 | -- | $327,840 +34% |
| 2011 | -- | $244,675 -1.8% |
| 2010 | -- | $249,186 -44.8% |
| 2009 | -- | $451,380 |
| 2008 | -- | $451,380 -2.8% |
| 2007 | -- | $464,533 +8.7% |
| 2006 | -- | $427,452 +27.7% |
| 2005 | -- | $334,726 +5.7% |
| 2004 | -- | $316,597 +9.4% |
| 2003 | -- | $289,378 +1% |
| 2002 | -- | $286,530 +5.6% |
| 2001 | -- | $271,420 |
Find assessor info on the county website
Neighborhood: Spring Valley
Nearby homes
- $1,057,0003 bd3 ba3.4k sqft2780 Tioga Pines Cir, Las Vegas, NV 89117Off Market
- $1,326,1006 bd6 ba3.9k sqft2761 Tioga Pines Cir, Las Vegas, NV 89117Off Market
- $2,960,4003 bd3 ba7.5k sqft7591 Silver Meadow Ct, Las Vegas, NV 89117Off Market
- $929,6004 bd4 ba3.4k sqft2781 Tioga Pines Cir, Las Vegas, NV 89117Off Market
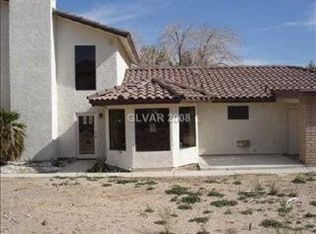
- $2,588,9004 bd6 ba5.9k sqft7600 Silver Meadow Ct, Las Vegas, NV 89117Off Market
- $1,699,9005 bd6 ba6.9k sqft2740 Tioga Pines Cir, Las Vegas, NV 89117Off Market
- $1,020,0004 bd4 ba5k sqft2741 Tioga Pines Cir, Las Vegas, NV 89117Sold
- $1,329,1004 bd5 ba4.2k sqft2826 S Tioga Way, Las Vegas, NV 89117Off Market
Nearby schools
GreatSchools rating
- 6/10R Guild Gray Elementary SchoolGrades: PK-5Distance: 1.3 mi
- 6/10Clifford J Lawrence Junior High SchoolGrades: 6-8Distance: 2.6 mi
- 7/10Spring Valley High SchoolGrades: 9-12Distance: 1.3 mi
Schools provided by the listing agent
- Elementary: Gray, Guild R.,Gray, Guild R.
- Middle: Lawrence
- High: Spring Valley HS
Source: LVR. This data may not be complete. We recommend contacting the local school district to confirm school assignments for this home.
Get a cash offer in 3 minutes
Find out how much your home could sell for in as little as 3 minutes with a no-obligation cash offer.
Estimated market value
$4,186,100
Get a cash offer in 3 minutes
Find out how much your home could sell for in as little as 3 minutes with a no-obligation cash offer.
Estimated market value
$4,186,100
- Nevada
- Clark County
- Las Vegas
- 89117
- Spring Valley
- 2760 Tioga Pines Cir
Nearby cities
Nearby neighborhoods
Nearby zip codes
Other Las Vegas Topics
