Skip main navigation
Pending
  • Price cut: $51K (7/11)
    $899,000

    2760 Valley View Rd, Hellertown, PA 18055

    4beds
    5,305sqft
    : 
    $5,882/mo
    Get pre-qualified
    Single Family Residence
    Built in 2005
    2.66 Acres Lot
    $884,000 Zestimate®
    $169/sqft
    $-- HOA

    What's special

    Beautifully hardscaped rear yardSparkling saltwater inground poolWelcoming covered front porchGenerous cabinet storageExpansive countertop workspaceGrand two-story foyerProfessional landscaping
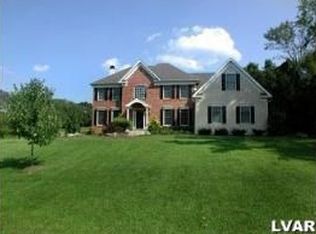
    Welcome to this stunning Lower Saucon Township retreat, where exceptional indoor living meets an extraordinary outdoor lifestyle on 2.66 private acres — all within the highly sought-after Saucon Valley School District. A grand two-story foyer sets the tone upon entry, flanked by a formal living room and elegant dining room. The soaring two-story family room with fireplace serves as the heart of the home, open to a well-appointed kitchen featuring double ovens, generous cabinet storage, and expansive countertop workspace ideal for everyday living and entertaining alike. French doors off the family room reveal a private den/office — the perfect work-from-home sanctuary. Upstairs, the spacious primary suite impresses with a dedicated sitting area, dual walk-in closets, and a spa-like bathroom complete with both soaking tub and separate shower. Three additional bedrooms and two full bathrooms round out the upper level, bringing the total to 4 bedrooms and 3.5 bathrooms. The finished basement offers tremendous flexibility for recreation, fitness, media, or guest space — tailored entirely to your lifestyle. Outside, the experience is nothing short of resort-worthy. A welcoming covered front porch transitions to a beautifully hardscaped rear yard featuring a partially-covered paver patio with a built-in outdoor grill — perfect for al fresco dining and entertaining. The centerpiece is the sparkling saltwater inground pool, surrounded by professional landscaping. A generous lawn and serene wooded backdrop provide ample space for play, relaxation, and total privacy. Enjoy the best of both worlds — a peaceful, private setting with easy access to I-78 for effortless commuting throughout the region. This is the one you have been waiting for. Schedule your showing today!
    44 days
    |
    1,667
    |
    152
    |

    Likely to sell faster than

    Zillow last checked:

    Listing updated:

    Listed by:

    John A. Rittenhouse 267-718-7096,

    EXP Realty LLC 888-397-7352,

    Erica E. Rittenhouse 610-570-0448,

    EXP Realty LLC

    Source: GLVR,MLS#: 779476MLS LogoOriginating MLS: Lehigh Valley MLS

      Facts & features

      Interior

      Bedrooms & bathrooms
      • Bedrooms: 4
      • Bathrooms: 4
      • Full bathrooms: 3
      • 1/2 bathrooms: 1
      Rooms
      • Room types: Den, Office
      Primary bedroom
      • Level: Second
      • Dimensions: 20.00 x 22.00
      Bedroom
      • Level: Second
      • Dimensions: 13.00 x 13.00
      Bedroom
      • Level: Second
      • Dimensions: 12.00 x 13.00
      Bedroom
      • Level: Second
      • Dimensions: 14.00 x 13.00
      Primary bathroom
      • Level: Second
      • Dimensions: 13.00 x 11.00
      Breakfast room nook
      • Level: First
      • Dimensions: 9.00 x 14.00
      Den
      • Level: First
      • Dimensions: 12.00 x 10.00
      Den
      • Level: Basement
      • Dimensions: 10.00 x 14.00
      Dining room
      • Level: First
      • Dimensions: 13.00 x 13.00
      Family room
      • Level: First
      • Dimensions: 20.00 x 27.00
      Family room
      • Level: Basement
      • Dimensions: 47.00 x 18.00
      Foyer
      • Level: First
      • Dimensions: 9.00 x 14.00
      Other
      • Level: Second
      • Dimensions: 5.00 x 12.00
      Other
      • Level: Second
      • Dimensions: 8.00 x 7.00
      Half bath
      • Level: First
      • Dimensions: 6.00 x 5.00
      Kitchen
      • Level: First
      • Dimensions: 11.00 x 14.00
      Laundry
      • Level: First
      • Dimensions: 10.00 x 9.00
      Living room
      • Level: First
      • Dimensions: 14.00 x 13.00
      Media room
      • Level: Basement
      • Dimensions: 14.00 x 26.00
      Other
      • Description: Sitting Room
      • Level: Second
      • Dimensions: 11.00 x 9.00
      Recreation
      • Level: Basement
      • Dimensions: 9.00 x 14.00
      Heating
      • Forced Air, Propane
      Cooling
      • Central Air, Ceiling Fan(s)
      Appliances
      • Included: Built-In Oven, Dishwasher, Gas Cooktop, Gas Oven, Gas Range, Gas Water Heater, Refrigerator
      • Laundry: Washer Hookup, Dryer Hookup, Main Level
      Features
      • Breakfast Area, Cathedral Ceiling(s), Dining Area, Separate/Formal Dining Room, Entrance Foyer, Eat-in Kitchen, Family Room Lower Level, High Ceilings, Home Office, Kitchen Island, Mud Room, Family Room Main Level, Utility Room, Vaulted Ceiling(s), Walk-In Closet(s)
      • Flooring: Carpet, Hardwood, Tile
      • Basement: Exterior Entry,Full,Finished,Concrete,Walk-Out Access,Rec/Family Area
      • Has fireplace: Yes
      • Fireplace features: Family Room, Gas Log
      Interior area
      • Total interior livable area: 5,305 sqft
      • Finished area above ground: 3,725
      • Finished area below ground: 1,580
      Video & virtual tour

      Property

      Parking
      • Total spaces: 3
      • Parking features: Built In, Driveway, Garage, Off Street, Garage Door Opener
      • Garage spaces: 3
      • Has uncovered spaces: Yes
      Features
      • Stories: 2
      • Patio & porch: Covered, Patio, Porch
      • Exterior features: Fence, Gas Grill, Pool, Porch, Patio, Propane Tank - Leased
      • Has private pool: Yes
      • Pool features: In Ground
      • Fencing: Yard Fenced
      • Has view: Yes
      • View description: Panoramic
      Lot
      • Size: 2.66 Acres
      • Features: Flat, Sloped, Views
      Details
      • Parcel number: P872B0719
      • Zoning: A
      • Special conditions: None

      Construction

      Type & style
      • Home type: SingleFamily
      • Architectural style: Colonial
      • Property subtype: Single Family Residence
      Materials
      • Brick, Vinyl Siding
      • Foundation: Basement
      • Roof: Asphalt,Fiberglass
      Condition
      • Year built: 2005

      Utilities & green energy

      • Sewer: Septic Tank
      • Water: Well

      Community & HOA

      Community
      • Subdivision: Cal-Stan Estates
      Location
      • Region: Hellertown

      Financial & listing details

      • Price per square foot: $169/sqft
      • Tax assessed value: $207,300
      • Annual tax amount: $14,872
      • Date on market: 6/22/2026
      • Ownership type: Fee Simple

        Estimated market value

        $884,000

        $840,000 - $928,000

        $4,690/mo

        Price history

        DateEventPrice
        7/29/2026Pending sale$899,000$169/sqft
        Source: GLVR #779476 Report a problem
        7/29/2026Contingent$899,000$169/sqft
        Source: Bright MLS #PANH2010158 Report a problem
        7/11/2026Price change$899,000-5.4%$169/sqft
        Source: GLVR #779476 Report a problem
        6/28/2026Listed for sale$950,000+35.7%$179/sqft
        Source: Bright MLS #PANH2010158 Report a problem
        11/10/2021Sold$699,900+42.8%$132/sqft
        Source: GLVR #676002 Report a problem
        5/29/2012Sold$490,000-2%$92/sqft
        Source: GLVR #425652 Report a problem
        3/2/2012Listed for sale$499,900+354.5%$94/sqft
        Source: RE/MAX Central #425652 Report a problem
        12/16/2004Sold$110,000$21/sqft
        Source: Public Record Report a problem

        Public tax history

        YearProperty taxesTax assessment
        2025$14,748 +0.8%$207,300
        2024$14,635 $207,300
        2023$14,635 $207,300
        2022$14,635 +498.3%$207,300
        2021$2,446 $207,300
        2020$2,446 $207,300
        2018$2,446 $207,300
        2017-- $207,300
        2016-- $207,300
        2015-- $207,300
        2014-- $207,300 +4.8%
        2013-- $197,800
        2012-- $197,800
        2011-- $197,800
        2010-- $197,800
        Find assessor info on the county website

        Monthly payment

        Est. payment

        Payment breakdown

        Explore the cost of this home by adjusting the details. Changes won't be saved.
        All calculations are estimates and provided by Zillow, Inc. for informational purposes only. Actual amounts may vary.
        HOA fees may include property taxes on listings classified as Co-Ops. Contact the listing agent and/or owner for fee details.
        Mortgage interest rates are dependent on a number of factors, including credit score, down payment, and repayment length. Interest rate data provided by Zillow Group Marketplace, Inc. as of 1/1/1970 from various mortgage lenders with which we have lead or other similar arrangements; the Estimated Payment is an average of those rates.
        See how much you could borrow to make a competitive offer.

        Climate risks

        Neighborhood: 18055

        Getting around

        1 / 100
        Car-Dependent
        8 / 100
        Somewhat Bikeable

        Nearby schools

        GreatSchools rating
        Schools provided by the listing agent
        • District: Saucon Valley

        Source: GLVR. This data may not be complete. We recommend contacting the local school district to confirm school assignments for this home.

        A local agent can set up tours, give advice and negotiate with sellers.

        Browse local experts

        Similar homes